

Ogwell · TQ12
Luxton Road
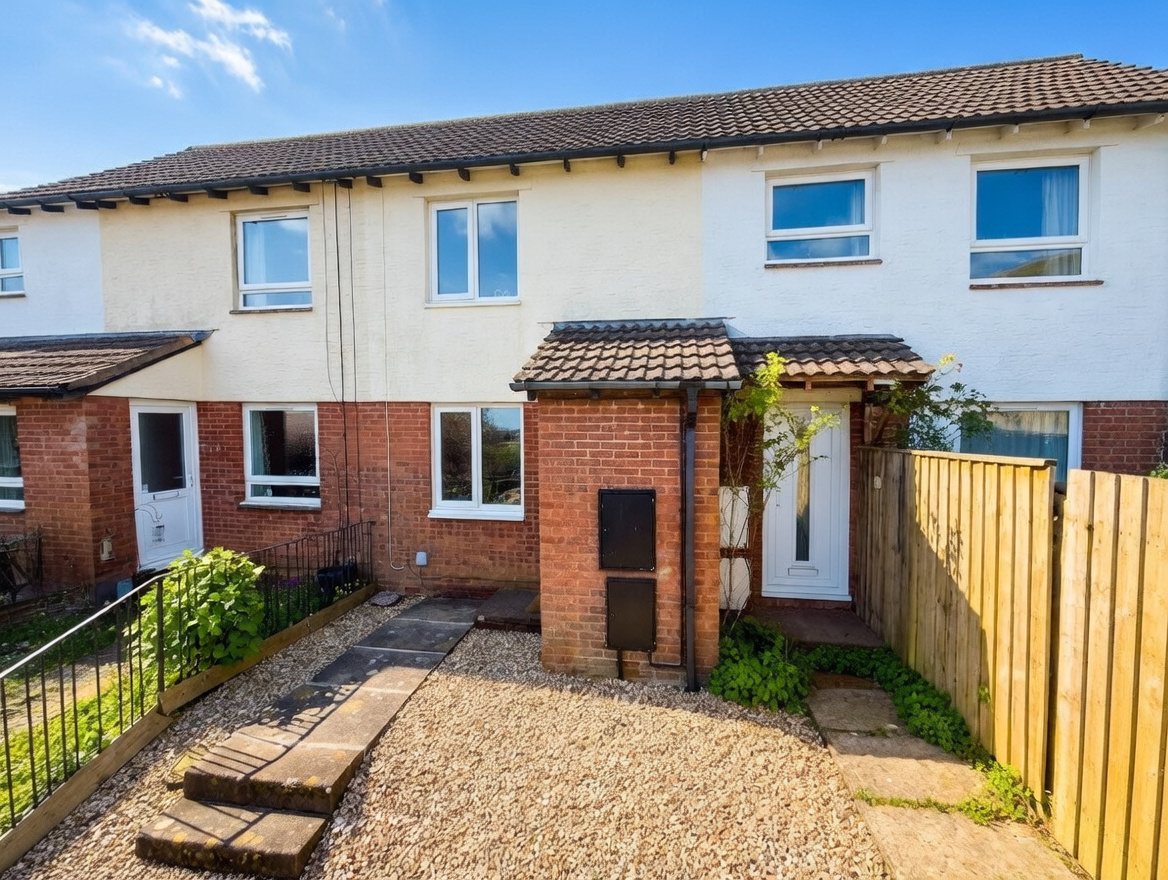
Modern two double-bedroom mid-terrace with private garden and parking. Updated kitchen and bathroom. Quiet walkway location. EPC C. Freehold. Ultrafast broadband. Council Tax Band B.
The home, in the agent’s words
- Modern Mid-Terraced House
- Two Double Bedrooms
- Modern Kitchen
- Bathroom
- Spacious Lounge
- Low Maintenance Rear Garden
- Allocated Parking
- Well-Presented Throughout
- Convenient for Canada Hill Primary School
- Popular Ogwell Location
Read the full agent description
Located in a peaceful, tucked-away pedestrian walkway within a highly regarded residential development, this attractive and well-maintained two double-bedroom modern mid-terrace home presents an excellent opportunity for first-time buyers, downsizers, or investors seeking a property that is ready to move straight into. Combining a practical layout with contemporary finishes throughout, the home offers comfortable and low-maintenance living in a convenient and desirable setting.
The property has been thoughtfully updated and is presented in good decorative order, benefiting from a modern kitchen and bathroom, gas central heating, and double glazing throughout. Externally, the home enjoys a private, low-maintenance rear garden that provides an ideal space for outdoor dining, entertaining guests, or simply relaxing during the warmer months. A further advantage is the allocated parking space, a valuable feature that adds everyday convenience and enhances the property's appeal.
An obscure-glazed entrance door opens into a useful entrance porch, creating a practical space for coats and footwear before leading into the main accommodation. The lounge is bright, welcoming, and well proportioned, enjoying a pleasant outlook over the front aspect. This comfortable living space features attractive laminate flooring, a useful understairs storage cupboard, and a wall-mounted electric living-flame pebble-effect fire that provides a stylish focal point to the room. Stairs rise from the lounge to the first-floor accommodation, while the room offers ample space for both seating and additional furniture.
To the rear of the property, the kitchen/dining room is fitted with a modern range of matching wall and base units complemented by rolled-edge work surfaces and tiled splashbacks. An inset circular sink is positioned beneath the window overlooking the garden, while the breakfast bar provides a casual dining area or useful additional workspace. There is ample room for a range of appliances, together with a wall-mounted gas boiler serving the central heating and hot water system. Natural light is provided by a rear-facing window, and a part-glazed door offers direct access to the garden, creating a seamless connection between the indoor and outdoor spaces.
The first-floor landing provides access to the loft space and leads to two generously sized double bedrooms. Bedroom One is situated at the front of the property and enjoys a pleasant outlook, offering ample space for a double bed and a range of bedroom furniture. Bedroom Two overlooks the rear garden and benefits from fitted wardrobes together with a built-in storage cupboard, making it a practical and versatile room suitable as a guest bedroom, children's room, or home office if required.
Completing the accommodation is the modern family bathroom, fitted with a contemporary white suite comprising a panelled bath with shower over, a low-level WC, and a vanity wash basin with useful storage beneath. An extractor fan and complementary finishes create a fresh and functional space designed to meet the demands of modern living.
Overall, this is a well-presented and conveniently located home offering comfortable accommodation, practical outside space, and allocated parking, all within a quiet residential setting. Its combination of modern features, low-maintenance appeal, and excellent suitability for a variety of purchasers makes it a property worthy of early inspection.
Measurements
Lounge/Diner - 17’4 × 11’3 (5.26m x 3.41m)
Kitchen - 11’10 × 7’8 (3.62m x 2.31m)
Bedroom - 11’11 × 8’4 (3.64m x 2.56m)
Bedroom - 11’11 × 7’8 (3.63m x 2.33m)
Bathroom - 9’0 × 4’11 (2.67m x 1.52m)
Important Information
Broadband Speed Ultrafast 1800 Mbps (According to OFCOM)
Teignbridge Council Tax Band B (£1903.50 2025/2026)
EPC Rating C
Mains Gas, Electric, Water and Sewerage Supplied
The Property is Freehold
A feel for the area
Connected for everyday life
100%of homes in the postcode can access 100+ Mbps broadband.
Available speed bands
- 30+ Mbps
- 100%
- 100+ Mbps
- 100%
- 300+ Mbps
- 100%
- 1,000+ Mbps
- 100%
Getting about
1.6 milesto Newton Abbot Rail Station
Approximate straight-line distance · DfT NaPTAN · 13 Sept 2026Background air quality
- Fine particles · PM₂.₅
- 5.2 µg/m³ · Above the WHO guideline · well within the UK legal limit
- Nitrogen dioxide · NO₂
- 3.2 µg/m³ · Meets the WHO guideline
Annual background levels. For scale: the WHO 2021 guideline is 5 µg/m³ for PM₂.₅ and 10 for NO₂; the UK legal limit is 20 and 40. Lower is better; this is a 1 km model, not a reading at the door.
Defra · 2024 annual model · 1 km areaLocal information is approximate. Distances are straight-line estimates from the available location. Broadband describes postcode coverage, not the speed or service available at this home; check the address with a provider. Air quality is a modelled annual background estimate.
Checking nearby places…
Picture your everyday
Start with the agent's details and explore the area guide to get a feel for daily life here.
Other homes nearby
Homes in TQ12 postcode area →About these property details
The information provided in this listing is for general information purposes only and does not constitute property particulars. We make no warranties or guarantees, express or implied, regarding the accuracy, completeness, or availability of the information.
Property details are provided by the listing agent, developer, or other third parties, and we have no control over the content provided. Prospective buyers or tenants should make their own enquiries and verify all information directly with the agent or relevant party.
Information relating to Energy Performance Certificates, Home Reports, or other statutory documents should be obtained directly from the selling agent or developer where applicable.