

Kendal, Cumbria · LA9
54 Park Avenue, LA9 5QW
Originally listed at £350,000
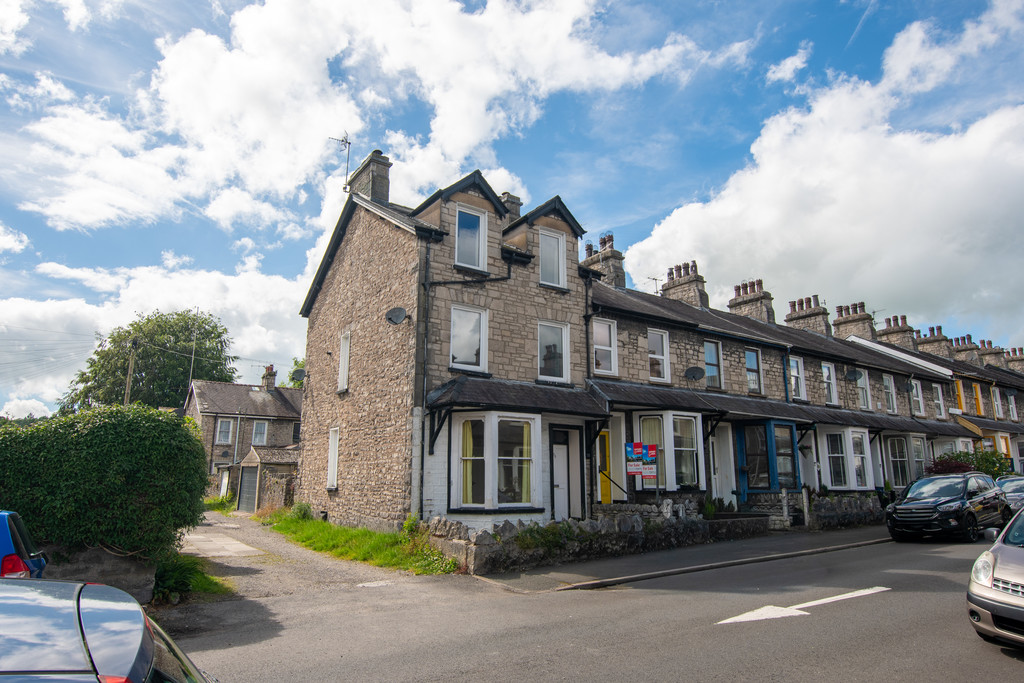
Located on the sought-after southern edge of town, this traditional Victorian stone and slate end-terrace home spans three spacious floors, offering versatile living with an abundance of charm. Just a short walking distance from well regarded schools, the leisure centre, supermarkets and mainline transport links with Oxenholme train station and Junction 36 of the M6 nearby. The property is ideally placed for families and commuters alike.
The home, in the agent’s words
- Charming Victorian end-terrace
- Traditional stone and slate build
- Two reception rooms
- Four bedrooms
- Conveniently located
- House bathroom and top-floor shower room
- Scope for updating
- Accommodation across three floors
- On-street parking and Garage
- Ultrafast broadband available
Read the full agent description
Located on the sought-after southern edge of town, this traditional Victorian stone and slate end-terrace home spans three spacious floors, offering versatile living with an abundance of charm. Just a short walking distance from well regarded schools, the leisure centre, supermarkets and mainline transport links with Oxenholme train station and Junction 36 of the M6 nearby. The property is ideally placed for families and commuters alike.
While the home has been well cared for, it would benefit from some updating and modernisation, offering a wonderful opportunity for the next owners to enhance and personalise the space.
Upon entry, a welcoming hallway features a useful alcove with coat hangers and shoe storage. The front living room is bright and spacious, with a traditional bay window, gas fireplace and classic mantel with hearth, a cosy space full of period charm.
To the rear, a second reception room provides an ideal setting for dining or relaxed family living, featuring another gas fireplace and handy under-stairs storage. This flows directly into the fitted kitchen, which features neutral wall and base units, complete with integrated items such as a microwave, dishwasher, inset sink with drainer, Lamona 4-ring gas hob and extractor with space for a fridge/freezer along with plumbing for a washing machine and dryer. A door leads to the rear yard and garden shed.
Upstairs, the first floor is naturally lit via a side window. Bedroom One is a spacious double with two front-facing windows, while Bedroom Two, a single to the rear, is ideal for a nursery, home office or guest space. The family bathroom features a panelled bath with overhead shower, pedestal sink, WC and houses the boiler.
The top floor comprises two further generous bedrooms. Bedroom Three, a large double with two front-facing windows, includes a built-in storage cupboard. Across the landing is a convenient shower room with step-in shower cubicle, wash basin and WC. Bedroom Four, to the rear, includes a built-in wardrobe and vanity area and could serve well as a dressing room or additional double bedroom.
Externally, the property benefits from on-street parking and a rear yard and detached garage.
Brimming with potential and original features, this charming property offers a rare chance to create a beautiful, modern family home in a prime location.
Acomodation with approximate dimensions:
Entrance Hall:
Living Room: 11' 3" x 14' 10" (3.43m x 4.53m)
Dining Room: 11' 4" x 13' 10" (3.47m x 4.22m)
Kitchen 6' 6" x 13' 11" (2.00m x 4.26m)
First floor:
Bedroom One: 10' 8" x 14' 4" (3.27m x 4.38m)
Bedroom Two: 7' 1" x 8' 9" (2.17m x 2.67m)
House Bathroom:
Second Floor:
Bedroom Three: 10' 11" x 14' 3" (3.33m x 4.35m)
Bedroom Four: 8' 4" x 11' 5" (2.55m x 3.49m)
Shower Room:
Property Information:
Parking: Unrestricted on street parking to the front & garage to the rear.
Services: Mains gas, mains electricity, mains water & mains drainage
Tenure: Freehold
Energy Performance Certificate: The full energy performance certificate is available on our website and in our offices
Council Tax: Westmorland and Furness Council Tax Band:
Viewings: Strictly by appointment via Hackney & Leigh
What3Words & Directions ///gift.button.found
From Kendal town centre, head south on Milnthorpe Road and turn left at the traffic lights onto Romney Road. Continue for approximately 120 metres before turning left into Park Street. Follow Park Street to the end and turn right onto West Street. At the junction, turn right again onto Park Avenue. Continue just past the central gap in the terraces and 54 is the very end terrace on the right hand side.
Anti-Money Laundering Regulation Please note that when an offer is accepted on a property, we must follow government legislation and carry out identification checks on all buyers under the Anti-Money Laundering Regulations (AML). We use a specialist third-party company to carry out these checks at a charge of £60.00 (inc. VAT) per individual or £50.00 (incl. vat) per individual, if more than one person is involved in the purchase (provided all individuals pay in one transaction). The charge is non-refundable, and you will be unable to proceed with the purchase of the property until these checks have been completed. In the event the property is being purchased in the name of a company, the charge will be £150 (incl. vat).
Disclaimer: All permits to view and particulars are issued on the understanding that negotiations are conducted through the agency of Messrs. Hackney & Leigh Ltd. Properties for sale by private treaty are offered subject to contract. No responsibility can be accepted for any loss or expense incurred in viewing or in the event of a property being sold, let, or withdrawn. Please contact us to confirm availability prior to travel. These particulars have been prepared for the guidance of intending buyers. No guarantee of their accuracy is given, nor do they form part of a contract. *Broadband speeds estimated and checked by https://checker.ofcom.org.uk/en-gb/broadband-coverage on 09/06/2026.
A feel for the area
Connected for everyday life
100%of homes in the postcode can access 100+ Mbps broadband.
Available speed bands
- 30+ Mbps
- 100%
- 100+ Mbps
- 100%
- 300+ Mbps
- 100%
- 1,000+ Mbps
- 100%
Getting about
1.1 milesto Kendal Rail Station
Approximate straight-line distance · DfT NaPTAN · 13 Sept 2026Background air quality
- Fine particles · PM₂.₅
- 5.1 µg/m³ · Above the WHO guideline · well within the UK legal limit
- Nitrogen dioxide · NO₂
- 4.4 µg/m³ · Meets the WHO guideline
Annual background levels. For scale: the WHO 2021 guideline is 5 µg/m³ for PM₂.₅ and 10 for NO₂; the UK legal limit is 20 and 40. Lower is better; this is a 1 km model, not a reading at the door.
Defra · 2024 annual model · 1 km areaLocal information is approximate. Distances are straight-line estimates from the available location. Broadband describes postcode coverage, not the speed or service available at this home; check the address with a provider. Air quality is a modelled annual background estimate.
Checking nearby places…
Picture your everyday
Start with the agent's details and explore the area guide to get a feel for daily life here.
Other homes nearby
Homes in LA9 postcode area →About these property details
The information provided in this listing is for general information purposes only and does not constitute property particulars. We make no warranties or guarantees, express or implied, regarding the accuracy, completeness, or availability of the information.
Property details are provided by the listing agent, developer, or other third parties, and we have no control over the content provided. Prospective buyers or tenants should make their own enquiries and verify all information directly with the agent or relevant party.
Information relating to Energy Performance Certificates, Home Reports, or other statutory documents should be obtained directly from the selling agent or developer where applicable.