

Stevenage, Hertfordshire · SG2
Roebuck Gate
Originally listed at £2,500 pcm
FAIR-VALUE 4-BED TOWNHOUSE (3 doubles, 1 single/office) in SG2 with drive, garage, and courtyard near shopping centres, country pubs, and major employers. To book a viewing or apply online visit our website or call EweMove's multi-award-winning team 24/7!
The home, in the agent’s words
- AFFORDABLE 4-BED HOME
- Spacious 4-Bedroom Family-Sized Home
- Single Garage: Ideal for secure bike and extra storage
- 2 Modern Bathrooms
- Off-Road Parking & Low-Maintenance Private Garden
- Apply in advance to get ahead of the crowd!
- Large home close to the town centres
Read the full agent description
23 Roebuck Gate: Practical, fair-value 4-bed living in south Stevenage
Positioned on a busy and well-traveled residential cul-de-sac on the south side of Stevenage, this three-storey townhouse offers straightforward, well-priced space for anyone needing a functional, multi-room layout. Priced realistically at £2,000 pcm, it provides an affordable footprint for a family or working household looking to get maximum square footage for their budget in SG2.
The Layout & Living Spaces
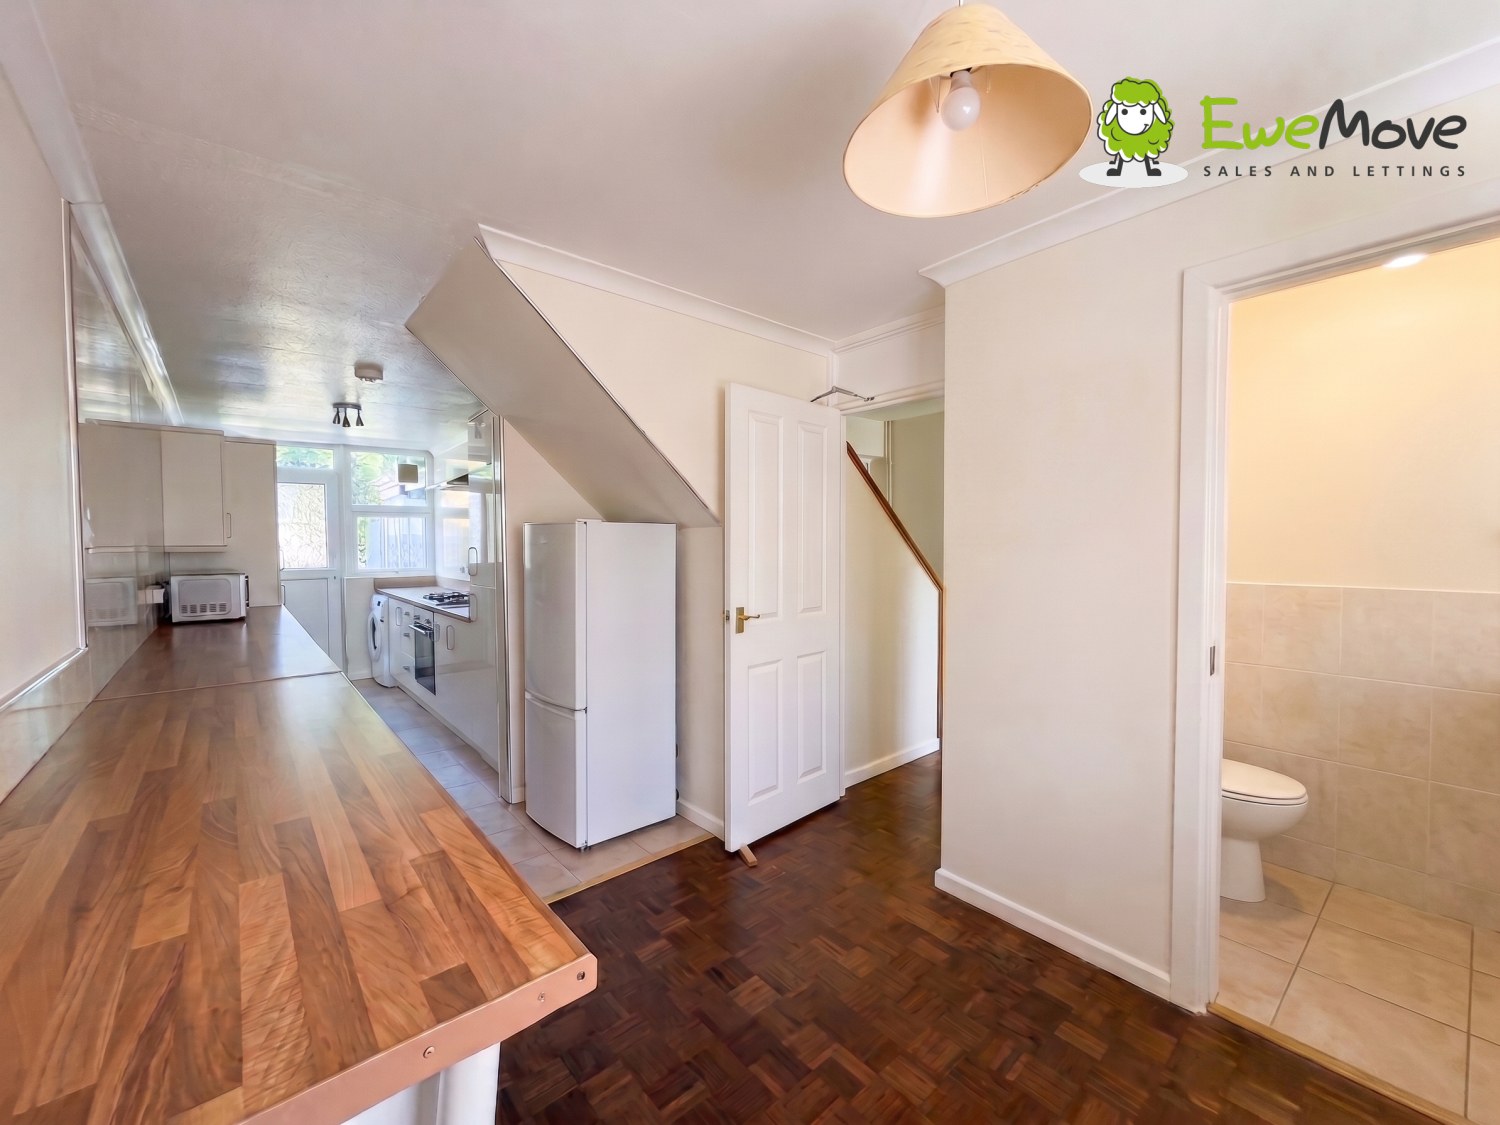
The ground floor centers on a practical, no-nonsense kitchen and dining area, serving as the main everyday hub.
Upstairs, a separate full-width room acts as the main living area, giving you a dedicated lounge space away from the kitchen. With two full bathrooms split across the upper floors, the home easily handles the morning rush without unnecessary hold-ups.
Bedrooms & Storage
The accommodation covers three double bedrooms alongside a fourth comfortable single room—which works brilliantly as a cozy child's bedroom or a dedicated home office.
Location & Lifestyle
You get fantastic everyday convenience here. The popular Roaring Meg Retail Park and Stevenage town centre shopping are just a short drive away for all your high-street essentials. When the weekend arrives, you are right on the edge of the Hertfordshire countryside, with easy access to charming rural pubs in nearby Knebworth and the surrounding villages for a great Sunday roast.
Parking & Garden
Garage & Driveway: Includes off-road driveway parking and a 20ft single garage, providing useful, secure dry storage for bikes, tools, or household overflow.
Rear Courtyard: The back garden is a fully paved, low-maintenance courtyard. It’s compact and shaded, meaning minimal upkeep, though it is best suited as a simple outdoor spot rather than a large lawned garden.
Is this the right fit for you?
While all applications are welcome, we want you to truly love living here, so let's be real about the fit.
This cul-de-sac sees a fair amount of daily resident traffic and parking activity, so if you are looking for total countryside isolation, this may not be the one. However, for a family or working couple who want a spacious, practical home near local schools, GSK, MBDA, major shopping, and country pubs at an honest price point, it delivers solid value.
The Practical Bit: Affordability & Peace of Mind
To ensure this home is a comfortable fit for your budget, we look for a combined household income of at least £60,000 per year (calculated at 2.5x the annual rent of £2,000 pcm).
We know that life isn’t always a straight line; if you have a small shortfall on that figure, we can still move forward with a guarantor. To keep things secure, we ask that the guarantor is a home-owning relative based in the UK, with an annual income of at least £84,000 (3.5x the annual rent).
Holding Deposit: £461.53
How to View
Viewings can be booked directly online. As always, we recommend submitting your advance application early to secure a viewing slot.
A feel for the area
Connected for everyday life
94%of homes in the postcode can access 100+ Mbps broadband.
Available speed bands
- 30+ Mbps
- 100%
- 100+ Mbps
- 94%
- 300+ Mbps
- 94%
- 1,000+ Mbps
- 94%
Getting about
1.2 milesto Knebworth Rail Station
Approximate straight-line distance · DfT NaPTAN · 13 Sept 2026Background air quality
- Fine particles · PM₂.₅
- 7.2 µg/m³ · Above the WHO guideline · well within the UK legal limit
- Nitrogen dioxide · NO₂
- 9.9 µg/m³ · Meets the WHO guideline
Annual background levels. For scale: the WHO 2021 guideline is 5 µg/m³ for PM₂.₅ and 10 for NO₂; the UK legal limit is 20 and 40. Lower is better; this is a 1 km model, not a reading at the door.
Defra · 2024 annual model · 1 km areaLocal information is approximate. Distances are straight-line estimates from the available location. Broadband describes postcode coverage, not the speed or service available at this home; check the address with a provider. Air quality is a modelled annual background estimate.
Checking nearby places…
Picture your everyday
Start with the agent's details and explore the area guide to get a feel for daily life here.
Other homes nearby
Homes in SG2 postcode area →About these property details
The information provided in this listing is for general information purposes only and does not constitute property particulars. We make no warranties or guarantees, express or implied, regarding the accuracy, completeness, or availability of the information.
Property details are provided by the listing agent, developer, or other third parties, and we have no control over the content provided. Prospective buyers or tenants should make their own enquiries and verify all information directly with the agent or relevant party.
Information relating to Energy Performance Certificates, Home Reports, or other statutory documents should be obtained directly from the selling agent or developer where applicable.