
Budleigh Salterton, Devon · EX9
Knowle Village, Knowle
Guide price
A WONDERFUL home of 1,719 sq ft offering BEAUTIFULLY PRESENTED ACCOMMODATION with STUNNING OPEN PLAN LIVING area, LARGE and LEVEL GARDENS adjoining fields.
The home, in the agent’s words
Read the full agent description
This property offers 1,719 sq ft of well presented and thoughtfully laid out accommodation that offers an abundance of natural light.
Sitting on the fringes of this favoured coastal town, it is well located for all amenities, transport links, the coast itself as well as the many thousands of beautiful and unspoilt acres of Woodbury Common, which are within walking distance.
A welcoming reception hallway leads through to the sitting room, with wooden floor and some exposed brick walls, fireplace with inset wood burning stove, and ample space for a desk or gym area.
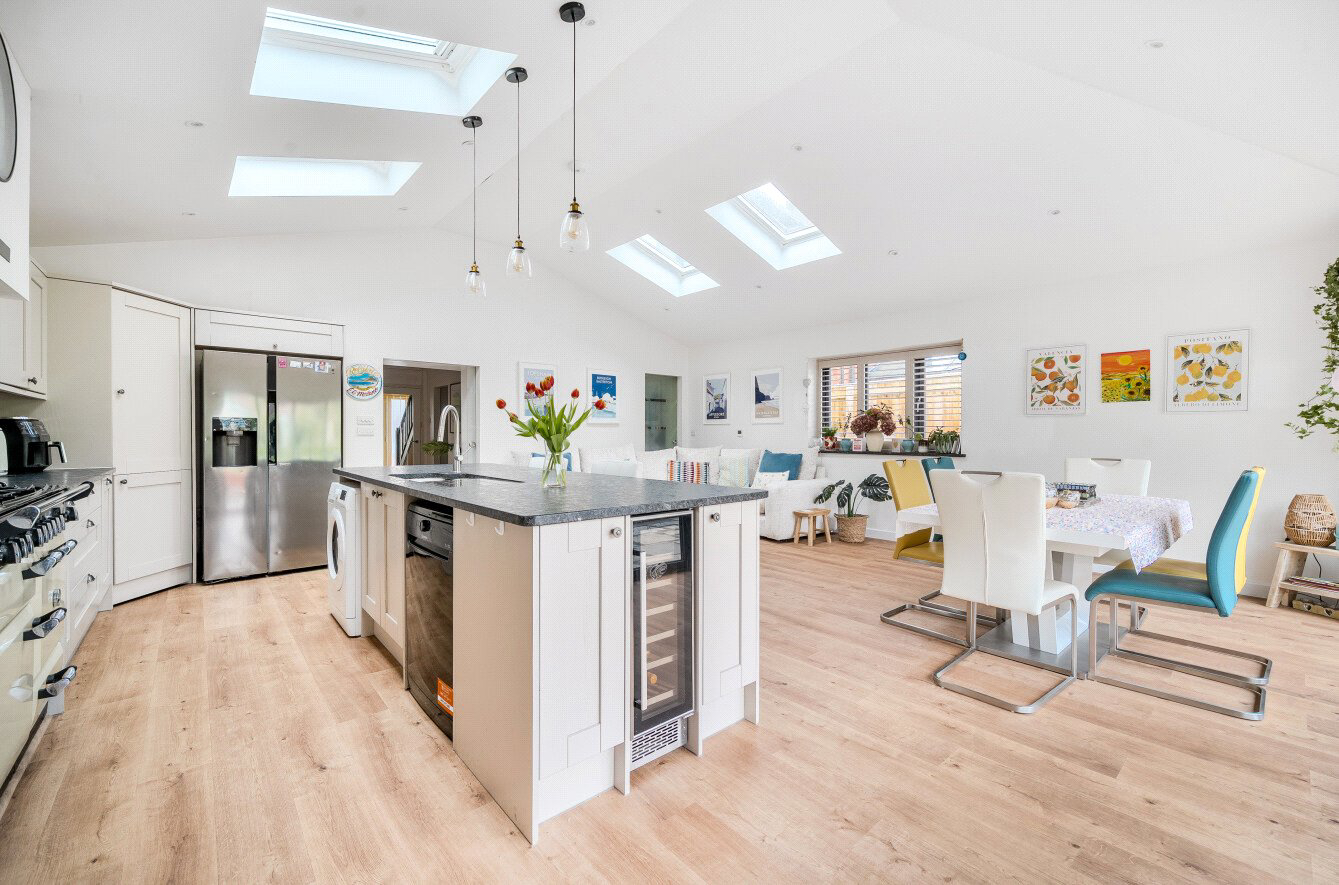
The hub of the property, which is a true delight, is the wonderful open plan kitchen/family/dining room to the rear of the house. With vaulted ceilings and a five panel bifold door, with electrically operated blinds, it is a spacious and naturally very light room.
The kitchen area, with central island and breakfast bar, is fitted with an extensive range of units, Elan range style cooker with 6 ring gas hob and ovens. Integral appliances include a microwave with space and plumbing for washing machine and a dishwasher.
There is ample space for a large dining table and sofas, as well as underfloor heating. Off the kitchen is a useful playroom/office giving access to the garage space housing a modern boiler. Of further note is a downstairs cloakroom.
On the first floor are 4 bedrooms, 3 with inbuilt cupboards. These are served by an attractive bathroom suite, with separate shower and free standing bath. The 2 rear bedrooms afford some lovely aspects over the gardens to the adjoining fields.
An enclosed front garden has steps up to the raised front entrance. A substantial paved patio adjoins the family room which provides a lovely private entertaining and seating area. Steps lead up to a large and level lawn, bordered by attractive, colourful and well established flower and shrub beds.
A superb raised seating area at the bottom of the garden is located to take full advantage of the afternoon sun, the sunsets and the views over the fields.
The vendor has advised us that the solar panels generate an income of approximately £2,500pa under a contract that runs until 2037.
A feel for the area
Connected for everyday life
100%of homes in the postcode can access 100+ Mbps broadband.
Available speed bands
- 30+ Mbps
- 100%
- 100+ Mbps
- 100%
- 300+ Mbps
- 100%
- 1,000+ Mbps
- 100%
Getting about
3.3 milesto Exmouth Rail Station
Approximate straight-line distance · DfT NaPTAN · 13 Sept 2026Background air quality
- Fine particles · PM₂.₅
- 5.2 µg/m³ · Above the WHO guideline · well within the UK legal limit
- Nitrogen dioxide · NO₂
- 2.9 µg/m³ · Meets the WHO guideline
Annual background levels. For scale: the WHO 2021 guideline is 5 µg/m³ for PM₂.₅ and 10 for NO₂; the UK legal limit is 20 and 40. Lower is better; this is a 1 km model, not a reading at the door.
Defra · 2024 annual model · 1 km areaLocal information is approximate. Distances are straight-line estimates from the available location. Broadband describes postcode coverage, not the speed or service available at this home; check the address with a provider. Air quality is a modelled annual background estimate.
Checking nearby places…
Picture your everyday
Start with the agent's details and explore the area guide to get a feel for daily life here.
Other homes nearby
Homes in EX9 postcode area →About these property details
The information provided in this listing is for general information purposes only and does not constitute property particulars. We make no warranties or guarantees, express or implied, regarding the accuracy, completeness, or availability of the information.
Property details are provided by the listing agent, developer, or other third parties, and we have no control over the content provided. Prospective buyers or tenants should make their own enquiries and verify all information directly with the agent or relevant party.
Information relating to Energy Performance Certificates, Home Reports, or other statutory documents should be obtained directly from the selling agent or developer where applicable.