

Market Drayton · TF9
Lockley Wood
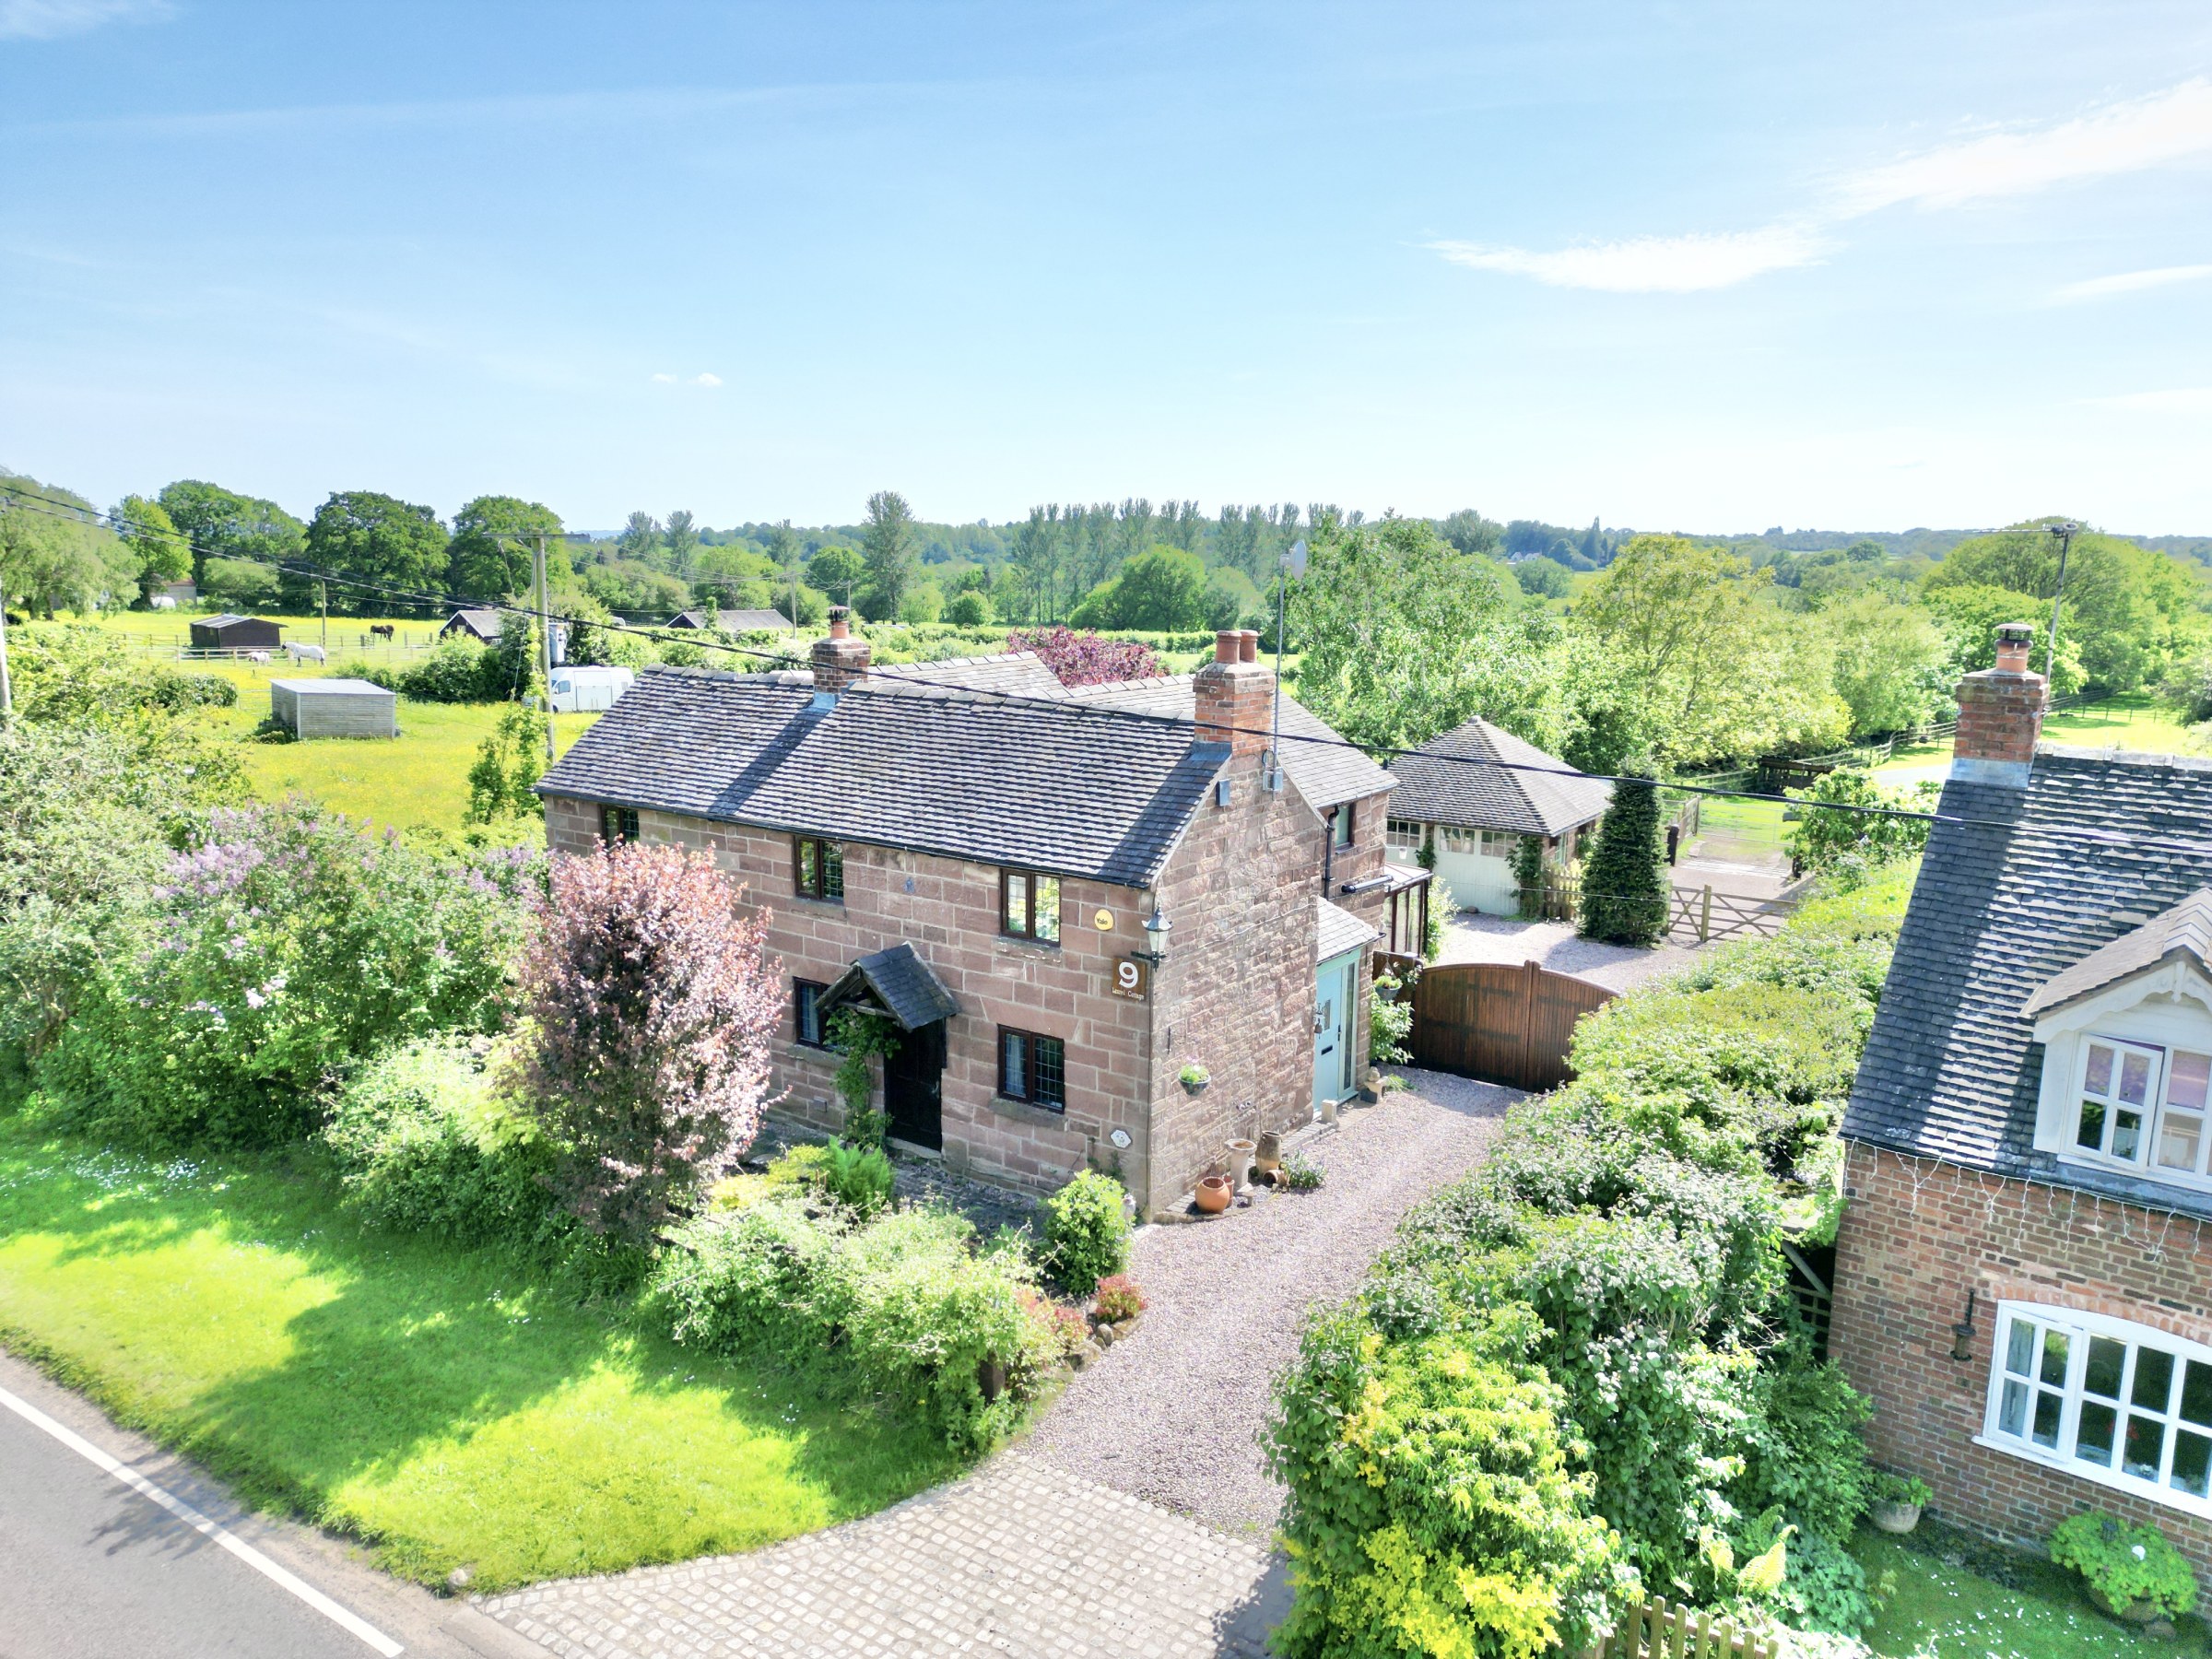
Tucked away in the wonderfully rural setting of Lockley Wood, this charming four-bedroom cottage is more than just a home, it’s a rare countryside retreat where character, comfort and equestrian dreams roam free. 32 acres, with gated paddocks, a three-stable block, double garage and sweeping driveway, 9 Lockley Wood is ready to let your lifestyle run wild.
Listed by James Du PaveyThe home, in the agent’s words
Read the full agent description
Tucked away in the wonderfully rural setting of Lockley Wood, this charming four-bedroom cottage is more than just a home, it’s a rare countryside retreat where character, comfort and equestrian dreams roam free. Sitting proudly within approximately 2.32 acres, with gated paddocks, a three-stable block, double garage and sweeping driveway, 9 Lockley Wood is ready to let your lifestyle run wild. Step through the front door and you’re welcomed into a handy porch, the perfect spot to kick off muddy boots and towel down muddy paws after countryside adventures. From here, the entrance hall sets the tone with cosy carpet underfoot, useful under stairs storage and stairs leading to the first floor, while doors branch off into the home’s inviting living spaces. The living room is the true heart of the home, a wonderfully generous reception room bursting with original character. Exposed beams nod to the cottage’s heritage, while dual aspect windows allow natural light to pour in from every angle. Stone flooring lies underfoot and a feature fireplace with exposed brick surround creates the perfect spot to hibernate on winter evenings. Flowing through into the kitchen, you’ll discover a space sure to make every budding chef feel like the king or queen of the coop. Offering an array of wooden cabinetry, quartz worktops, a Belfast sink, underfloor heating and a Rangemaster cooker, this room balances rustic charm with modern practicality. Stylish patterned tiling adds flair beneath your feet, while dual aspect windows keep the room feeling bright and airy. A charming internal window peeks through into the living room, creating a sociable feel, while direct access into the dining room makes entertaining an absolute walk in the park. The dining room is another fantastic reception space, complete with wooden flooring, exposed brickwork and plenty of room to gather the whole pack together for dinner parties, celebrations or Sunday roasts. From here, doors lead conveniently into the utility room, sitting room and conservatory. The sitting room offers excellent versatility and is currently used as an additional lounge area, though it could just as easily become a home office, playroom or creative studio depending on your lifestyle needs. A ground floor cloakroom is also accessed from here. The utility room is perfectly practical, offering outdoor access, ideal after long days tending to the paddocks, gardening or returning from muddy countryside walks with four-legged companions in tow. Stretching across the rear of the property, the conservatory is a wonderfully tranquil space where the outdoors truly steals the show. With tiled flooring, French doors onto the garden and uninterrupted views across the grounds and stables, it’s the perfect place to perch with your morning coffee and watch the wildlife wander by. Upstairs, the first floor cleverly splits into two sections, creating a wonderfully characterful layout. Here you’ll discover four bedrooms and two bathrooms. The first three bedrooms are all generous doubles with plush carpeting underfoot, offering cosy spaces to retreat and recharge. Bedroom one enjoys exposed brick detailing alongside dual aspect windows, creating a room packed with cottage charm and natural light. Bedrooms two and three both comfortably accommodate double beds and additional furnishings. Bedroom four is currently utilised as a home office, making it ideal for hybrid working, hobbies or occasional guest accommodation if extra sleeping space isn’t required. The first bathroom is beautifully finished, offering a walk-in shower, stylish grey tiling, WC, sink, stainless steel towel radiator, illuminated mirror and extensive built-in storage for added convenience. The second bathroom continues the contemporary feel with further grey tiling, a deep bath with shower over, WC, sink and illuminated mirror, while dual aspect windows flood the room with natural light. Additional built-in storage can also be found on the landing, because every busy household needs somewhere to squirrel things away. Step outside and the magic of this home truly begins to gallop. Positioned on approximately two acres, the grounds are perfectly suited to equestrian use, animal lovers or anyone craving a slice of countryside freedom. Behind electric gates, a gravel driveway leads to the double garage, while an additional wooden gate opens into the stable yard where the three-stable block awaits. Beyond this, further gated access leads into multiple paddocks, allowing horses, ponies and other furry residents plenty of room to stretch their legs. To the front of the property, an additional driveway provides further parking for visiting friends, family or horseboxes alike. Located in Lockley Wood on the outskirts of Market Drayton, the property enjoys the best of both worlds, peaceful countryside surroundings while remaining conveniently close to local amenities, schools and transport links. Whether you’re searching for a family home, an equestrian haven or simply somewhere your lifestyle can roam free, 9 Lockley Wood is ready to welcome you with open paws. Give us a call today to book a viewing - 01785 851886.
A feel for the area
Connected for everyday life
0%of homes in the postcode can access 100+ Mbps broadband.
Available speed bands
- 30+ Mbps
- 0%
- 100+ Mbps
- 0%
- 300+ Mbps
- 0%
- 1,000+ Mbps
- 0%
Getting about
10.1 milesto Prees Rail Station
Approximate straight-line distance · DfT NaPTAN · 13 Sept 2026Background air quality
- Fine particles · PM₂.₅
- 5.6 µg/m³ · Above the WHO guideline · well within the UK legal limit
- Nitrogen dioxide · NO₂
- 3.4 µg/m³ · Meets the WHO guideline
Annual background levels. For scale: the WHO 2021 guideline is 5 µg/m³ for PM₂.₅ and 10 for NO₂; the UK legal limit is 20 and 40. Lower is better; this is a 1 km model, not a reading at the door.
Defra · 2024 annual model · 1 km areaLocal information is approximate. Distances are straight-line estimates from the available location. Broadband describes postcode coverage, not the speed or service available at this home; check the address with a provider. Air quality is a modelled annual background estimate.
Checking nearby places…
Picture your everyday
Start with the agent's details and explore the area guide to get a feel for daily life here.
Other homes nearby
Homes in TF9 postcode area →About these property details
The information provided in this listing is for general information purposes only and does not constitute property particulars. We make no warranties or guarantees, express or implied, regarding the accuracy, completeness, or availability of the information.
Property details are provided by the listing agent, developer, or other third parties, and we have no control over the content provided. Prospective buyers or tenants should make their own enquiries and verify all information directly with the agent or relevant party.
Information relating to Energy Performance Certificates, Home Reports, or other statutory documents should be obtained directly from the selling agent or developer where applicable.