

Worsley · M28
Woodland Grange
Offers Over
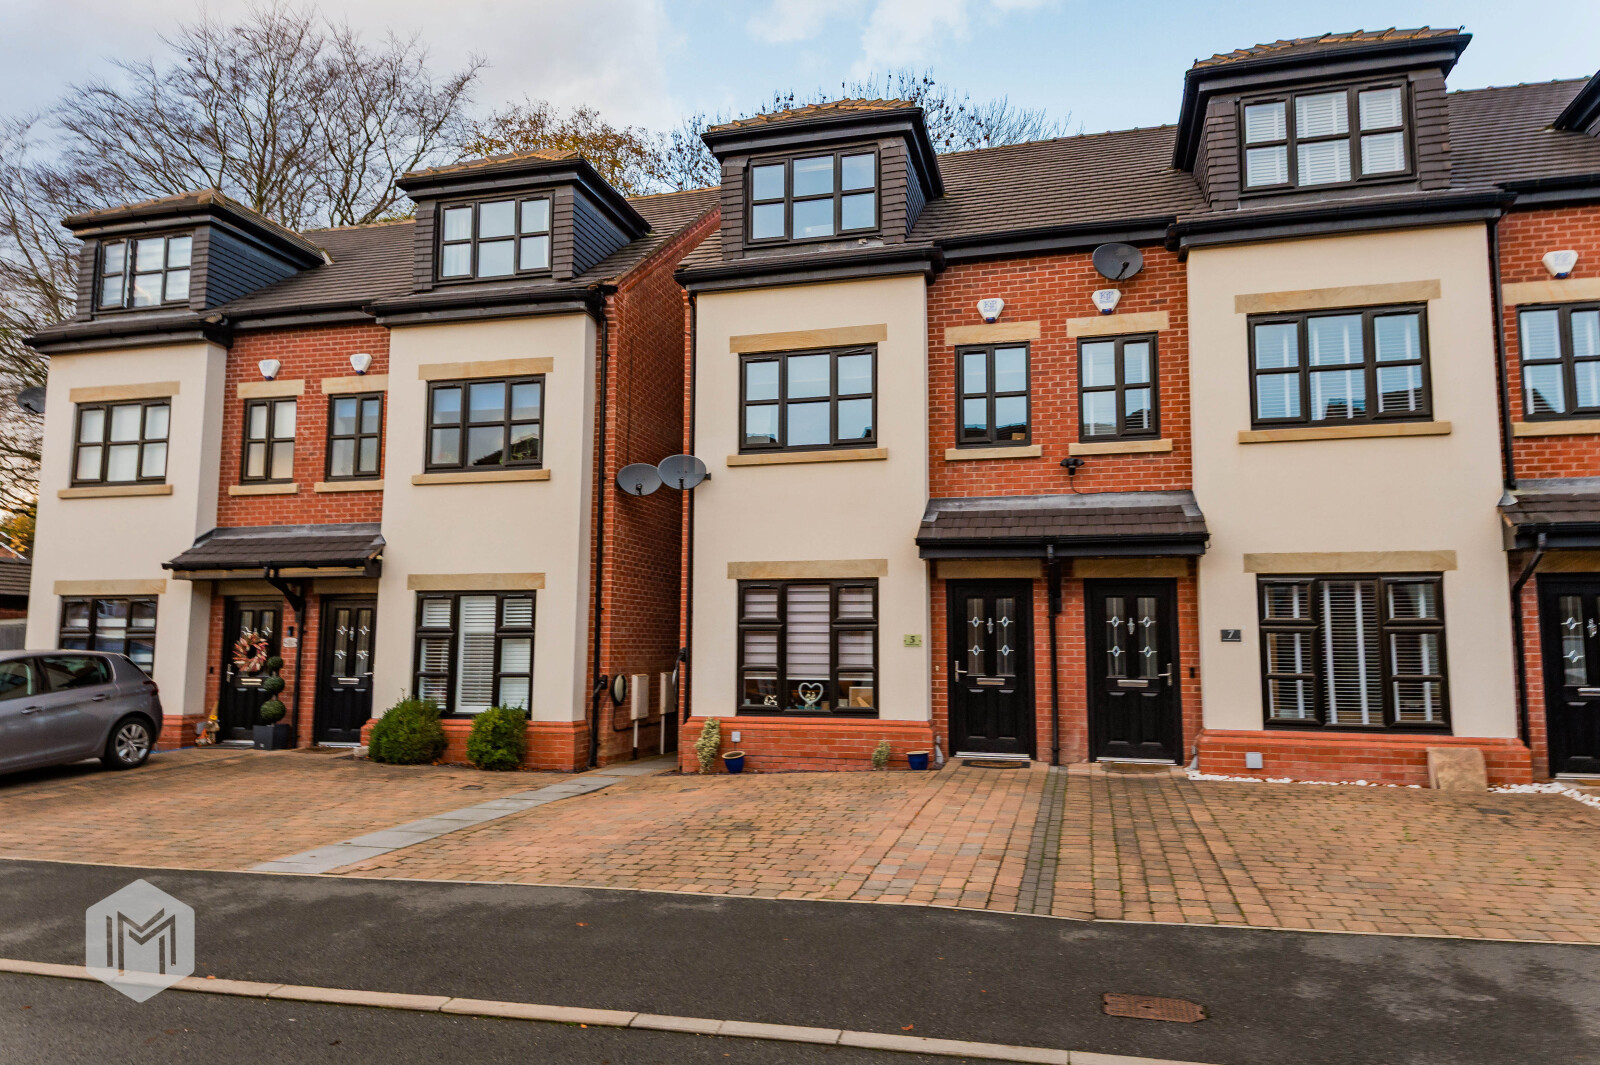
Modern 4-bed semi over three floors in sought-after Worsley. Master en-suite, open-plan kitchen, landscaped garden, and double driveway. Spacious family living. Viewing essential.
The home, in the agent’s words
- Beautiful 3 Storey Semi-Detached Home
- 4 Bedrooms (Master With En-Suite)
- Lounge & Luxury Fitted Living Kitchen
- Drive, Landscaped Gardens, Must Be Viewed
Read the full agent description
*** Simply Must Be Viewed - Wonderful Modern Semi-Detached Family Home With Well Proportioned Living Space Over Three Floors Including Four Double Bedrooms (Master En-Suite), Private Landscaped Gardens, Ample Parking And Situated within a Much Sought After Residential Location *** Situated upon a fabulous modern development of similar homes and within a popular and highly convenient setting, this wonderful semi-detached home offers well-proportioned living space that is ideally suited to modern lifestyles, all finished to the highest of standards throughout. The accommodation comprises an entrance hallway, superb lounge, inner hall, cloakroom/wc plus a spectacular open plan fitted living kitchen with integrated appliances and a useful utility area to the ground floor. On the first floor a landing, two good sized double bedrooms plus a four piece principal bathroom/wc can be found. The second floor encompasses the wonderful master suite which includes a large fitted master bedroom, luxury three piece en-suite alongside a further double bedroom which completes the internal living space. Outside the property is garden fronted with a double drive offering ample parking. The rear landscaped garden is a joy to behold, being private and not overlooked, offering excellent space for children’s play, relaxing and al-fresco entertaining. The location is within easy access to the many shops and amenities Worsley and the surrounding areas has to offer and is well placed for well renowned public and private schooling. The Worsley loop line is close by being ideal for walking and cycling to Roe Green, Worsley village and beyond to Monton. The A580 providing links to Manchester and Liverpool city centres. Close by access to Walkden train station and other amenities, including the Marriott Golf Club & Hotel, Worsley Old Hall and highly regarded local schools. Close to 154-acre RHS Garden Bridgewater. All this makes the location ideal for those looking to commute into Manchester and across the North West. Rarely do homes of this type remain on the market for long and as such, an early internal viewing is strongly advised to avoid disappointment.
A feel for the area
Connected for everyday life
100%of homes in the postcode can access 100+ Mbps broadband.
Available speed bands
- 30+ Mbps
- 100%
- 100+ Mbps
- 100%
- 300+ Mbps
- 100%
- 1,000+ Mbps
- 100%
Getting about
0.6 milesto Walkden Rail Station
Approximate straight-line distance · DfT NaPTAN · 13 Sept 2026Background air quality
- Fine particles · PM₂.₅
- 7.0 µg/m³ · Above the WHO guideline · well within the UK legal limit
- Nitrogen dioxide · NO₂
- 12.0 µg/m³ · Above the WHO guideline · well within the UK legal limit
Annual background levels. For scale: the WHO 2021 guideline is 5 µg/m³ for PM₂.₅ and 10 for NO₂; the UK legal limit is 20 and 40. Lower is better; this is a 1 km model, not a reading at the door.
Defra · 2024 annual model · 1 km areaLocal information is approximate. Distances are straight-line estimates from the available location. Broadband describes postcode coverage, not the speed or service available at this home; check the address with a provider. Air quality is a modelled annual background estimate.
Checking nearby places…
Picture your everyday
Start with the agent's details and explore the area guide to get a feel for daily life here.
Other homes nearby
Homes in M28 postcode area →About these property details
The information provided in this listing is for general information purposes only and does not constitute property particulars. We make no warranties or guarantees, express or implied, regarding the accuracy, completeness, or availability of the information.
Property details are provided by the listing agent, developer, or other third parties, and we have no control over the content provided. Prospective buyers or tenants should make their own enquiries and verify all information directly with the agent or relevant party.
Information relating to Energy Performance Certificates, Home Reports, or other statutory documents should be obtained directly from the selling agent or developer where applicable.