

Ilkley, West Yorkshire · LS29
Wells Promenade
Guide price
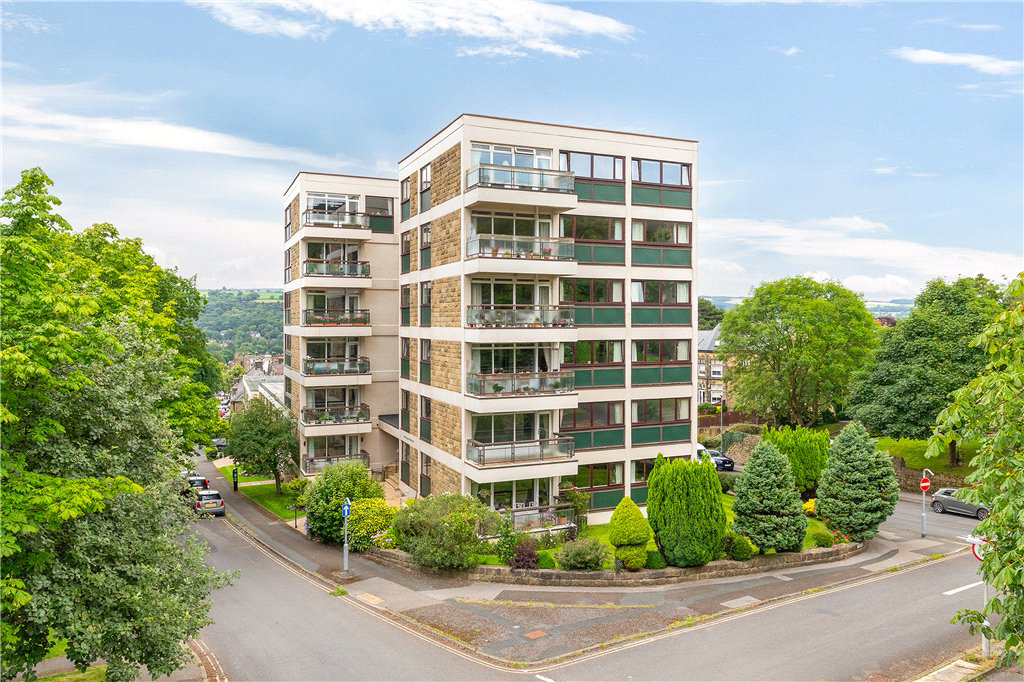
Enjoying a convenient ground floor position, is this spacious apartment in a sought-after town centre location, modernised to an excellent standard with two double bedrooms, large open-plan living space, balcony and garage.
The home, in the agent’s words
- Town centre location
- Ground floor
- Two double bedrooms
- Spacious open plan accommodation
- Garage
- Southerly facing balcony
Read the full agent description
Located in this prime central location, only a few moments walk from Ilkley town centre and its many amenities is this generous two-bedroom, ground-floor apartment.
In brief the very well presented accommodation includes; a communal entrance hall with intercom system, once inside the apartment there is a welcoming hallway with a good sized storage cupboard, cloakroom WC, a large open plan living space with contemporary fitted breakfast kitchen with a range of units and direct access to a southerly facing balcony. There are two good sized double bedrooms and modern fitted en-suite shower room. Outside, the property has the advantage of a double garage.
Wells Court was built upon the site of a former hotel in the early 1960s and comprises a purpose built development of apartments and townhouses. Ilkley town centre is only a few minutes’ walk via a pleasant stroll down to the The Grove through the nearby wooded Mill Ghyll. The town centre provides an excellent range of shops, restaurants, cafes and general amenities. Regular commuter rail services to Leeds/Bradford city centres and buses to surrounding towns are available from Ilkley station. Ilkley has a wide range of sporting, recreational and cultural facilities and there are many delightful walks to be enjoyed over the nearby famous Ilkley Moor and the woodland and countryside surrounding the town. The Yorkshire Dales National Park is less than six miles distant
Agents Notes:
Tenure:
Leasehold
Terms of Lease: 999 years from 31 May 1963
Annual ground rent: £10
Annual service charge for 2026: £3217.14
There are some restrictions to the keeping of pets - the lease permits the keeping of one dog or cat.
Short term rental restrictions in place - the property can only be rented for a minimum of three months and a maximum of twelve months.
The property is located within the Ilkley conservation area.
Services:
Mains, electricity, water and drainage installed. Please be aware there is no gas connection to the property. Underfloor heating and hot water via water tank.
Parking:
Garage
Local Authority & Council Tax Band:
The City of Bradford Metropolitan District Council
Council Tax Band E
A feel for the area
Connected for everyday life
100%of homes in the postcode can access 100+ Mbps broadband.
Available speed bands
- 30+ Mbps
- 100%
- 100+ Mbps
- 100%
- 300+ Mbps
- 100%
- 1,000+ Mbps
- 100%
Getting about
0.1 milesto Ilkley Rail Station
Approximate straight-line distance · DfT NaPTAN · 13 Sept 2026Background air quality
- Fine particles · PM₂.₅
- 6.0 µg/m³ · Above the WHO guideline · well within the UK legal limit
- Nitrogen dioxide · NO₂
- 6.6 µg/m³ · Meets the WHO guideline
Annual background levels. For scale: the WHO 2021 guideline is 5 µg/m³ for PM₂.₅ and 10 for NO₂; the UK legal limit is 20 and 40. Lower is better; this is a 1 km model, not a reading at the door.
Defra · 2024 annual model · 1 km areaLocal information is approximate. Distances are straight-line estimates from the available location. Broadband describes postcode coverage, not the speed or service available at this home; check the address with a provider. Air quality is a modelled annual background estimate.
Picture your everyday
Start with the agent's details and explore the area guide to get a feel for daily life here.
Other homes nearby
Homes in LS29 postcode area →About these property details
The information provided in this listing is for general information purposes only and does not constitute property particulars. We make no warranties or guarantees, express or implied, regarding the accuracy, completeness, or availability of the information.
Property details are provided by the listing agent, developer, or other third parties, and we have no control over the content provided. Prospective buyers or tenants should make their own enquiries and verify all information directly with the agent or relevant party.
Information relating to Energy Performance Certificates, Home Reports, or other statutory documents should be obtained directly from the selling agent or developer where applicable.