

Purley · CR8
Manor Way
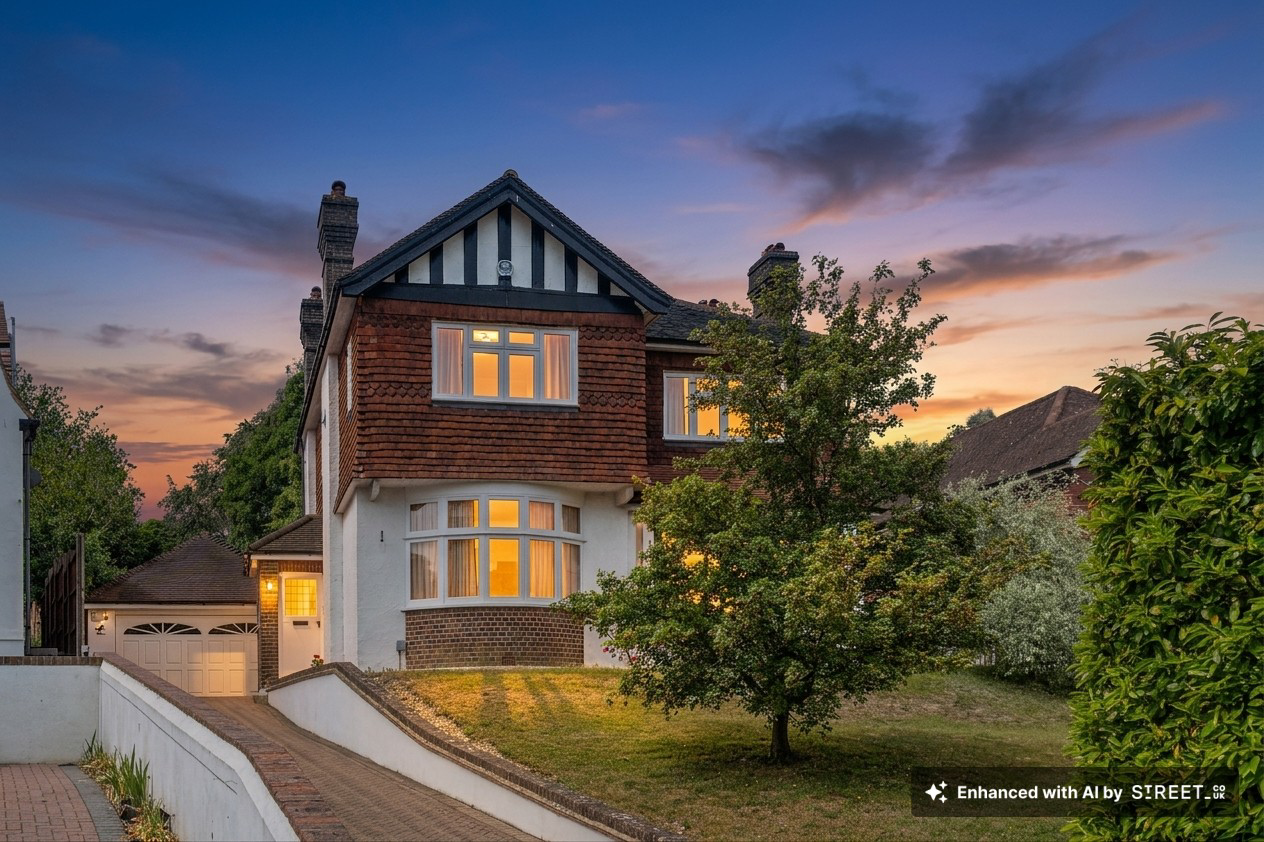
Handsome four-double bedroom detached family home in a highly regarded tree-lined road on the west side of Purley and is full of light, charm and character. Offering spacious and versatile accommodation with a super kitchen/family room with bi-fold doors, 3 reception rooms, principal bedroom being en-suite and a wonderful mature and secluded garden, double garage and driveway, this is a rare opportunity to secure a wonderful long-term family home in a prime location.
The home, in the agent’s words
- Wonderful Detached Family Home
- Four Double Bedrooms
- Principal Bedroom En-Suite
- Three Beautiful Reception Rooms
- Large Kitchen/Family Room with Two Sets of Bi-Fold Doors
- Utility Room and Downstairs Cloakroom
- Large and Mature Secluded Garden
- Double Garage and Large Driveway
- Highly Regarded Location in West Purley
- No-Onward Chain
Read the full agent description
Situated in a highly regarded location on the west side of Purley, this handsome 4 bedroom detached family home is full of charm, character and warmth, while also offering the generous space and practical layout so well suited to modern family life. Ideally placed for Purley Town Centre and its excellent amenities, this is a truly special home in a highly sought-after setting.
The property is set in a commanding position on the road and immediately impresses with its attractive appearance and welcoming feel. An enclosed entrance porch opens into the charming reception hall, setting the tone for the character and period detail found throughout. The sitting room is a particularly elegant space, wonderfully light and airy, with two windows to the front, a beautiful feature fireplace with wooden mantel surround, and double doors opening onto the delightful loggia – a lovely place to sit and enjoy the outlook.
The dining room is equally impressive and ideal for both family meals and entertaining, featuring a striking curved bay window to the front and a characterful fireplace with tiled inset. In addition, there is a versatile study/reception room, a bright double aspect room with a window to the side and views over the rear garden, together with fitted shelving to either side, making it perfect for home working, reading or an additional family space. A useful downstairs WC/cloakroom adds everyday convenience.
To the rear of the house, the superb kitchen/family room provides a wonderful hub of the home. Beautifully arranged with a full range of fitted units, it includes a built-in oven and grill, five-ring gas hob with stainless steel extractor above, integrated dishwasher and fridge, and ample workspace for busy family life. Two sets of bi-fold doors open directly onto the rear garden, creating a seamless connection between inside and out and making this an ideal space for entertaining during the warmer months. A separate utility room provides additional practicality, with space and plumbing for a washing machine.
Upstairs, the property continues to impress with four well-proportioned and beautifully light bedrooms. The principal bedroom enjoys a front aspect and is fitted with a range of wardrobes, together with an en-suite shower room featuring a shower cubicle and fitted cupboards. A further double bedroom to the front also benefits from windows to both the front and side, along with fitted wardrobes. Another double bedroom is double aspect, with windows to the side and rear, while the fourth double bedroom overlooks the rear garden. The family bathroom is well appointed with both a bath and separate shower cubicle.
Outside, the rear garden is a real feature of the home – mature, secluded and beautifully established, offering a wonderful space for relaxing, playing or entertaining. Immediately outside of the house is a large patio area with a further circular patio which provides an ideal seating area, with mature shrubs and trees creating a lovely sense of privacy. There is also a wooden shed and gated side access. To the front, the property benefits from an attached double garage with electric up-and-over door, a brick herringbone-style driveway, and an area of lawn completing the attractive approach.
Altogether, this is a rare opportunity to acquire a charming Edwardian family home in one of Purley’s most desirable roads.
My House My Home.
“We have had thirty incredibly happy years living in, updating, and maintaining in good order our home “Cawsworth”
We moved in over 30 years ago with our young family, who have grown up and blossomed enjoying the spacious, quality environment that a house built in the early 1900’s in a generous broad plot gives.
Moving to this easy to run house allowed us to use the well respected local schools that are a walk or short drive away.
Cawsworth has always been a great home for entertaining which, when the weather permits, allows guests to spill on to the terraces and into the garden.
Popular with the children and their friends when young, providing space for a marquee at weddings, birthdays and family occasions, the easily maintained, secluded, quiet and safe garden is a haven.
With parking for many cars, the driveway allows easy unloading of shopping and luggage at the front door, and the large, secure double garage has stored valuable cars without worry.
We have enjoyed the fact that Cawsworth is just a short walk from Purley or Coulsdon South station with immediate links to central London. By road, the M23 / M25 is less than 15 minutes away and gives excellent access to the national road network, airports, the coast, and the countryside.
Manor Way is also very neighbourly which has been a constant comfort for us. We shall be sad to leave Cawsworth and the many friends we have made in the street, but we are sure new residents will be warmly welcomed and we hope this lovely home will provide for a new family as much happiness as we have had here”
London Borough of Croydon Council Tax Band G
As part of the service we offer, we may recommend ancillary services to you which we believe will help your property transaction. We wish to make you aware that should you decide to proceed we will receive a referral fee. This could be a fee, commission, payment or other reward. We will not refer your details unless you have provided consent for us to do so. You are not under any obligation to provide us with your consent or to use any of these services, but where you do, you should be aware of the following referral fee information. You are also free to choose an alternative provider.
Cook Taylor Woodhouse Solicitors – £250 + VAT per referral
Taylor Rose Solicitors – £175 + VAT per referral
Arnold & Baldwin Surveyors – 10% of fee
Huxley Surveyors – £25/£50 voucher per referral
Atrium Surveyors - £20 - £50 per referral
A feel for the area
Connected for everyday life
100%of homes in the postcode can access 100+ Mbps broadband.
Available speed bands
- 30+ Mbps
- 100%
- 100+ Mbps
- 100%
- 300+ Mbps
- 100%
- 1,000+ Mbps
- 100%
Getting about
0.4 milesto Reedham (Surrey) Rail Station
Approximate straight-line distance · DfT NaPTAN · 13 Sept 2026Background air quality
- Fine particles · PM₂.₅
- 7.8 µg/m³ · Above the WHO guideline · well within the UK legal limit
- Nitrogen dioxide · NO₂
- 11.1 µg/m³ · Above the WHO guideline · well within the UK legal limit
Annual background levels. For scale: the WHO 2021 guideline is 5 µg/m³ for PM₂.₅ and 10 for NO₂; the UK legal limit is 20 and 40. Lower is better; this is a 1 km model, not a reading at the door.
Defra · 2024 annual model · 1 km areaLocal information is approximate. Distances are straight-line estimates from the available location. Broadband describes postcode coverage, not the speed or service available at this home; check the address with a provider. Air quality is a modelled annual background estimate.
Checking nearby places…
Picture your everyday
Start with the agent's details and explore the area guide to get a feel for daily life here.
Other homes nearby
Homes in CR8 postcode area →About these property details
The information provided in this listing is for general information purposes only and does not constitute property particulars. We make no warranties or guarantees, express or implied, regarding the accuracy, completeness, or availability of the information.
Property details are provided by the listing agent, developer, or other third parties, and we have no control over the content provided. Prospective buyers or tenants should make their own enquiries and verify all information directly with the agent or relevant party.
Information relating to Energy Performance Certificates, Home Reports, or other statutory documents should be obtained directly from the selling agent or developer where applicable.