
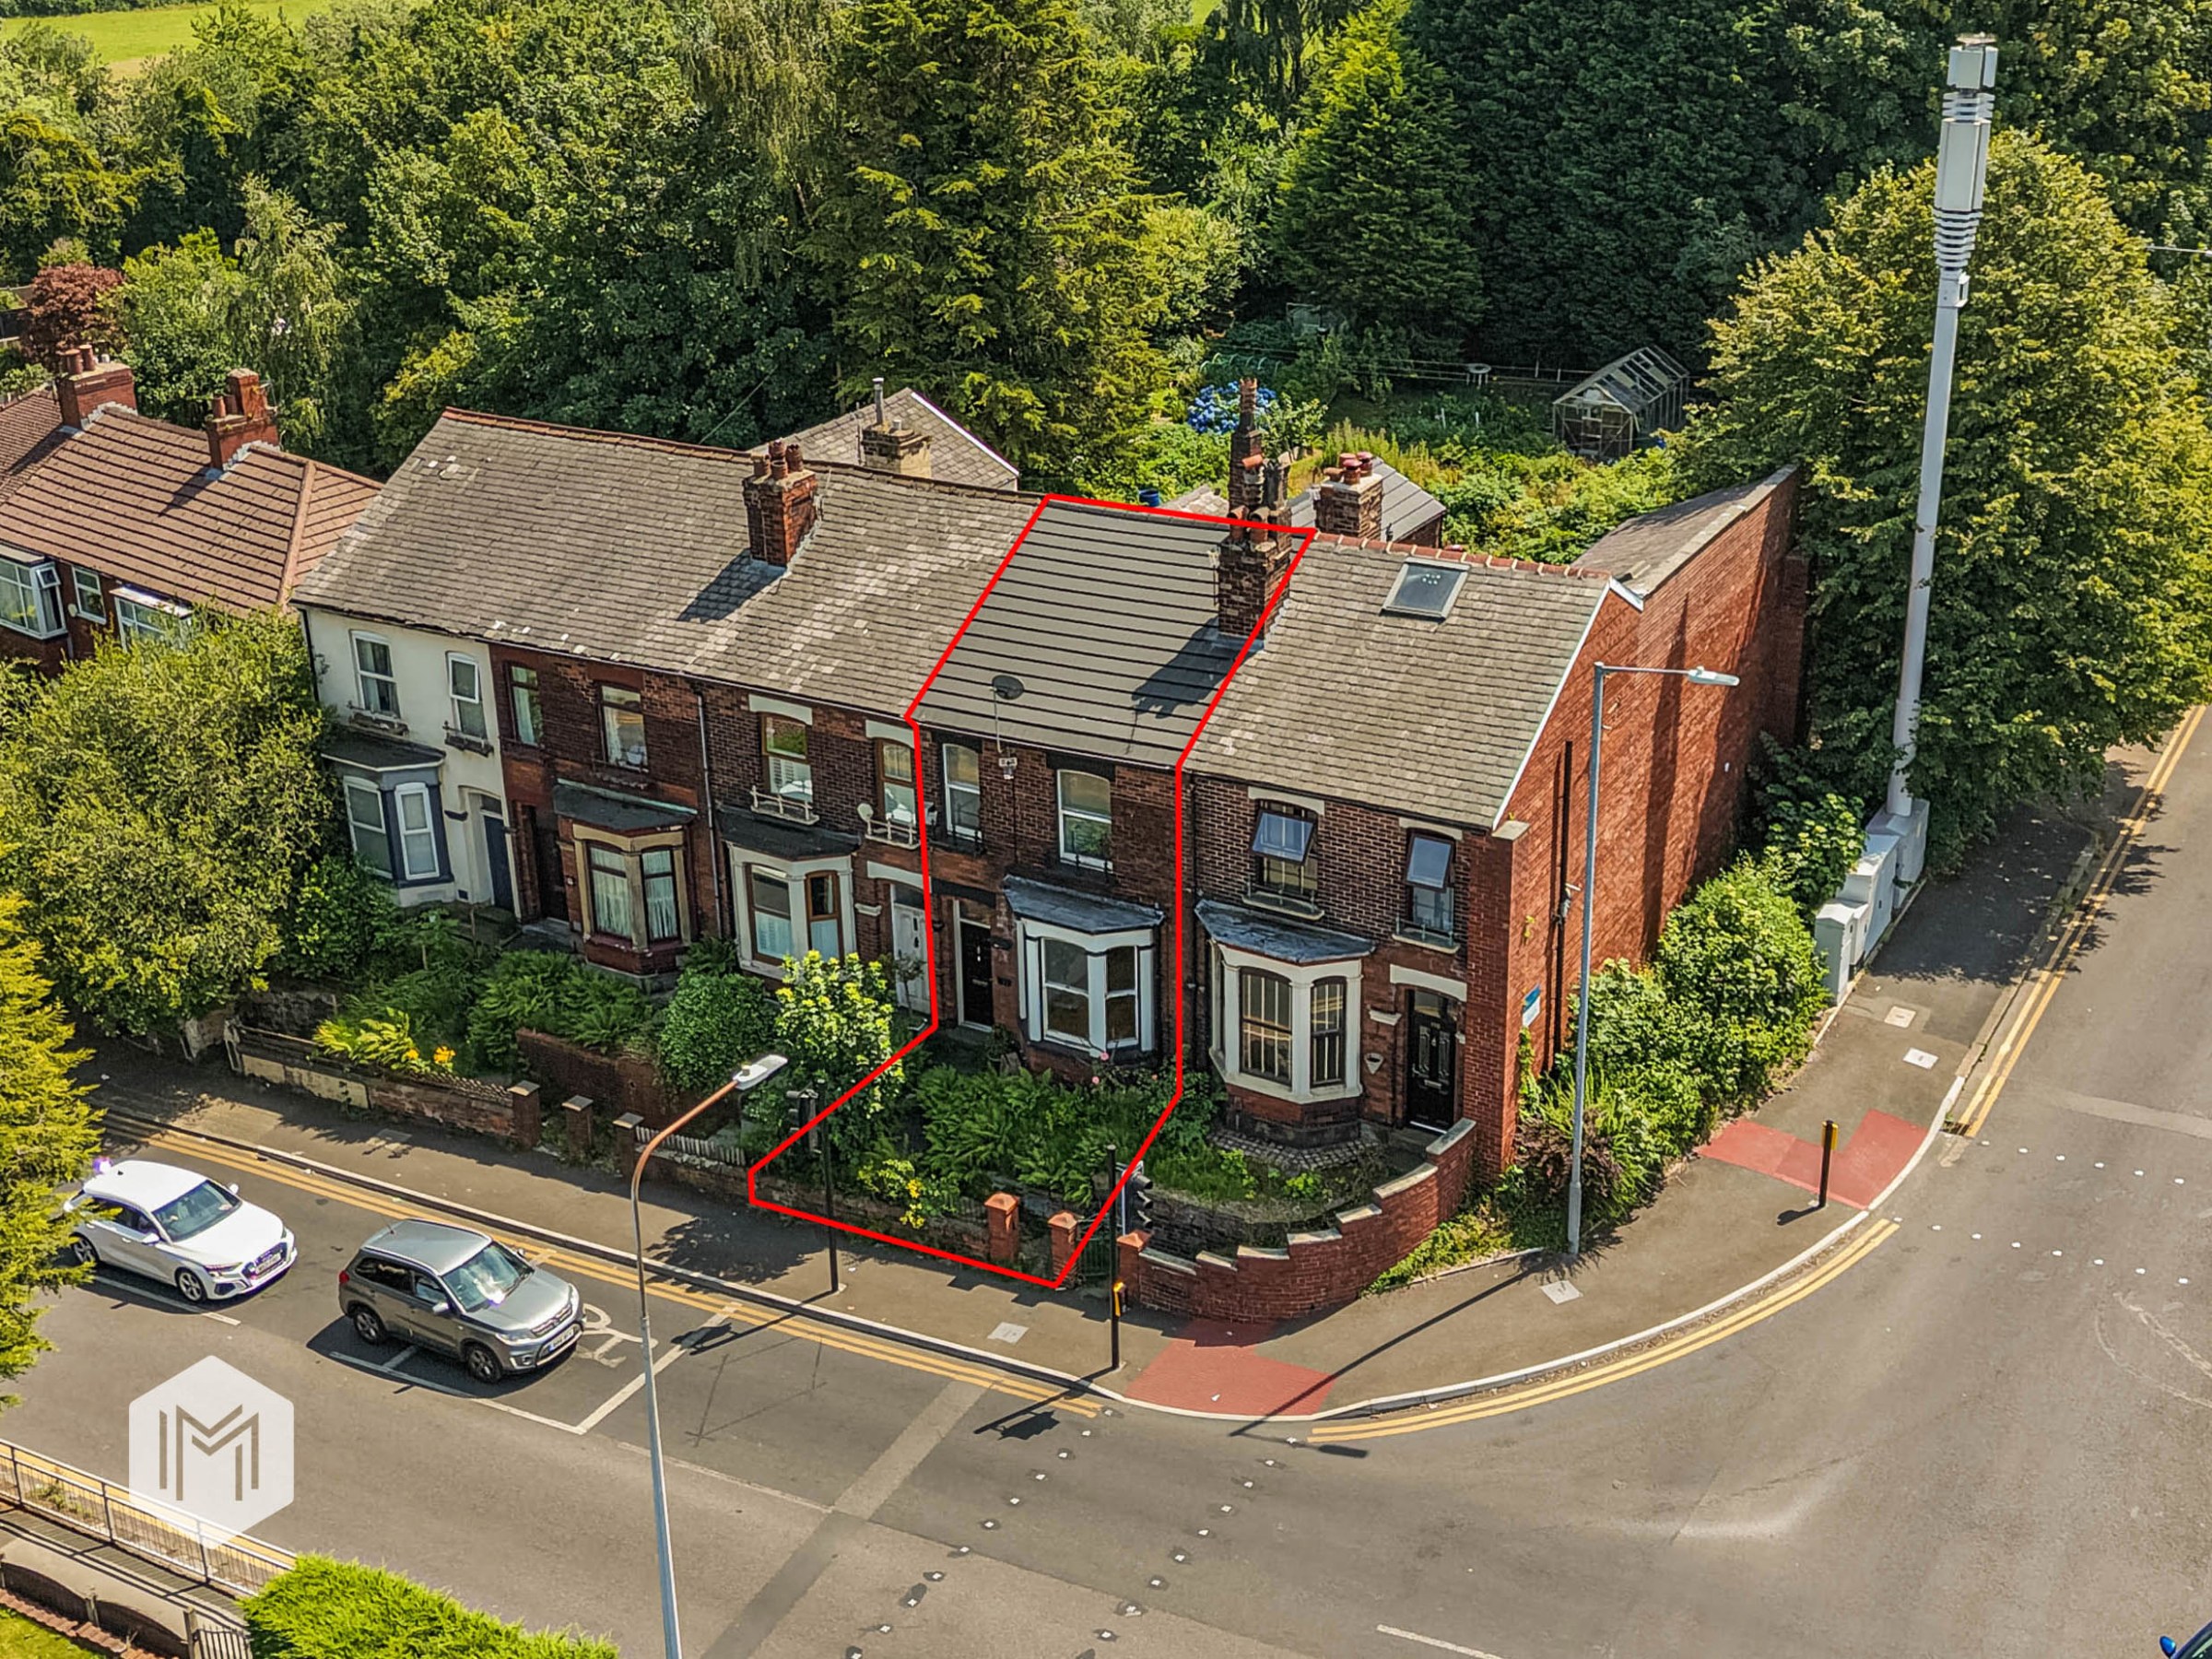

Tonge Moor, Bolton · BL2
Thicketford Road
Guide Price · Originally listed at £210,000
Spacious three-bedroom freehold terraced house in a sought-after area. Features large living spaces, modern kitchen, separate dining, ample storage, and no onward chain. Ideal family home.
The home, in the agent’s words
- POPULAR LOCATION
- SPACIOUS ACCOMMODATION THROUGHOUT
- FREEHOLD
- OFFERED WITH NO ONWARD CHAIN
- THE PERFECT FAMILY HOME
- FOR SALE BY MODERN AUCTION
- SUBJECT TO RESERVE PRICE AND RESERVATION FEE
Read the full agent description
AUCTION ENDS: 24/09/206 at 14:00
This property is for sale by the Modern Method of Auction, meaning the buyer and seller are to Complete within 56 days (the "Reservation Period"). Interested parties personal data will be shared with the Auctioneer (iamsold). If considering buying with a mortgage, inspect and consider the property carefully with your lender before bidding. A Buyer Information Pack is provided. The winning bidder will pay £349.00 including VAT for this pack which you must view before bidding. The buyer signs a Reservation Agreement and makes payment of a non-refundable Reservation Fee of 4.50% of the purchase price including VAT, subject to a minimum of £6,600.00 including VAT. This is paid to reserve the property to the buyer during the Reservation Period and is paid in addition to the purchase price. This is considered within calculations for Stamp Duty Land Tax. Services may be recommended by the Agent or Auctioneer in which they will receive payment from the service provider if the service is taken. Payment varies but will be no more than £450.00. These services are optional.
Situated in a highly sought-after location, this three-bedroom terraced house presents an exceptional opportunity for families seeking generous living space and a convenient lifestyle. The property is offered on a freehold basis and is available with no onward chain, ensuring a smooth and straightforward purchase process. Upon entering, you are welcomed into a spacious hallway that leads to a bright and inviting living room, perfect for both relaxing and entertaining. The well-proportioned kitchen is thoughtfully designed to cater to the demands of a busy household, with ample storage and workspace for culinary enthusiasts. A separate dining area provides an ideal setting for family meals or hosting guests. Upstairs, the accommodation continues to impress with four generously sized bedrooms, each offering flexibility for use as sleeping quarters, a home office, or a playroom, depending on your needs. There is a family bathroom and separate w.c. Throughout the property, large windows allow natural light to flood the rooms, enhancing the sense of space and creating a welcoming atmosphere. Additional features include ample storage solutions and a practical layout that maximises every inch of the home. This property represents the perfect family home, combining spacious interiors with a location that is renowned for its excellent amenities, schools, and transport links. Whether you are upsizing or relocating, this house provides the ideal foundation for family life, with room to grow and personalise to your taste. Early viewing is highly recommended to fully appreciate the size and quality of accommodation on offer.
A feel for the area
Connected for everyday life
100%of homes in the postcode can access 100+ Mbps broadband.
Available speed bands
- 30+ Mbps
- 100%
- 100+ Mbps
- 100%
- 300+ Mbps
- 100%
- 1,000+ Mbps
- 100%
Getting about
0.6 milesto Hall i' th' Wood Rail Station
Approximate straight-line distance · DfT NaPTAN · 13 Sept 2026Background air quality
- Fine particles · PM₂.₅
- 6.9 µg/m³ · Above the WHO guideline · well within the UK legal limit
- Nitrogen dioxide · NO₂
- 11.1 µg/m³ · Above the WHO guideline · well within the UK legal limit
Annual background levels. For scale: the WHO 2021 guideline is 5 µg/m³ for PM₂.₅ and 10 for NO₂; the UK legal limit is 20 and 40. Lower is better; this is a 1 km model, not a reading at the door.
Defra · 2024 annual model · 1 km areaLocal information is approximate. Distances are straight-line estimates from the available location. Broadband describes postcode coverage, not the speed or service available at this home; check the address with a provider. Air quality is a modelled annual background estimate.
Checking nearby places…
Picture your everyday
Start with the agent's details and explore the area guide to get a feel for daily life here.
Other homes nearby
Homes in BL2 postcode area →About these property details
The information provided in this listing is for general information purposes only and does not constitute property particulars. We make no warranties or guarantees, express or implied, regarding the accuracy, completeness, or availability of the information.
Property details are provided by the listing agent, developer, or other third parties, and we have no control over the content provided. Prospective buyers or tenants should make their own enquiries and verify all information directly with the agent or relevant party.
Information relating to Energy Performance Certificates, Home Reports, or other statutory documents should be obtained directly from the selling agent or developer where applicable.