
TA24
Impressive apartment with private garden and stunning views
Guide Price
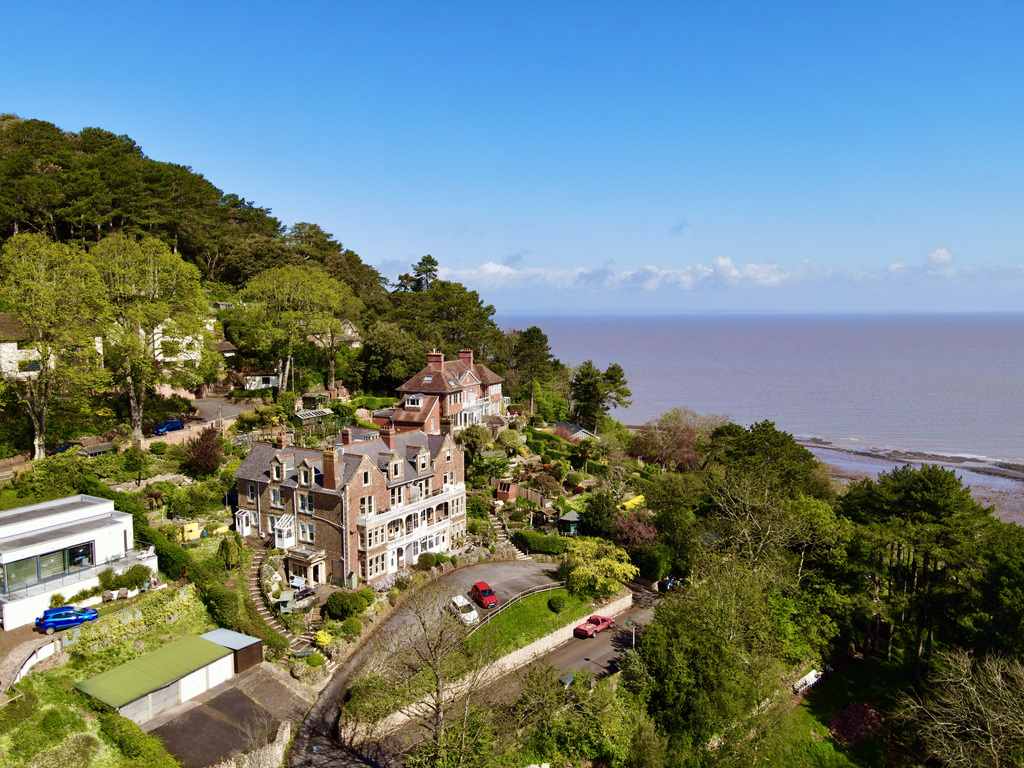
Elevated on North Hill, this elegant Edwardian apartment pairs generous proportions with breathtaking sea views. With a balcony, private garden, garage and parking, it offers a rare blend of character, light and lifestyle - all moments from coast and countryside. No chain!
The home, in the agent’s words
- AGENT ID - 6700
- Prime North Hill position with panoramic Minehead Bay views
- Impressive Edwardian building with period features
- Light-filled sitting room opening onto sea-view balcony
- Three versatile bedrooms, ideal for guests or home working
- Kitchen/breakfast room with peaceful hillside outlook
- Private tiered garden plus garage and allocated parking
- No onward chain with option to include furniture
Read the full agent description
Positioned on the favoured slopes of North Hill in Minehead, this exceptional second-floor apartment offers a lifestyle that is as much about the setting as it is the space - with sweeping views across Minehead Bay, a private garden and a balcony designed for soaking it all in.
Ross loves - "There’s something effortlessly special about starting the day here – coffee in hand on the balcony as the light rolls across Minehead Bay, or a quieter moment in the private garden, tucked away with the hills behind you. It’s a home that invites you to slow down, take it all in and enjoy the setting from sunrise through to sunset."
Set within an imposing Edwardian residence, the apartment immediately impresses with its sense of space and light. High ceilings, large picture windows and retained period detailing create an elegant backdrop, while the elevated position ensures natural light pours through throughout the day.
The main living space is beautifully proportioned, centred around a sitting room that opens directly onto the balcony - a place where mornings begin with coffee overlooking the bay and evenings wind down with the changing coastal light. It’s a view that becomes part of everyday living.
The kitchen/breakfast room enjoys a more private outlook towards the surrounding hills, offering a calm and practical space, while the three bedrooms provide flexibility for guests, home working or simply room to breathe. The principal bedroom mirrors the living space, with access to the balcony and those same far-reaching sea views.
What truly sets this home apart is the outdoor space. In addition to the balcony, a private tiered garden offers areas to relax, unwind and enjoy both sun and shade throughout the day. With views stretching across the coastline and inland towards the hills, it’s a space that feels both peaceful and connected to the landscape around it.
Practicality is also well considered, with the benefit of a garage, allocated parking and easy access to some of the area’s most scenic coastal and countryside walks, including North Hill and the South West Coast Path.
Offered with no onward chain (and the option of the existing furniture to be included), this is a rare opportunity to secure a home that delivers space, character and a truly special setting in equal measure.
Material Information - Tenure - Leasehold - Share of Freehold. Council Tax Band D. EPC band E. Type/Construction - Second floor apartment in converted building, standard construction, stone elevations, under a pitched tiled roof. Mains electricity, water and drainage. Electric heating.
Lease details - The apartment comes with an equal share in the freehold of the building. The apartment is held on a long lease (999 years from March 1964) with a sinking fund in place and managed by the freeholders. Each flat contributes £300 towards the sinking fund (temporarily until it is topped up). A service charge of £1,140 per annum is payable, which is understood to include the ground rent.
To understand mobile phone and broadband coverage/availability in the area please use the following link - https://www.ofcom.org.uk/phones-telecoms-and-internet/advice-for-consumers/advice/ofcom-checker.
For information relating to flood risk in the area, interested buyers are advised to use the following link - https://www.gov.uk/check-long-term-flood-risk.
The postal code for the property is TA24 5QF
Some images have been enhanced using AI for presentation purposes, including changes to soft furnishings such as accent chairs, bedding and patio furniture. These alterations are for illustrative purposes only and do not affect the property’s structure or layout.
A feel for the area
Connected for everyday life
100%of homes in the postcode can access 100+ Mbps broadband.
Available speed bands
- 30+ Mbps
- 100%
- 100+ Mbps
- 100%
- 300+ Mbps
- 100%
- 1,000+ Mbps
- 100%
Getting about
13.3 milesto Rhoose Rail Station
Approximate straight-line distance · DfT NaPTAN · 13 Sept 2026Background air quality
- Fine particles · PM₂.₅
- 4.5 µg/m³ · Meets the WHO guideline
- Nitrogen dioxide · NO₂
- 3.5 µg/m³ · Meets the WHO guideline
Annual background levels. For scale: the WHO 2021 guideline is 5 µg/m³ for PM₂.₅ and 10 for NO₂; the UK legal limit is 20 and 40. Lower is better; this is a 1 km model, not a reading at the door.
Defra · 2024 annual model · 1 km areaLocal information is approximate. Distances are straight-line estimates from the available location. Broadband describes postcode coverage, not the speed or service available at this home; check the address with a provider. Air quality is a modelled annual background estimate.
Checking nearby places…
Picture your everyday
Start with the agent's details and explore the area guide to get a feel for daily life here.
Other homes nearby
Homes in TA24 postcode area →About these property details
The information provided in this listing is for general information purposes only and does not constitute property particulars. We make no warranties or guarantees, express or implied, regarding the accuracy, completeness, or availability of the information.
Property details are provided by the listing agent, developer, or other third parties, and we have no control over the content provided. Prospective buyers or tenants should make their own enquiries and verify all information directly with the agent or relevant party.
Information relating to Energy Performance Certificates, Home Reports, or other statutory documents should be obtained directly from the selling agent or developer where applicable.