

Stoke-On-Trent · ST4
Atherstone Road
Offers Over
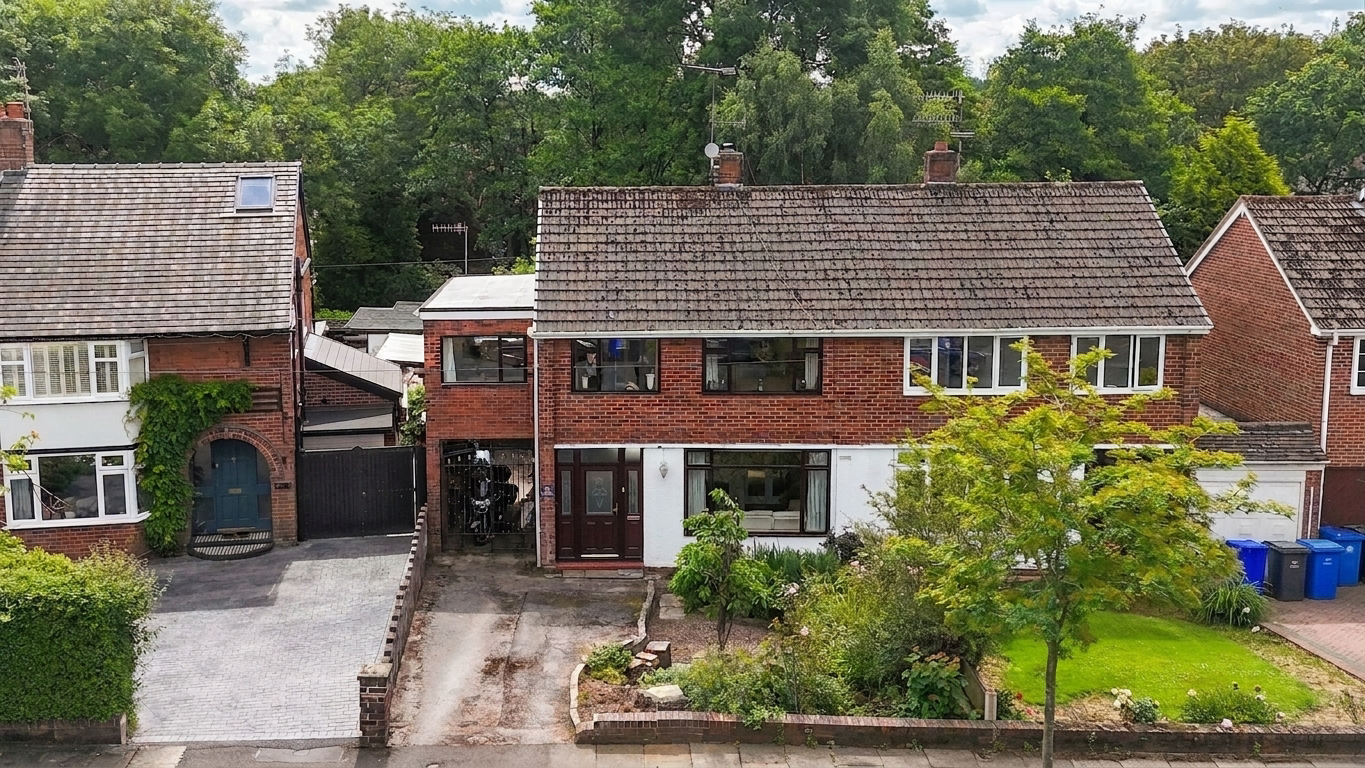
A Sleeping Beauty on Atherstone Road! This extended 4-bed semi, offers living room with fire, dining room, kitchen, 4 versatile bedrooms, bathroom + WC, South-East garden, store, driveway & car port. Ideal for First time buyers, investors & families ready to transform. Located in sought-after Trentham, close to local shops, schools, amenities, commuter links and popular attractions.
The home, in the agent’s words
- Extended four-bedroom semi-detached home in Trentham, full of potential and ideal for first-time buyers, investors or families looking to modernise and make their own.
- Living room with cosy fire, dining room with feature hatch and a kitchen with wood grain cabinets, stainless steel sink/drainer and space for further appliances.
- Four versatile bedrooms plus a family bathroom with panelled bath and shower combination, pedestal basin, alongside a separate WC for added convenience.
- South-East facing rear garden laid to lawn with a patio area and a useful garage, along with a tarmac driveway and car port providing ample off-road parking.
- Located in sought-after Trentham, close to local shops, schools, amenities, commuter links and popular attractions, making it a convenient and well-connected place to live.
Read the full agent description
Not every princess lives in a castle… some reside proudly on Atherstone Road in Trentham, patiently waiting for someone to wake them from their decorating slumber. This four-bedroom semi-detached, previously extended to offer even more space for family life, is full of promise and possibility, presenting the perfect opportunity for first-time buyers, investors or growing families to create something truly special. While she may be ready for a little modern-day magic, the foundations are all here, space, potential and a fantastic setting, just waiting to be transformed into a home fit for modern living.
So, if you’re ready to roll up your sleeves, add your own sparkle, and breathe new life into this sleeping beauty, the possibilities are endless…
Through the front door and into the story, you’re welcomed by the entrance hall… a place to slip off your glass slippers and into something a little more practical, whether that’s cosy comforts or steel-toed boots ready for the transformation ahead. Beneath your feet, original quarry tiles lie in wait under the carpet, offering a subtle reminder of the property’s character and history. To the right, the living room awaits, centred around a cosy fire, the perfect spot for relaxing after a long day, or perhaps plotting your grand design plans. Hidden beneath the carpet lies original parquet flooring, waiting to be rediscovered and restored to its former glory. Wandering further through, you’ll find the dining room, a wonderful space for gathering friends and family, complete with a characterful hatch offering a glimpse through to the kitchen. The kitchen is fitted with wood grain cabinetry, a stainless-steel sink and drainer, and offers plenty of space for additional appliances, ready and waiting to be reimagined into a space truly fit for royalty.
Heading upstairs, the magic continues with four versatile bedrooms, each offering the flexibility to become whatever your story requires, peaceful retreats, nurseries, dressing rooms or even a home office for those working from home days. The bathroom is fitted with a panelled bath and shower combination alongside a pedestal wash hand basin, with a separate WC adding practicality for busy households.
Outside to the rear, the garden enjoys a South-East facing aspect, laid to lawn with a patio area, ideal for soaking up the sunshine or hosting summer gatherings. There’s also a handy garage, perfect for keeping all your tools, treasures and transformation essentials tucked away. To the front, a tarmac driveway and car port provide off-road parking and a sense of security, your very own carriage space, ready and waiting.
A home with a story to tell… and an even better one yet to be written.
Location
Trentham lies to the South of Stoke-on-Trent and offers a perfect mix of modern living, green surroundings and excellent amenities. Known for its attractive residential streets and family-friendly atmosphere with local schools, including well regarded Trentham Academy and several highly rated primaries
At the heart of the area is Trentham Gardens and Shopping Village, a renowned destination featuring independent boutiques, restaurants, cafés, a garden centre and the award-winning Trentham Estate — ideal for walks, leisure and family days out. Additional amenities include shops, bars and eateries as well as the popular 18-hole Trentham Golf Club.
Trentham benefits from easy access to the A34, A50 and M6, as well as main line rail stations in Stoke and Stafford making it ideal for commuters.
A feel for the area
Connected for everyday life
100%of homes in the postcode can access 100+ Mbps broadband.
Available speed bands
- 30+ Mbps
- 100%
- 100+ Mbps
- 100%
- 300+ Mbps
- 100%
- 1,000+ Mbps
- 100%
Getting about
1.4 milesto Wedgwood Rail Station
Approximate straight-line distance · DfT NaPTAN · 13 Sept 2026Background air quality
- Fine particles · PM₂.₅
- 6.6 µg/m³ · Above the WHO guideline · well within the UK legal limit
- Nitrogen dioxide · NO₂
- 8.1 µg/m³ · Meets the WHO guideline
Annual background levels. For scale: the WHO 2021 guideline is 5 µg/m³ for PM₂.₅ and 10 for NO₂; the UK legal limit is 20 and 40. Lower is better; this is a 1 km model, not a reading at the door.
Defra · 2024 annual model · 1 km areaLocal information is approximate. Distances are straight-line estimates from the available location. Broadband describes postcode coverage, not the speed or service available at this home; check the address with a provider. Air quality is a modelled annual background estimate.
Checking nearby places…
Picture your everyday
Start with the agent's details and explore the area guide to get a feel for daily life here.
Other homes nearby
Homes in ST4 postcode area →About these property details
The information provided in this listing is for general information purposes only and does not constitute property particulars. We make no warranties or guarantees, express or implied, regarding the accuracy, completeness, or availability of the information.
Property details are provided by the listing agent, developer, or other third parties, and we have no control over the content provided. Prospective buyers or tenants should make their own enquiries and verify all information directly with the agent or relevant party.
Information relating to Energy Performance Certificates, Home Reports, or other statutory documents should be obtained directly from the selling agent or developer where applicable.