

Boughton · CH3
Barrel Well Hill
Originally listed at £1,300,000
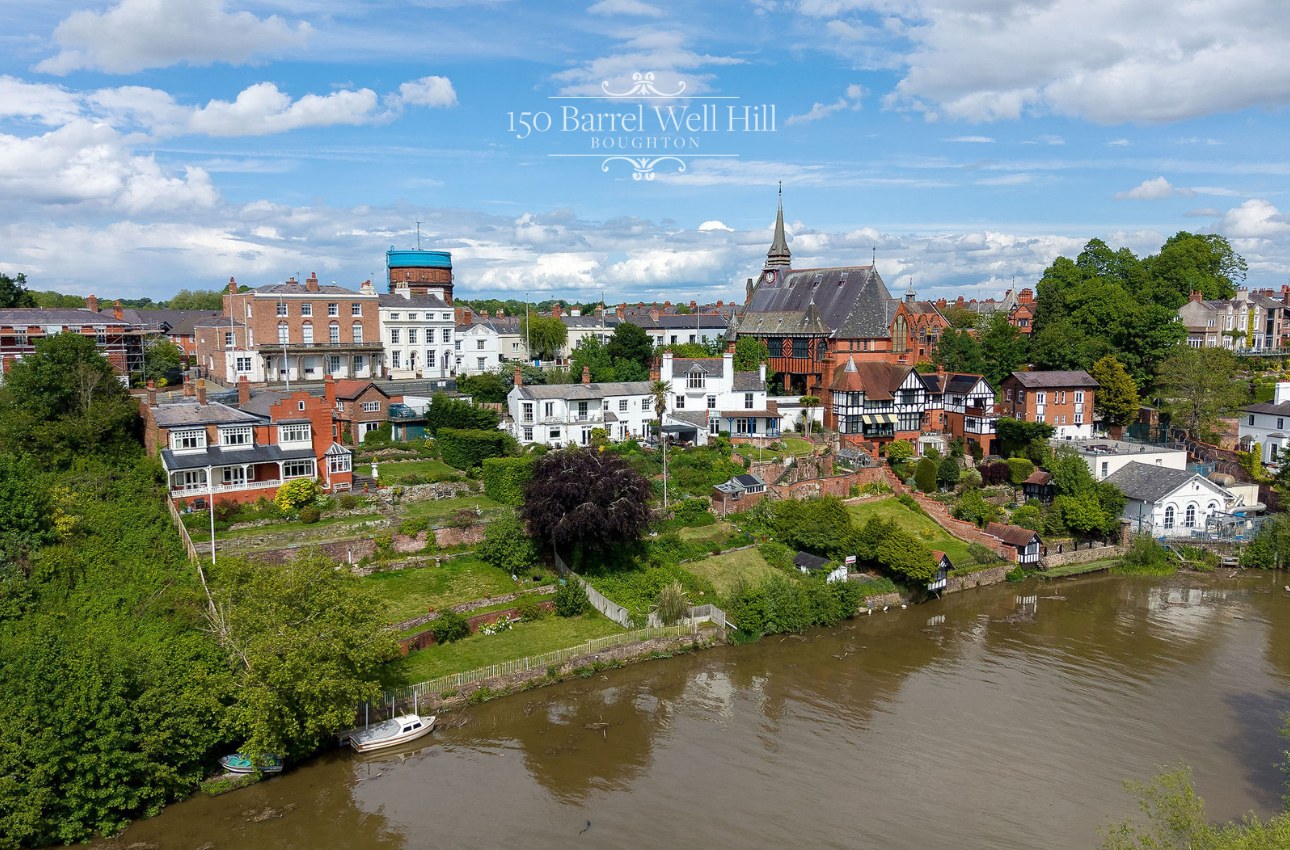
Few addresses in Chester capture the romance of riverside living quite like 150 Barrel Well Hill. Tucked discreetly along a private no-through lane, moments from the heart of the city, this elegant Georgian home enjoys a remarkable position above the River Dee, with uninterrupted views stretching across the Meadows towards the Welsh hills beyond. The sense of peace here feels wonderfully removed from urban life, yet the city centre, Waitrose and Chester’s celebrated restaurants, cafés and independent boutiques remain within an easy walk.
The home, in the agent’s words
- Approved planning permission for a substantial extension creating large garage four cars, additional bedrooms and extended kitchen with lift access.
- Detached garage, workshop buildings and extensive private parking with approved plans for additional covered parking/car port
- Rare private river frontage with boathouse, slipway and moorings for paddleboards, canoes and small boats
- Elegant Georgian riverside residence with uninterrupted views across the River Dee, Meadows and Welsh hills
- Beautifully landscaped tiered gardens and orchard terraces descending directly to the water’s edge
- Exceptional location on a private no-through lane, moments from Chester city centre, Waitrose, renowned restaurants and excellent schools
Read the full agent description
Few addresses in Chester capture the romance of riverside living quite like 150 Barrel Well Hill. Tucked discreetly along a private no-through lane, moments from the heart of the city, this elegant Georgian home enjoys a remarkable position above the River Dee, with uninterrupted views stretching across the Meadows towards the Welsh hills beyond. The sense of peace here feels wonderfully removed from urban life, yet the city centre, Waitrose and Chester’s celebrated restaurants, cafés and independent boutiques remain within an easy walk.
Believed to date from the early 1700s, the house carries the quiet confidence of its Georgian heritage. Painted brick elevations, tall sash windows and graceful proportions create an exterior of timeless charm, while inside, period character sits comfortably alongside carefully considered modern updates. Original detailing remains beautifully intact, from decorative plasterwork and fireplaces to elegant timber doors and deep sash windows that frame the river like changing works of art.
Light pours through the entrance hall, where the eye is immediately drawn towards the water beyond. The layout unfolds in an unusual and captivating way, with the bedroom accommodation positioned on the upper level to make the most of the elevated outlook. Each of the four double bedrooms enjoys its own relationship with the river and gardens, creating spaces that feel calm, private and deeply connected to the landscape outside.
The principal bedroom is particularly memorable. Once likely a formal reception room, it retains exquisite decorative ceiling mouldings and full-height sash windows, along with french doors opening onto a private balcony suspended above the gardens and river below. Morning light dances across the water, while the curve of the Dee creates an ever-changing backdrop throughout the day. It is a room with genuine atmosphere, elegant yet restful in equal measure.
Elsewhere, the guest suite offers its own balcony and a beautifully appointed Porcelanosa en-suite, finished in warm metallic tones and marble-inspired textures that lend a subtle sense of glamour. The remaining bedrooms are equally generous, softened by high ceilings, original detailing and the unmistakable charm that only a period home can provide. One enjoys a particularly enchanting outlook across the river, with an angled floor-to-ceiling sash window creating the perfect place to pause with a book as rowing boats drift quietly past.
The staircase descends to the living spaces, where a magnificent picture window floods the hall with natural light. Here, the house reveals its more social side. The drawing room is both impressive and welcoming, centred around a striking archway that subtly divides the space into intimate seating areas. french doors open directly onto the terrace, blurring the line between inside and out during warmer months. There is a richness to the room that feels entirely suited to relaxed evenings by the fire or larger gatherings with family and friends. Tucked discreetly to one side, an arched wine nook adds another layer of character and has long proved a favourite talking point when entertaining guests.
Across the hall, the dining room offers a more formal setting, with wall panelling, generous proportions and garden-facing doors creating an ideal atmosphere for entertaining. The adjoining kitchen has been thoughtfully modernised with integrated appliances, polished granite work surfaces and bespoke storage, while still respecting the character of the house. Windows on multiple aspects bring in natural light and frame glimpses of the gardens and river beyond, ensuring even everyday moments remain connected to the scenery outside.
Practical spaces have been equally well considered. A utility room, pantry and additional store room provide excellent functionality for modern family life, while the detached double garage and workshop buildings offer further versatility. There is clear potential for a home office or creative studio, particularly appealing for those seeking flexible working arrangements without compromising the tranquillity of home life.
Thoughtfully maintained and sensitively updated over the years, the house also offers exciting potential for the future. The current owners have secured planning permission for a striking glazed extension designed to enhance both the scale and flow of the home. The approved plans include a substantial open-plan kitchen, dining and living space opening onto the lower terrace, alongside a separate utility and pantry, an additional ground floor bedroom suite and improved covered parking with a newly designed car port. The redesign also introduces lift access from the principal entrance level to a new lower hallway, creating a home that is both more contemporary and increasingly adaptable for long-term living. Once completed, the accommodation would extend to five double bedrooms and three bathrooms, while still preserving the elegance and character that make the house so distinctive. Plans are available upon request.
The gardens are exceptional. Landscaped across a series of terraces descending towards the riverbank, they combine architectural structure with a softer, romantic planting scheme. Mature roses climb beside the house, wisteria trails elegantly across the elevations and flowering borders spill over sandstone retaining walls. Brick pathways wind gently through lawns and hidden corners, creating moments of discovery throughout the grounds.
Beyond the formal gardens, an orchard terrace introduces another enchanting layer to the landscape, with espalier fruit trees, figs, cooking and eating apples, pears and berried fruits woven into the planting. At the water’s edge, the rare privilege of direct river frontage becomes fully apparent. A timber boathouse and slipway provide storage and launch access for paddleboards, canoes or small boats, inviting a lifestyle shaped by the rhythms of the Dee itself. Early mornings on the river, summer evenings beneath the pergola on the terrace, and quiet walks across the protected Meadows all become part of daily life here. Few homes in Chester offer such an intimate connection with both nature and the city.
Beyond the gates, Chester continues to enchant. The historic city is renowned for its Roman walls, black-and-white architecture and the distinctive Rows, home to a superb collection of independent shops and fine dining destinations. Excellent schooling, both state and private, lies close at hand, while sporting and leisure pursuits range from rowing and sailing on the river to golf at Chester Curzon Park and racing at the Roodee. Connections to Manchester, Liverpool and North Wales are also easily accessible, making this an ideal base for both local life and wider travel.
Rarely does a home balance history, beauty and lifestyle with such quiet assurance. 150 Barrel Well Hill is not simply a house beside the river, but a place woven into the landscape and character of Chester itself.
A feel for the area
Connected for everyday life
0%of homes in the postcode can access 100+ Mbps broadband.
Available speed bands
- 30+ Mbps
- 100%
- 100+ Mbps
- 0%
- 300+ Mbps
- 0%
- 1,000+ Mbps
- 0%
Getting about
0.4 milesto Chester Rail Station
Approximate straight-line distance · DfT NaPTAN · 13 Sept 2026Background air quality
- Fine particles · PM₂.₅
- 6.2 µg/m³ · Above the WHO guideline · well within the UK legal limit
- Nitrogen dioxide · NO₂
- 10.2 µg/m³ · Above the WHO guideline · well within the UK legal limit
Annual background levels. For scale: the WHO 2021 guideline is 5 µg/m³ for PM₂.₅ and 10 for NO₂; the UK legal limit is 20 and 40. Lower is better; this is a 1 km model, not a reading at the door.
Defra · 2024 annual model · 1 km areaLocal information is approximate. Distances are straight-line estimates from the available location. Broadband describes postcode coverage, not the speed or service available at this home; check the address with a provider. Air quality is a modelled annual background estimate.
Checking nearby places…
Picture your everyday
Start with the agent's details and explore the area guide to get a feel for daily life here.
Other homes nearby
Homes in CH3 postcode area →About these property details
The information provided in this listing is for general information purposes only and does not constitute property particulars. We make no warranties or guarantees, express or implied, regarding the accuracy, completeness, or availability of the information.
Property details are provided by the listing agent, developer, or other third parties, and we have no control over the content provided. Prospective buyers or tenants should make their own enquiries and verify all information directly with the agent or relevant party.
Information relating to Energy Performance Certificates, Home Reports, or other statutory documents should be obtained directly from the selling agent or developer where applicable.