

Minehead, Somerset · TA24
King Edward Road
Guide price · Originally listed at £775,000
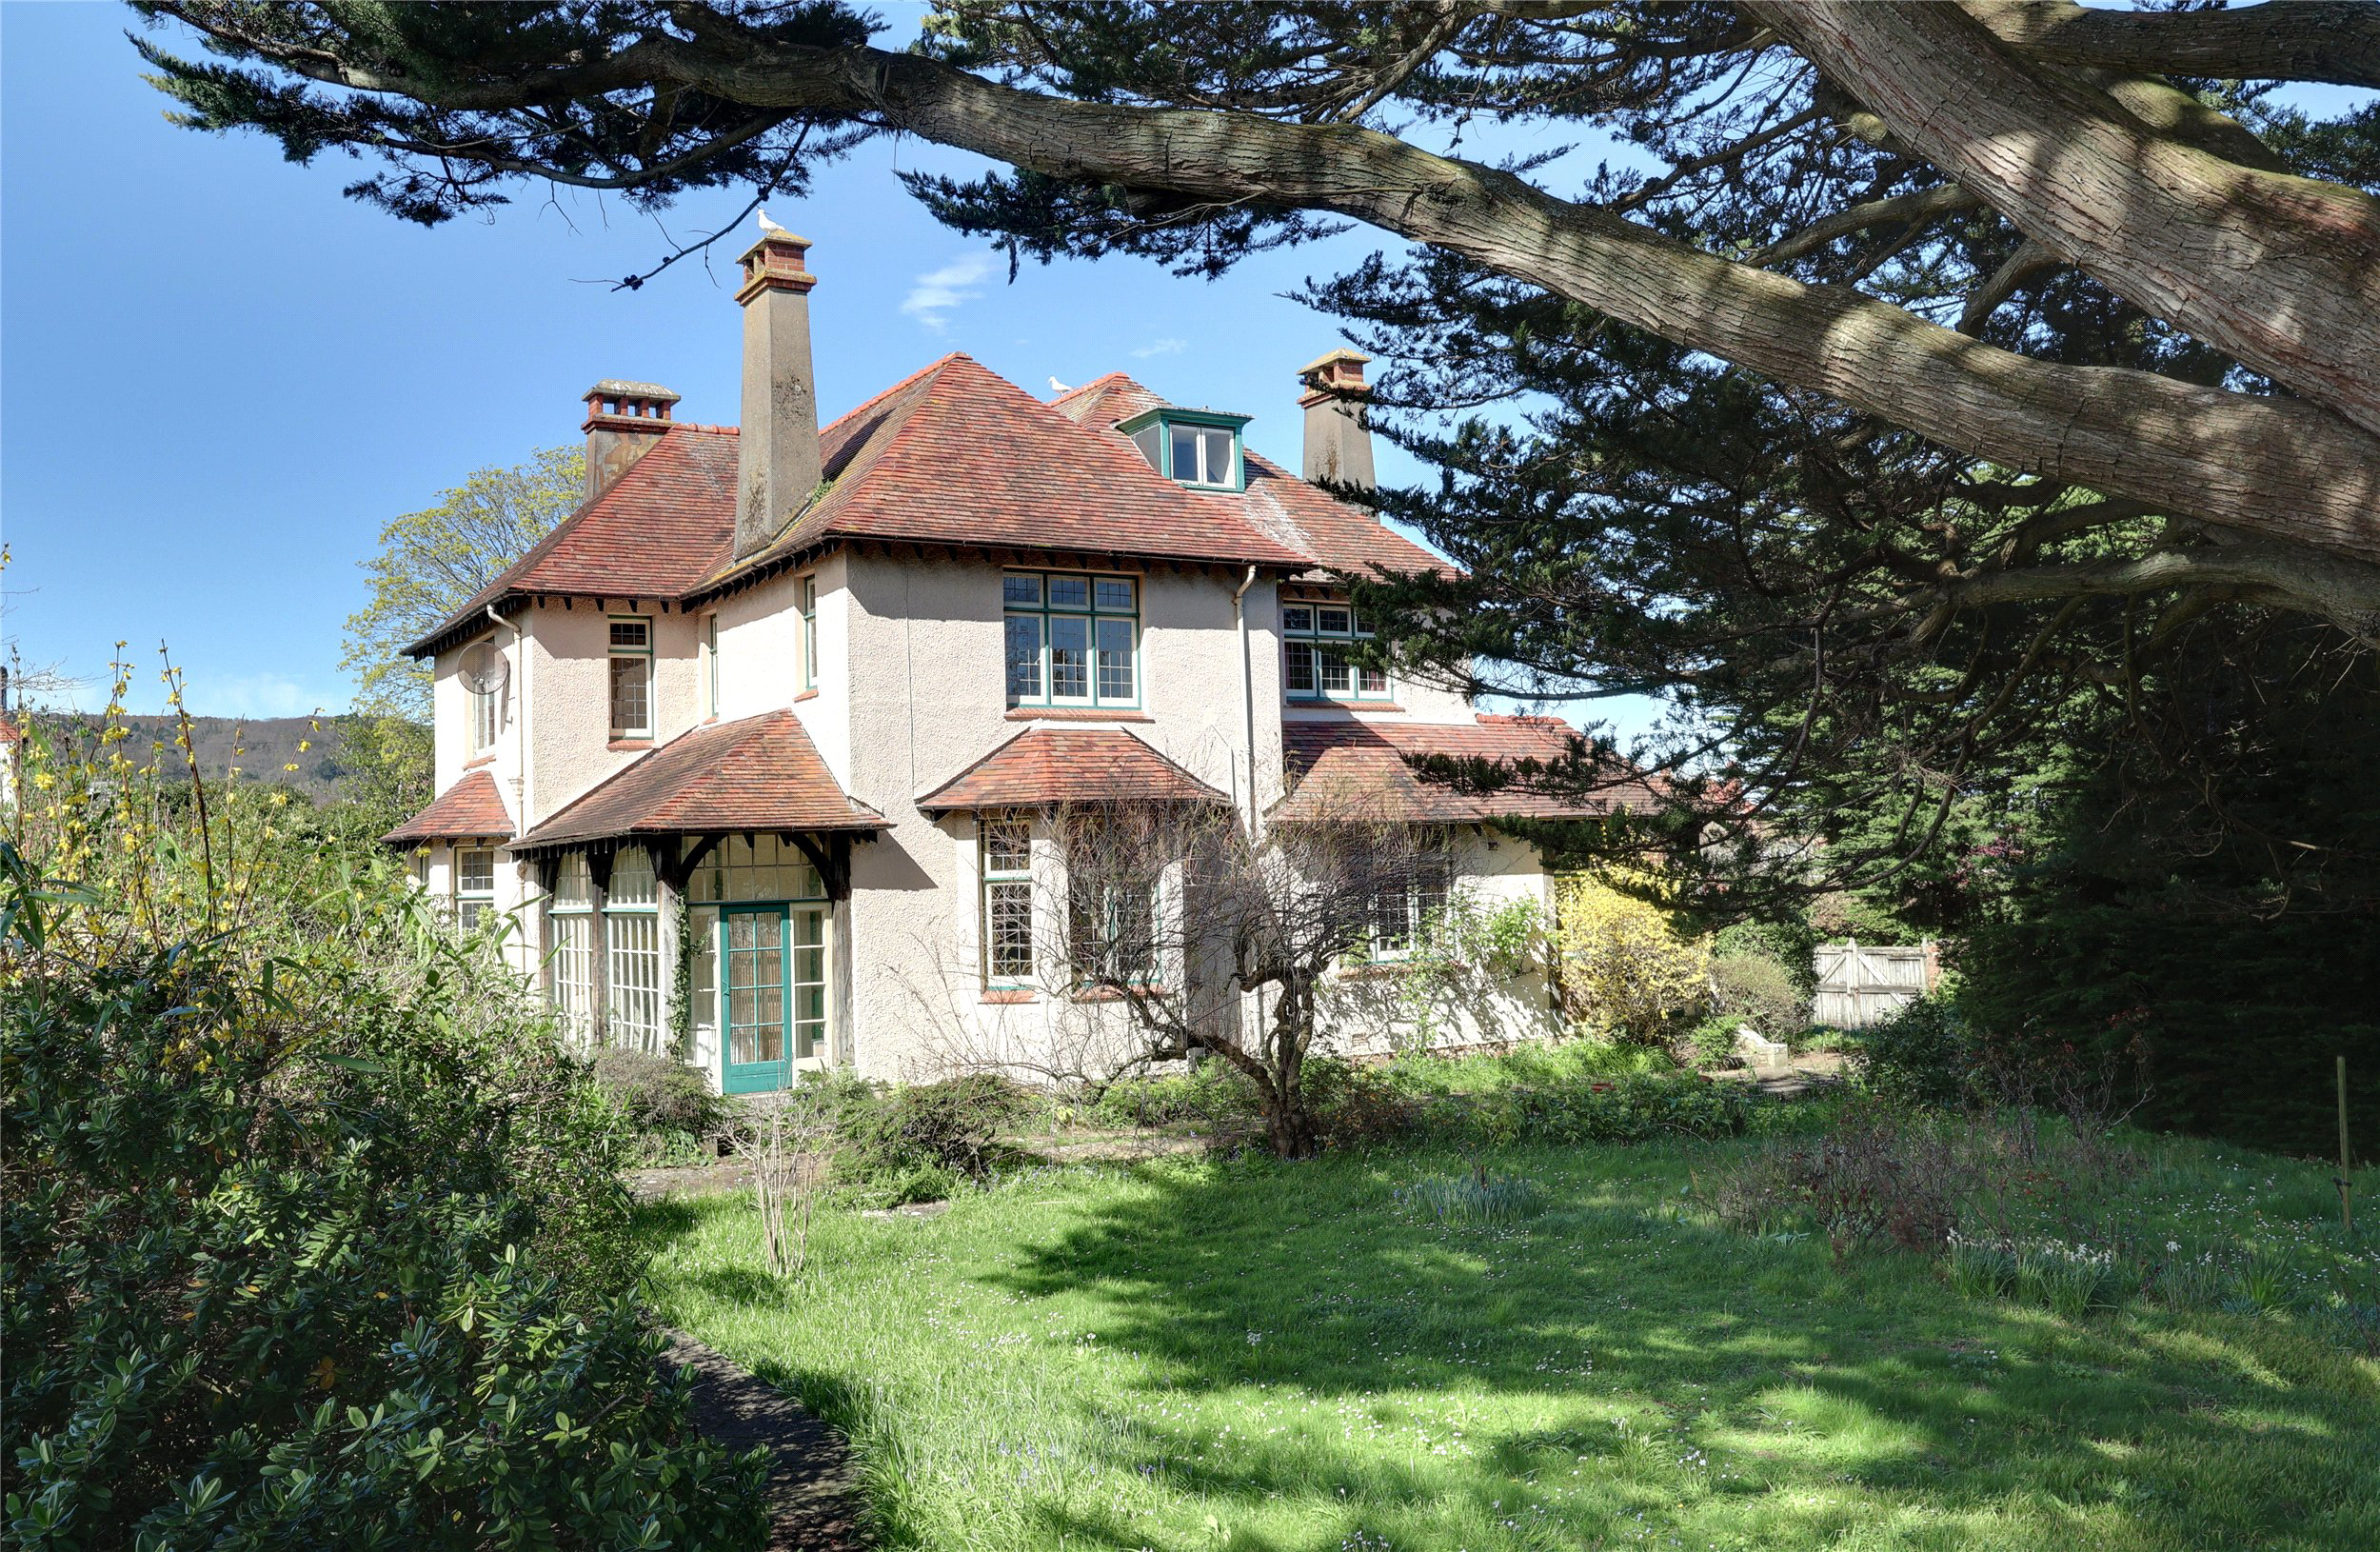
A magnificent Edwardian residence offering extensive 6 bedroom, 3 reception room accommodation ripe for improvement and standing proudly within mature walled gardens extending to over half an acre, featuring a former tennis court, swimming pool, two garages and ample parking. EPC Rating E. Council Tax Band G
The home, in the agent’s words
- Fine & Country
Read the full agent description
Sherwood is a magnificent Edwardian residence, substantially constructed in 1904 and now offered for sale for the first time in over 50 years. The property stands proudly within walled mature gardens extending to over half an acre, featuring a former tennis court, swimming pool, two garages and ample parking. Ideally located, Sherwood is within comfortable walking distance of the town centre and just half a mile from the sea.
The gas centrally heated accommodation extends to over 3,200 square feet (297 sq. m) and is distinguished by its elegant proportions and wealth of period features. These include high ceilings with moulded coving, picture rails, deep skirting boards, open fireplaces, leaded light windows and attractive bay windows. This is an increasingly rare opportunity to acquire a substantial home of this character, retaining many original features and offering exceptional potential for sympathetic updating to create a truly magnificent family residence.
The generously proportioned accommodation, which is gas centrally heated, is arranged over three floors and briefly comprises: a substantial entrance porch with double timber doors opening into a grand reception hall featuring parquet flooring and a cloakroom.
There are three beautiful reception rooms, two of which enjoy bay windows. Both the drawing room and dining room provide access to a sun loggia, while the sitting room opens into a garden room, creating additional spaces for both entertaining and everyday living.
The good size kitchen is fitted with a range of pine fronted units, incorporating a stainless steel single drainer sink set into roll edge worktops, and integrated appliances include a gas hob, eye-level double oven and fridge. Additional ground floor amenities include a walk-in pantry, crockery cupboard and a separate utility room, which features a deep “Belfast” style sink, quarry tiled flooring, a rear staircase and doors leading outside. A bathroom with a separate shower, together with a separate W.C., completes the ground floor accommodation.
A staircase from the reception hall rises to the first floor landing, where there are six bedrooms, all fitted with wash basins, along with a bathroom and a separate W.C. An enclosed staircase from the first floor landing leads to the second floor, which offers two loft rooms suitable for a variety of uses.
OUTSIDE
The property stands proudly within just over half an acre of mature, walled gardens that wrap gracefully around the house. The grounds offer sweeping lawns, established trees, fruit trees, and well-stocked shrubs, creating a private and tranquil setting. A paved terrace provides the perfect space for outdoor entertaining, with pathways meandering through the gardens to a pond and a sunken swimming pool, ready to be restored to its former glory.
A former tennis court presents potential for redevelopment, subject to the necessary planning consents. The property also benefits from two garages with access from both King Edward Road and King George Road, along with a gated driveway offering ample parking and turning facilities.
SERVICES
Mains water, electricity, drainage and gas.
TENURE
Freehold
COUNCIL TAX
G
A feel for the area
Connected for everyday life
100%of homes in the postcode can access 100+ Mbps broadband.
Available speed bands
- 30+ Mbps
- 100%
- 100+ Mbps
- 100%
- 300+ Mbps
- 100%
- 1,000+ Mbps
- 100%
Getting about
13.9 milesto Rhoose Rail Station
Approximate straight-line distance · DfT NaPTAN · 13 Sept 2026Background air quality
- Fine particles · PM₂.₅
- 4.7 µg/m³ · Meets the WHO guideline
- Nitrogen dioxide · NO₂
- 4.8 µg/m³ · Meets the WHO guideline
Annual background levels. For scale: the WHO 2021 guideline is 5 µg/m³ for PM₂.₅ and 10 for NO₂; the UK legal limit is 20 and 40. Lower is better; this is a 1 km model, not a reading at the door.
Defra · 2024 annual model · 1 km areaLocal information is approximate. Distances are straight-line estimates from the available location. Broadband describes postcode coverage, not the speed or service available at this home; check the address with a provider. Air quality is a modelled annual background estimate.
Checking nearby places…
Picture your everyday
Start with the agent's details and explore the area guide to get a feel for daily life here.
Other homes nearby
Homes in TA24 postcode area →About these property details
The information provided in this listing is for general information purposes only and does not constitute property particulars. We make no warranties or guarantees, express or implied, regarding the accuracy, completeness, or availability of the information.
Property details are provided by the listing agent, developer, or other third parties, and we have no control over the content provided. Prospective buyers or tenants should make their own enquiries and verify all information directly with the agent or relevant party.
Information relating to Energy Performance Certificates, Home Reports, or other statutory documents should be obtained directly from the selling agent or developer where applicable.