
Exeter, Devon · EX1
Mont Le Grand
Guide price
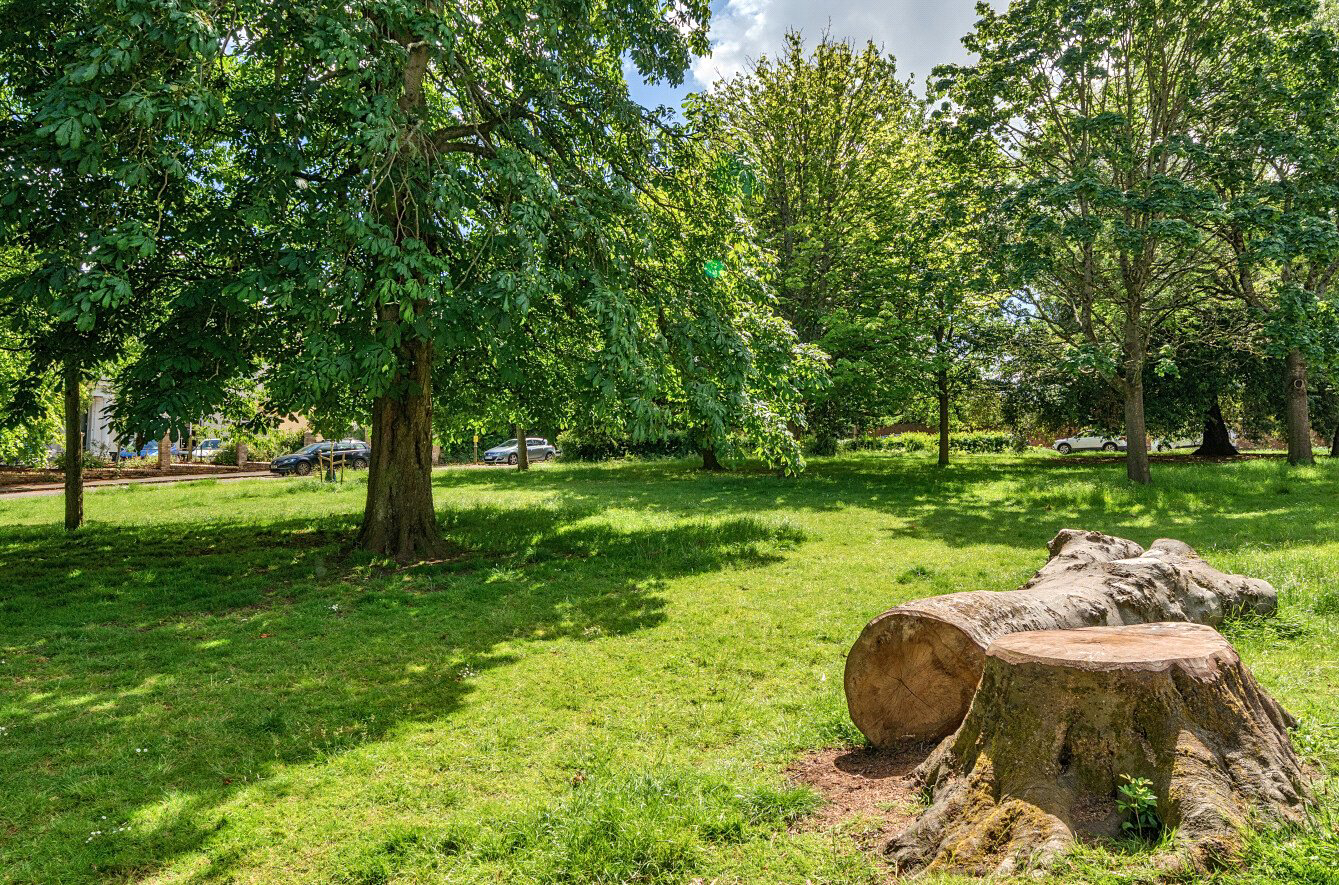
An impressive end of terrace house of 1405 SQ FT situated in a PICTURESQUE, SOUGHT AFTER LOCATION overlooking a tree covered green. 3/4 BEDROOMS, open plan Kitchen Dining Room, Attractive courtyard, Residents on street parking.
The home, in the agent’s words
- Views
Read the full agent description
Mont Le Grand is a highly sought-after residential address, quietly positioned within easy reach of Exeter City Centre, the Royal Devon & Exeter Hospital and a wide range of local amenities. Enjoying an attractive outlook across an open green space to the front, this impressive three-storey end-of-terrace home offers versatile and well-proportioned accommodation extending to over 1,400 sq ft, making it an ideal choice for families, professionals or those seeking flexible living arrangements.
The accommodation is arranged over three floors and has been thoughtfully designed to provide both practical family living and excellent entertaining space. The ground floor is centred around a spacious open-plan kitchen/dining room, a superb sociable environment with ample space for both everyday dining and hosting guests. The kitchen is well-appointed and complemented by a generous dining area that enjoys a pleasant outlook over the Mont le Grand green. Also on this floor is a versatile study, ideal for home working, hobbies or occasional guest accommodation, together with a cloakroom/WC.
The first floor provides further flexible living space, featuring an impressive sitting room of excellent proportions, flooded with natural light and offering a comfortable retreat for relaxation. A third double bedroom is located on this level, along with a family bathroom and additional WC.
Occupying the upper floor are two further double bedrooms, including the principal bedroom which enjoys elevated, far-reaching views across Exeter and beyond. The second bedroom is also generously sized, and a further WC serves this floor, providing convenience for family life and visiting guests alike.
Outside, the property benefits from an attractive enclosed courtyard garden which has been designed for ease of maintenance whilst offering an inviting outdoor entertaining space. Walled shrub borders provide colour and interest throughout the seasons, while a side access gate offers practical pedestrian access. The courtyard is perfectly suited to al fresco dining and summer gatherings, with the added benefit of power and water supplies. A useful lockable storage shed provides excellent additional storage for bicycles, gardening equipment and outdoor furniture.
A feel for the area
Connected for everyday life
100%of homes in the postcode can access 100+ Mbps broadband.
Available speed bands
- 30+ Mbps
- 100%
- 100+ Mbps
- 100%
- 300+ Mbps
- 100%
- 1,000+ Mbps
- 100%
Getting about
0.6 milesto Polsloe Bridge Rail Station
Approximate straight-line distance · DfT NaPTAN · 13 Sept 2026Background air quality
- Fine particles · PM₂.₅
- 5.6 µg/m³ · Above the WHO guideline · well within the UK legal limit
- Nitrogen dioxide · NO₂
- 7.4 µg/m³ · Meets the WHO guideline
Annual background levels. For scale: the WHO 2021 guideline is 5 µg/m³ for PM₂.₅ and 10 for NO₂; the UK legal limit is 20 and 40. Lower is better; this is a 1 km model, not a reading at the door.
Defra · 2024 annual model · 1 km areaLocal information is approximate. Distances are straight-line estimates from the available location. Broadband describes postcode coverage, not the speed or service available at this home; check the address with a provider. Air quality is a modelled annual background estimate.
Checking nearby places…
Picture your everyday
Start with the agent's details and explore the area guide to get a feel for daily life here.
Other homes nearby
Homes in Exeter →About these property details
The information provided in this listing is for general information purposes only and does not constitute property particulars. We make no warranties or guarantees, express or implied, regarding the accuracy, completeness, or availability of the information.
Property details are provided by the listing agent, developer, or other third parties, and we have no control over the content provided. Prospective buyers or tenants should make their own enquiries and verify all information directly with the agent or relevant party.
Information relating to Energy Performance Certificates, Home Reports, or other statutory documents should be obtained directly from the selling agent or developer where applicable.