
Keybridge, Nine Elms · SW8
Exchange Gardens
Asking price · Originally listed at £625,000
12th Floor | 658 Sq. Ft | Two Balconies | Southerly Aspect With Views | Underfloor Heating | Stylish Interior | Luxury Residents Pool, Gym & Spa | Residents Meeting & Business Areas | 24 Hour Concierge | Well Located for Trains & Underground | Convenient for Battersea Power Station | Gails Bakery
The home, in the agent’s words
- One Double Bedroom Apartment
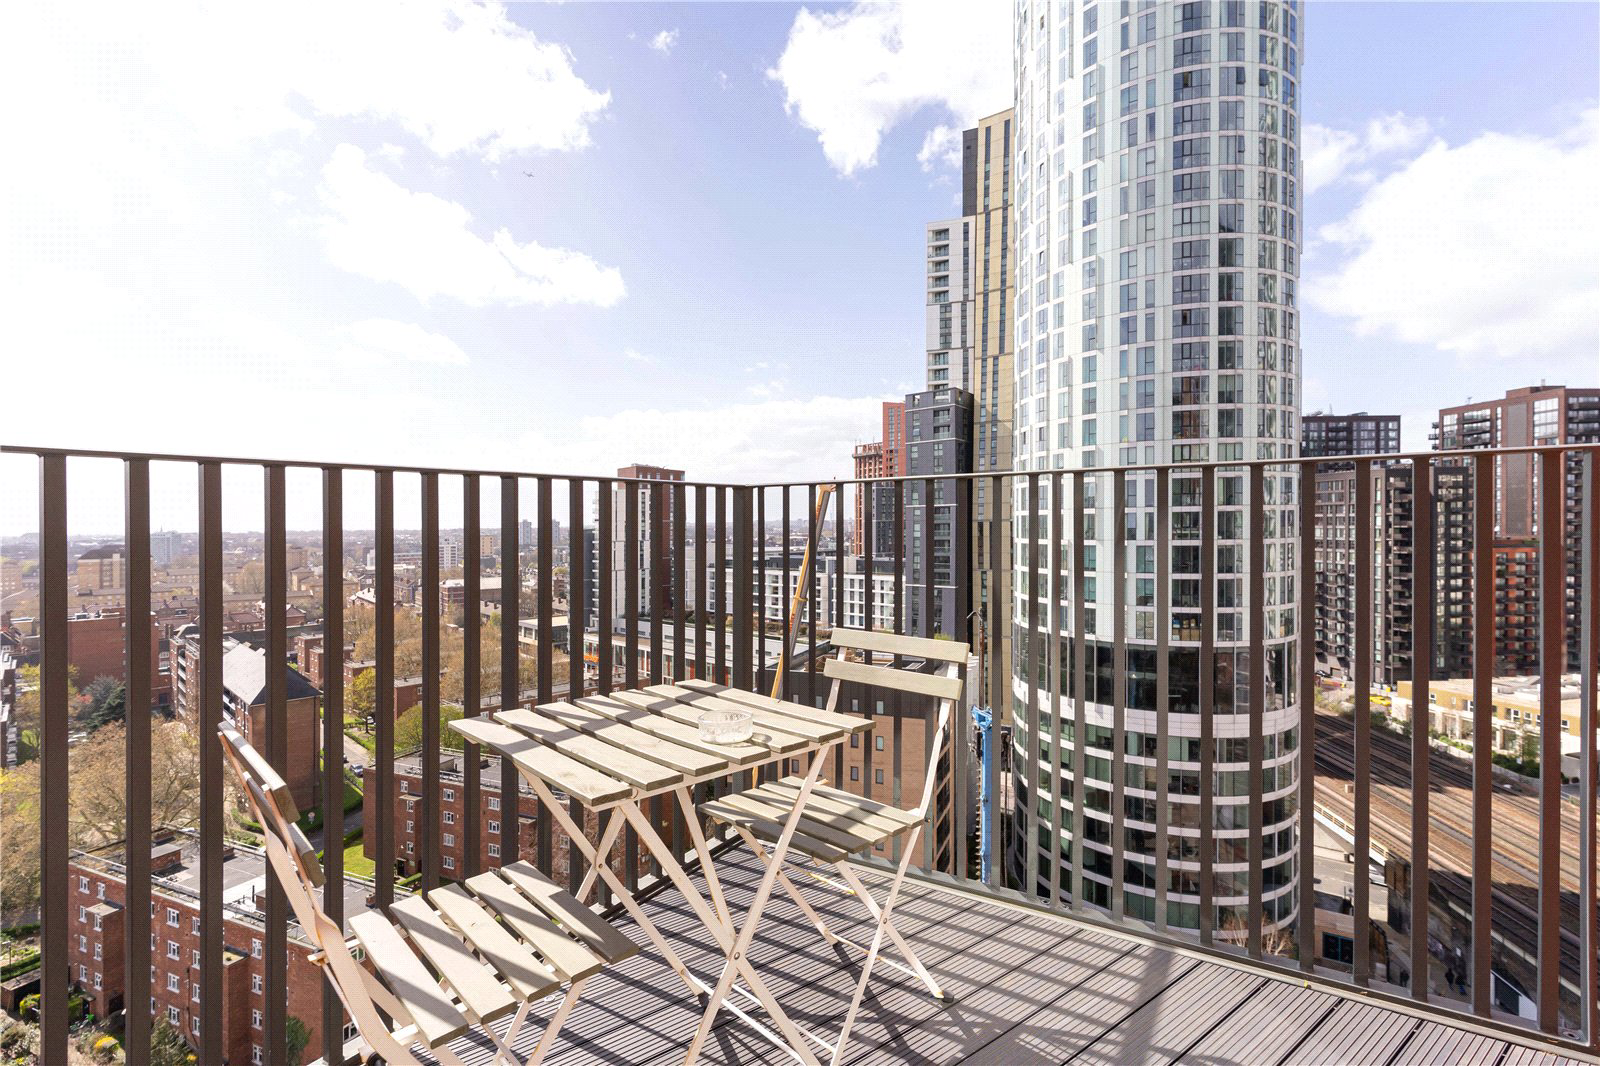
- Two South Facing Balconies
- Great Far Reaching Views
- Underfloor Heating
- Wonderful Residents Facilities
- Pool, Gym & Meeting Rooms
- 24 Hour Concierge
- Well Located For Transport
- Gails Bakery
- Concierge
Read the full agent description
12th Floor | 658 Sq. Ft | Two Balconies | Southerly Aspect With Views | Underfloor Heating | Stylish Interior | Luxury Residents Pool, Gym & Spa | Residents Meeting & Business Areas | 24 Hour Concierge | Well Located for Trains & Underground | Convenient for Battersea Power Station | Gails Bakery
A one-bedroom apartment set on the 12th floor of the sought-after Exchange Gardens development in the heart of Vauxhall.
Offering approximately 658 sq. ft / 61.13 sq. m of internal space, this bright and well-designed home features a superb open-plan kitchen/reception/dining room, finished in a contemporary style with sleek dark cabinetry, integrated appliances and excellent natural light throughout. The living space opens onto a private south-facing balcony, creating a fantastic extension of the room and providing impressive open views across the surrounding skyline.
The apartment also benefits from a generously proportioned double bedroom with fitted wardrobes and access to a second private balcony, giving the property an airy feel and a strong sense of light from both principal rooms. A stylish modern bathroom is finished to a high standard with a full-sized bath and overhead rainfall shower, while the hallway provides useful built-in storage.
Residents enjoy access to a 24-hour concierge service and premium lifestyle facilities including the club lounge, gym, swimming pool, sauna and steam room, together with additional resident terraces.
Ideally positioned moments from Vauxhall Station and within easy reach of Nine Elms, the apartment is superbly located for fast connections into The City, Westminster and the West End, while also being close to the area’s growing selection of restaurants, cafés and riverside amenities.
FAQ
Leasehold: 991 Years Remain
Ground Rent: £500 per annum
Service Charge: £2,746.62
EPC: C
Local Authority: Lambeth
Council Tax Band: E
A feel for the area
Connected for everyday life
100%of homes in the postcode can access 100+ Mbps broadband.
Available speed bands
- 30+ Mbps
- 100%
- 100+ Mbps
- 100%
- 300+ Mbps
- 100%
- 1,000+ Mbps
- 100%
Getting about
0.2 milesto Vauxhall Rail Station
Approximate straight-line distance · DfT NaPTAN · 13 Sept 2026Background air quality
- Fine particles · PM₂.₅
- 9.7 µg/m³ · Above the WHO guideline · well within the UK legal limit
- Nitrogen dioxide · NO₂
- 23.9 µg/m³ · Above the WHO guideline · within the UK legal limit
Annual background levels. For scale: the WHO 2021 guideline is 5 µg/m³ for PM₂.₅ and 10 for NO₂; the UK legal limit is 20 and 40. Lower is better; this is a 1 km model, not a reading at the door.
Defra · 2024 annual model · 1 km areaLocal information is approximate. Distances are straight-line estimates from the available location. Broadband describes postcode coverage, not the speed or service available at this home; check the address with a provider. Air quality is a modelled annual background estimate.
Checking nearby places…
Picture your everyday
Start with the agent's details and explore the area guide to get a feel for daily life here.
Other homes nearby
Homes in SW8 postcode area →About these property details
The information provided in this listing is for general information purposes only and does not constitute property particulars. We make no warranties or guarantees, express or implied, regarding the accuracy, completeness, or availability of the information.
Property details are provided by the listing agent, developer, or other third parties, and we have no control over the content provided. Prospective buyers or tenants should make their own enquiries and verify all information directly with the agent or relevant party.
Information relating to Energy Performance Certificates, Home Reports, or other statutory documents should be obtained directly from the selling agent or developer where applicable.