

Boston, Lincolnshire · PE21
Cotton Way, Wyberton
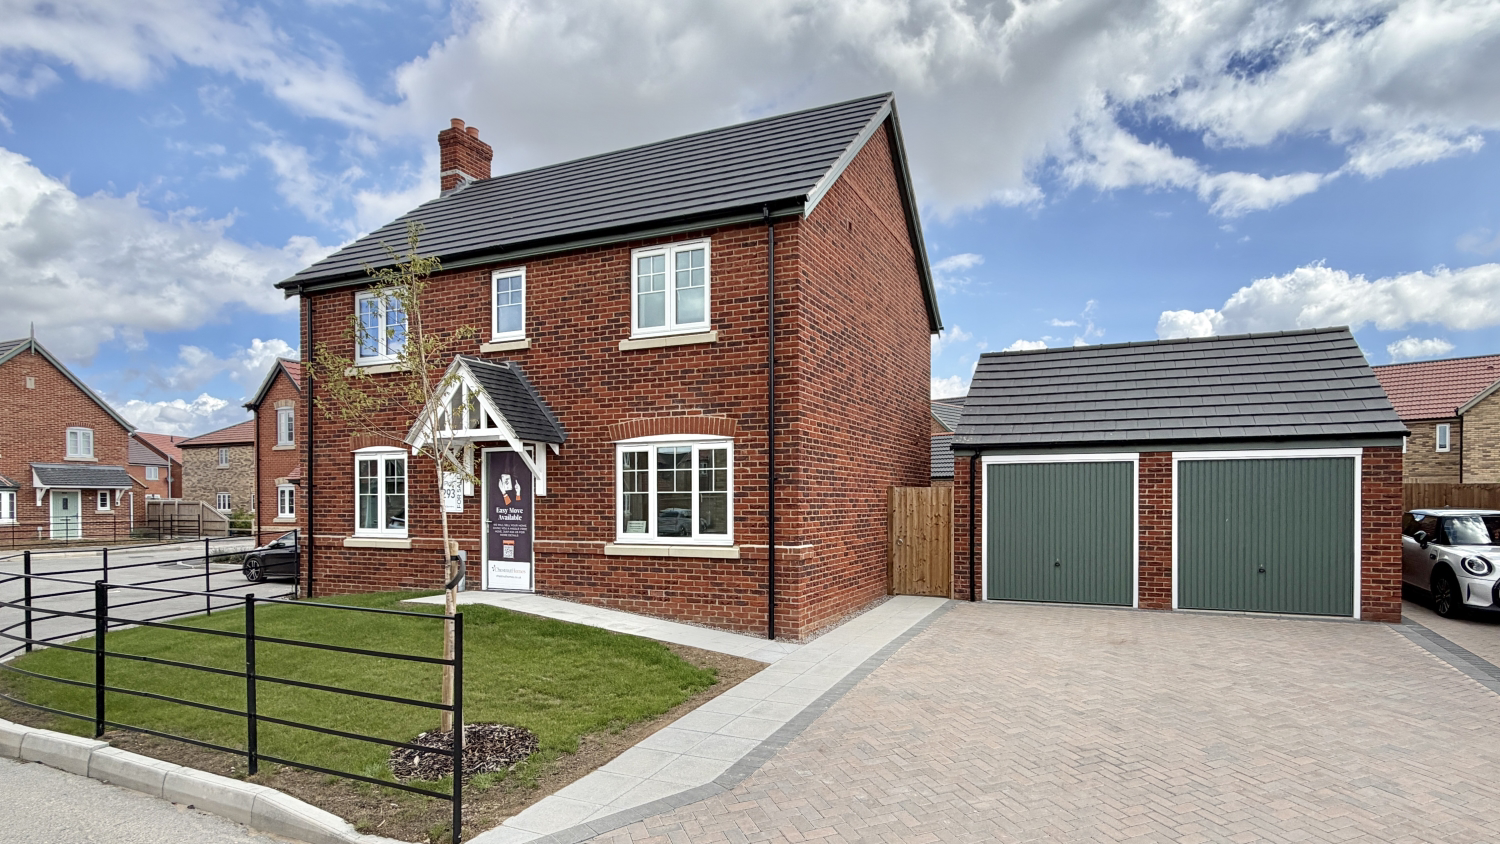
This impressive four bedroom detached home has been designed with family life in mind. A lovely open plan kitchen diner at the heart of the house, a separate utility area, a bright and airy lounge and a study that's ideal if you work from home, or dream of a play room for the children.
The home, in the agent’s words
- Brand New Home - Ready To Move In
- Large Kitchen with Island
- Double French Doors in Lounge and Kitchen Diner
- Home Office
- Sunny Garden
- Double Garage & Driveway
- Triple Glazing Throughout
- PV Solar Panels
- 2 year Chestnut Homes warranty & 10 year NHBC warranty
Read the full agent description
The Pheasantry - plot 293
If you're looking for a home with space, light and plenty of room for family life, plot 293 is one you really don't want to miss.
This impressive four bedroom detached home has been designed with family life in mind. A lovely open plan kitchen diner at the heart of the house, a separate utility area, a bright and airy lounge and a study that's ideal if you work from home, or dream of a play room for the children.
The kitchen diner is a particularly good space, with plenty of room for a large dining table, as well as a fantastically equipped kitchen with a range of units and worktops, built in appliances and plenty of storage. One feature we love about this house is the large Island in the kitchen, adding so much extra space for storage and a useful additional worktop.
The home has two sets of French doors opening straight onto the rear garden - one from the kitchen diner, and one from the lounge with full height windows either side of the French doors, making the whole ground floor feel really bright and airy. In the warmer months, you can throw the doors open and extend the living space out into the garden, whether you're entertaining or just enjoying time outside with the family.
There's also a useful downstairs cloakroom, while the study gives you a quiet space away from the main living areas - something that's becoming increasingly useful for home working, or a separate play room for the children.
Upstairs there are four good sized bedrooms, including a generous master bedroom with its own beautiful ensuite and built in wardrobe. The remaining bedrooms are served by the family bathroom, which comes with contemporary sanitaryware and Porcelanosa tiling.
Outside, the property has a large rear garden with a paved patio, giving you plenty of space for children to play, entertaining or simply sitting outside when the weather is good. To the front, there's a large double driveway and double garage, providing excellent parking and useful additional storage.
And then there's the specification... The Quadrant homes have been built with energy efficiency very much in mind. Triple glazed windows, solar panels, high efficiency heating, insulation throughout and air pressure testing all help to keep the homes warm while making them more economical to run. The home is heated through a gas combi boiler with radiators in each room, and is connected to mains gas, electricity, water and drainage.
This home offers a combination that can be surprisingly difficult to find - a genuinely spacious detached family home, plenty of practical living space downstairs, four bedrooms upstairs and a large garden, all within a brand new development.
If you're interested in finding out more, give us a call and we'll be happy to arrange a viewing.
Please note that the garden photos have been edited to show what you can achieve with this space and the garden will not be turfed.
A feel for the area
Connected for everyday life
100%of homes in a nearby postcode can access 100+ Mbps broadband.
Available speed bands
- 30+ Mbps
- 100%
- 100+ Mbps
- 100%
- 300+ Mbps
- 100%
- 1,000+ Mbps
- 100%
Getting about
1.6 milesto Boston Rail Station
Approximate straight-line distance · DfT NaPTAN · 13 Sept 2026Background air quality
- Fine particles · PM₂.₅
- 6.9 µg/m³ · Above the WHO guideline · well within the UK legal limit
- Nitrogen dioxide · NO₂
- 5.4 µg/m³ · Meets the WHO guideline
Annual background levels. For scale: the WHO 2021 guideline is 5 µg/m³ for PM₂.₅ and 10 for NO₂; the UK legal limit is 20 and 40. Lower is better; this is a 1 km model, not a reading at the door.
Defra · 2024 annual model · 1 km areaLocal information is approximate. Distances are straight-line estimates from the available location. Broadband describes postcode coverage, not the speed or service available at this home; check the address with a provider. Air quality is a modelled annual background estimate.
Checking nearby places…
Picture your everyday
Start with the agent's details and explore the area guide to get a feel for daily life here.
Other homes nearby
Homes in PE21 postcode area →About these property details
The information provided in this listing is for general information purposes only and does not constitute property particulars. We make no warranties or guarantees, express or implied, regarding the accuracy, completeness, or availability of the information.
Property details are provided by the listing agent, developer, or other third parties, and we have no control over the content provided. Prospective buyers or tenants should make their own enquiries and verify all information directly with the agent or relevant party.
Information relating to Energy Performance Certificates, Home Reports, or other statutory documents should be obtained directly from the selling agent or developer where applicable.