

West End, Edinburgh · EH3
46/2 Melville Street, EH3 7HF
Property DescriptionSquare and Crescent have once again demonstrated their expertise in delivering residential accommodation of the highest quality, carefully reimagining this exceptional three-bedroom duplex to create a refined contemporary home while preserving many of the building’s original period features. The property is currently under construction, offering purchasers the opportunity to secure a remarkable home within an outstanding restoration project.
Listed by Coulters PropertyThe home, in the agent’s words
Read the full agent description
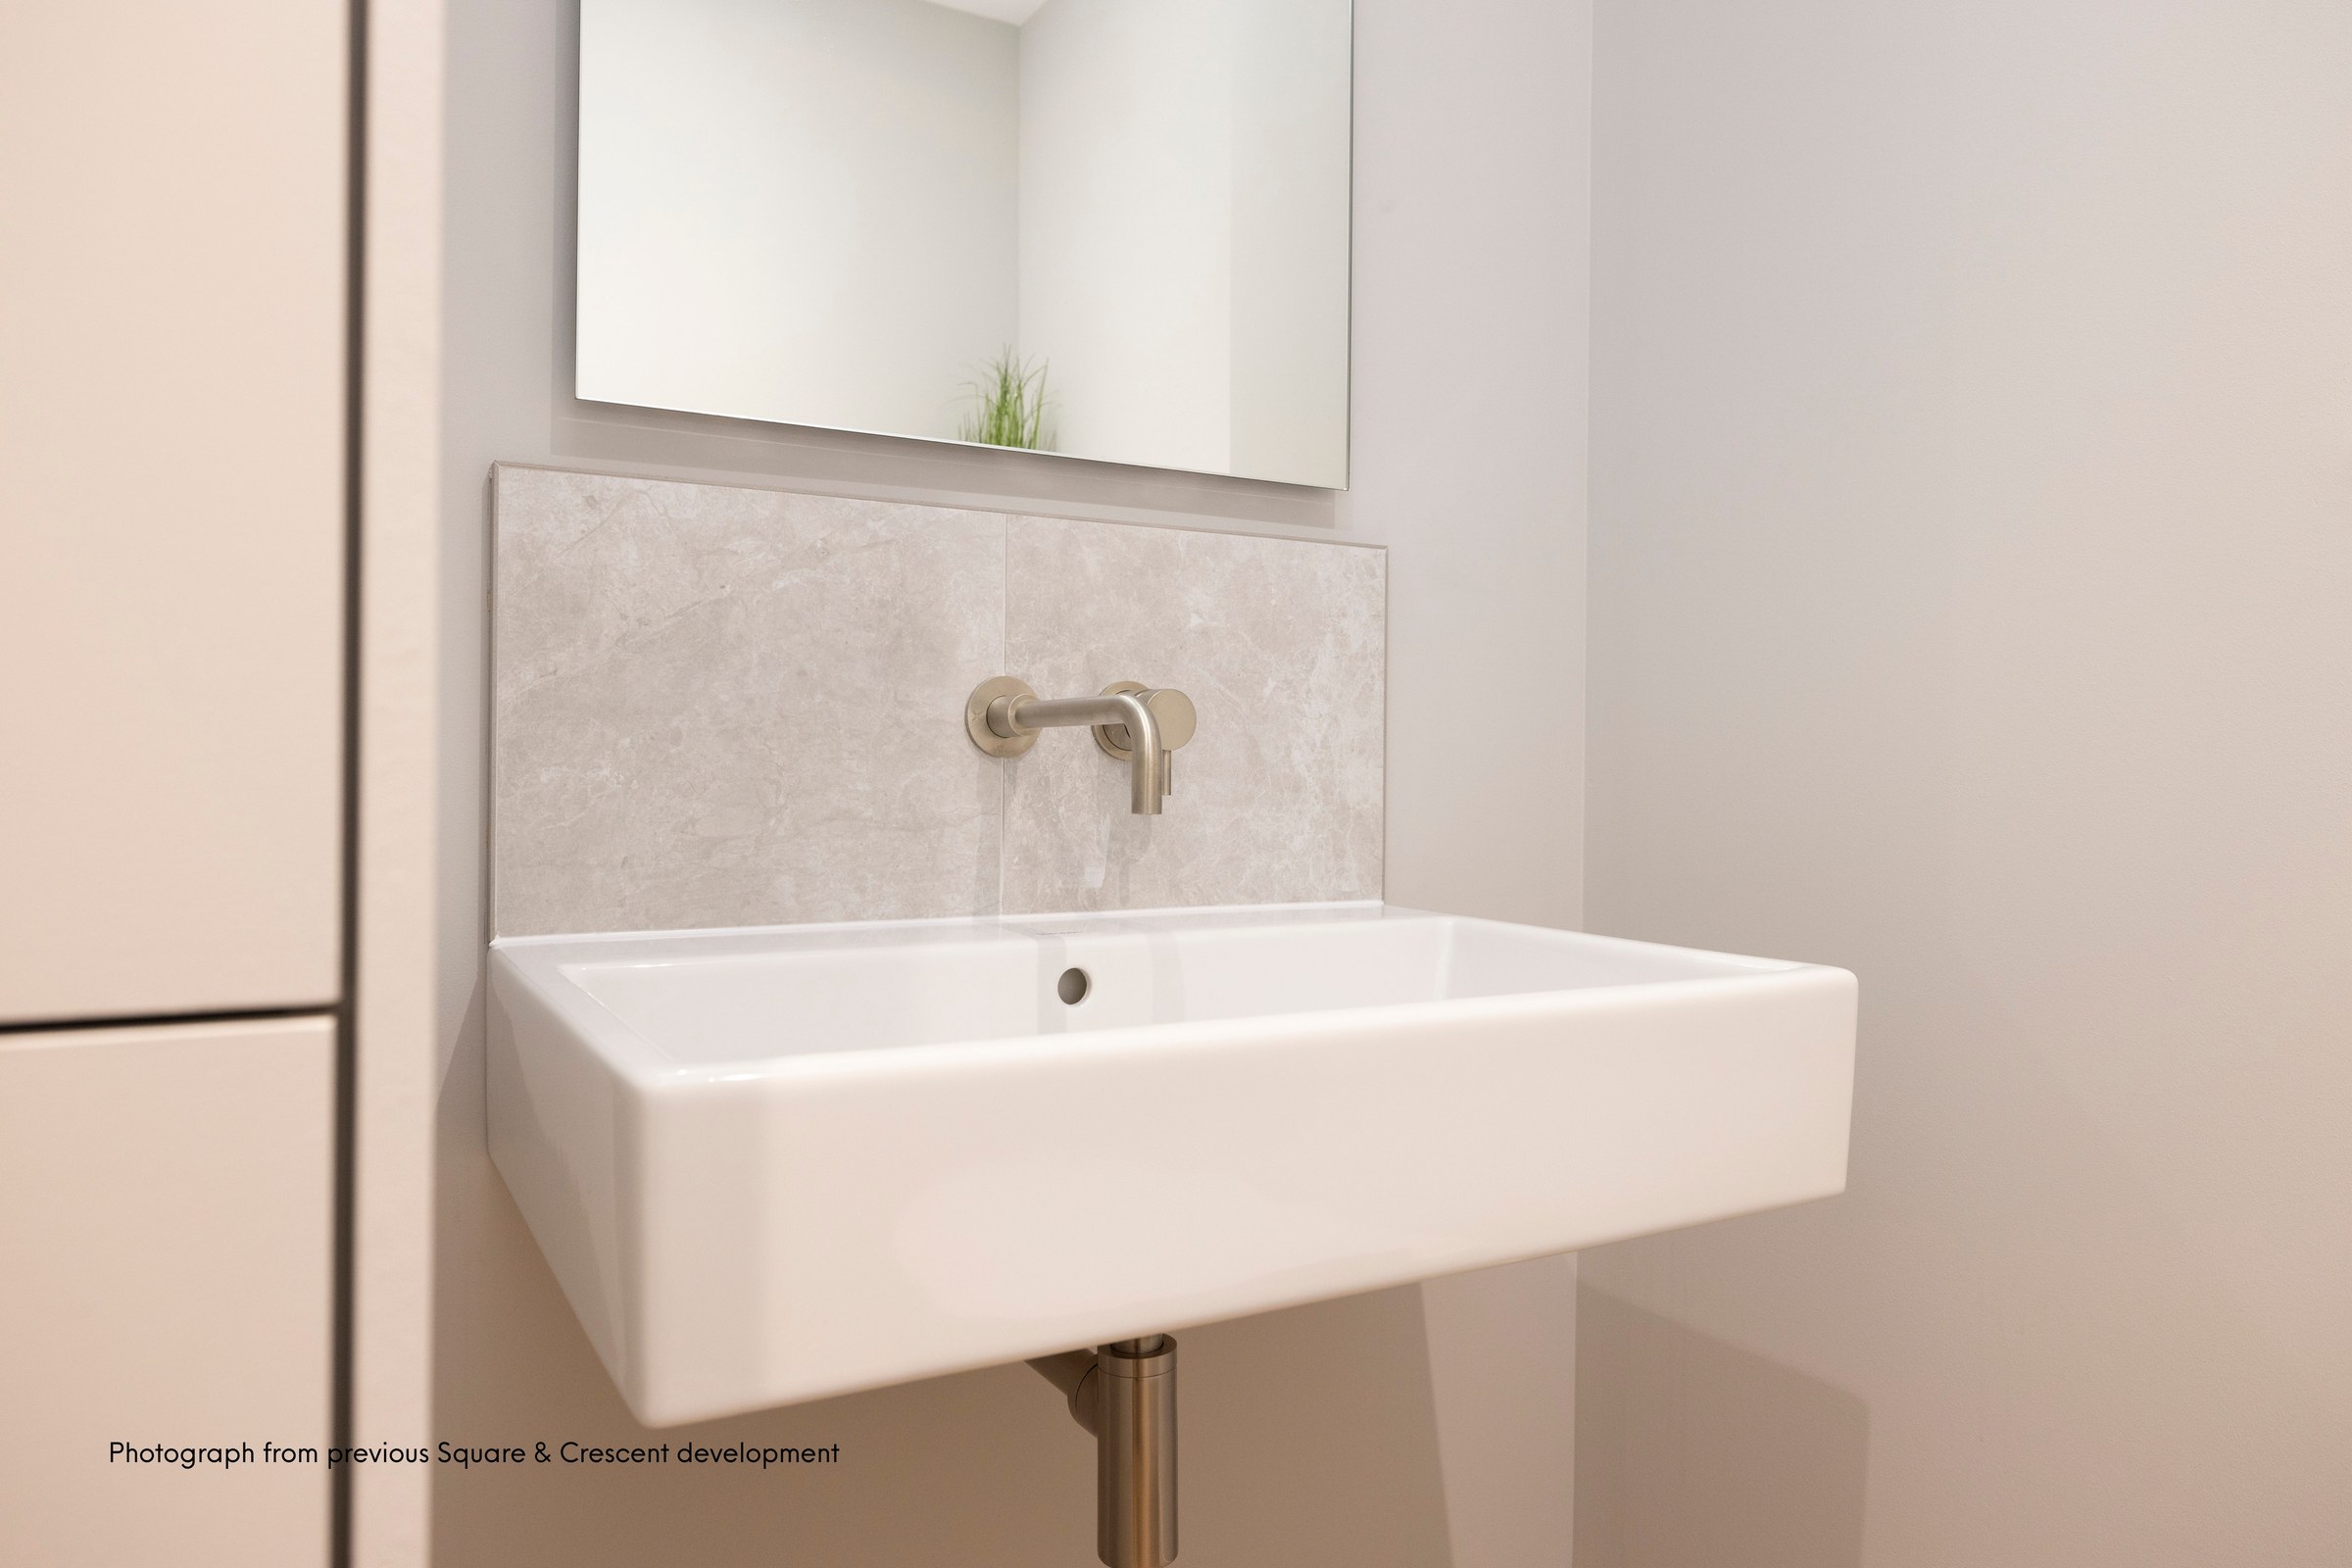
Property DescriptionSquare and Crescent have once again demonstrated their expertise in delivering residential accommodation of the highest quality, carefully reimagining this exceptional three-bedroom duplex to create a refined contemporary home while preserving many of the building’s original period features. The property is currently under construction, offering purchasers the opportunity to secure a remarkable home within an outstanding restoration project. A particularly rare and valuable feature is the inclusion of a private car parking space, an increasingly sought-after benefit for a property of this nature and location.Positioned within an elegant Victorian townhouse, this beautifully designed residence offers generously proportioned accommodation arranged over two levels, combining classic architectural character with a carefully considered modern specification. The result is a home that feels both sophisticated and welcoming, perfectly crafted for contemporary living.The interiors have been designed to maximise both space and natural light, with engineered oak flooring, restored original features, and high-quality finishes evident throughout. Fully refurbished windows with new double glazed draft proof sashes provide improved comfort and efficiency, while maintaining the integrity and charm of the original building. A particularly striking cupula draws natural light into the upper level, enhancing the sense of openness throughout the home.At the heart of the property lies an exceptionally large and bright sitting room and dining room, creating a wonderful living and entertaining space. Double doors lead through to the bespoke German kitchen by Silver Birch Interiors, finished with solid surface worktops, Siemens appliances, and integrated lighting, delivering a space that is both elegant and functional. A substantial utility room is located directly off the kitchen, while a separate WC completes the lower floor accommodation.The upper floor hosts three generously sized double bedrooms, including a superb principal bedroom with beautifully appointed en-suite bathroom. A contemporary family bathroom serves the remaining bedrooms, with Duravit sanitaryware, Aqualla brassware, porcelain tiling, and underfloor heating continuing the high standard of finish throughout.Extending to approximately 227 sq m / 2,443 sq ft, the property offers exceptional volume and flexibility, perfectly suited to modern family living. Throughout the home, careful attention has been given to comfort, efficiency, and quality, with features including an air source heat pump, zoned heating controls, upgraded insulation, CAT6 wiring, and high-speed fibre broadband. The result is a home that successfully combines timeless period character with the convenience and performance expected of modern living.The Local AreaMelville Street is situated in the heart of the popular West End, within walking distance of the Dean Village, Haymarket Train Station, Tram stop and Princes Street. The immediate area is very well served by local amenities with a wide range of shops, cafes and restaurants nearby, with the financial district also easily accessible. Princes Street is within easy reach and offers a wide range of shops and amenities, and the exclusive boutiques and bars of George Street. Within short distance, there is vibrant Stockbridge and Comely Bank, and Craigleith Retail Park, boasting an abundance of additional retail shops and Supermarkets. There is easy access to the Water of Leith Walkway and cycle path, whilst the open spaces of the Royal Botanic Gardens and Inverleith Park are also within walking distance, and there is a children’s play area in the Eglinton and Glencairn Gardens. The Drumsheugh Baths Club is situated nearby in Belford Road whilst the Edinburgh Sports Club, Dean Tennis Club and the Scottish National Gallery of Modern Art are in the Dean Village. Regular buses run to and from the city centre and surrounding areas and the City Bypass, Edinburgh Airport, the Forth Road Bridge/ Queensferry Crossing and main motorway networks are within easy reach via the A90.
A feel for the area
Connected for everyday life
100%of homes in the postcode can access 100+ Mbps broadband.
Available speed bands
- 30+ Mbps
- 100%
- 100+ Mbps
- 100%
- 300+ Mbps
- 100%
- 1,000+ Mbps
- 100%
Getting about
0.2 milesto Haymarket Rail Station
Approximate straight-line distance · DfT NaPTAN · 13 Sept 2026Background air quality
- Fine particles · PM₂.₅
- 5.4 µg/m³ · Above the WHO guideline · well within the UK legal limit
- Nitrogen dioxide · NO₂
- 17.3 µg/m³ · Above the WHO guideline · well within the UK legal limit
Annual background levels. For scale: the WHO 2021 guideline is 5 µg/m³ for PM₂.₅ and 10 for NO₂; the UK legal limit is 20 and 40. Lower is better; this is a 1 km model, not a reading at the door.
Defra · 2024 annual model · 1 km areaLocal information is approximate. Distances are straight-line estimates from the available location. Broadband describes postcode coverage, not the speed or service available at this home; check the address with a provider. Air quality is a modelled annual background estimate.
Checking nearby places…
Picture your everyday
Start with the agent's details and explore the area guide to get a feel for daily life here.
Other homes nearby
Homes in Edinburgh →About these property details
The information provided in this listing is for general information purposes only and does not constitute property particulars. We make no warranties or guarantees, express or implied, regarding the accuracy, completeness, or availability of the information.
Property details are provided by the listing agent, developer, or other third parties, and we have no control over the content provided. Prospective buyers or tenants should make their own enquiries and verify all information directly with the agent or relevant party.
Information relating to Energy Performance Certificates, Home Reports, or other statutory documents should be obtained directly from the selling agent or developer where applicable.