

South Molton, Devon · EX36
Heasley Mill
Offers In The Region Of
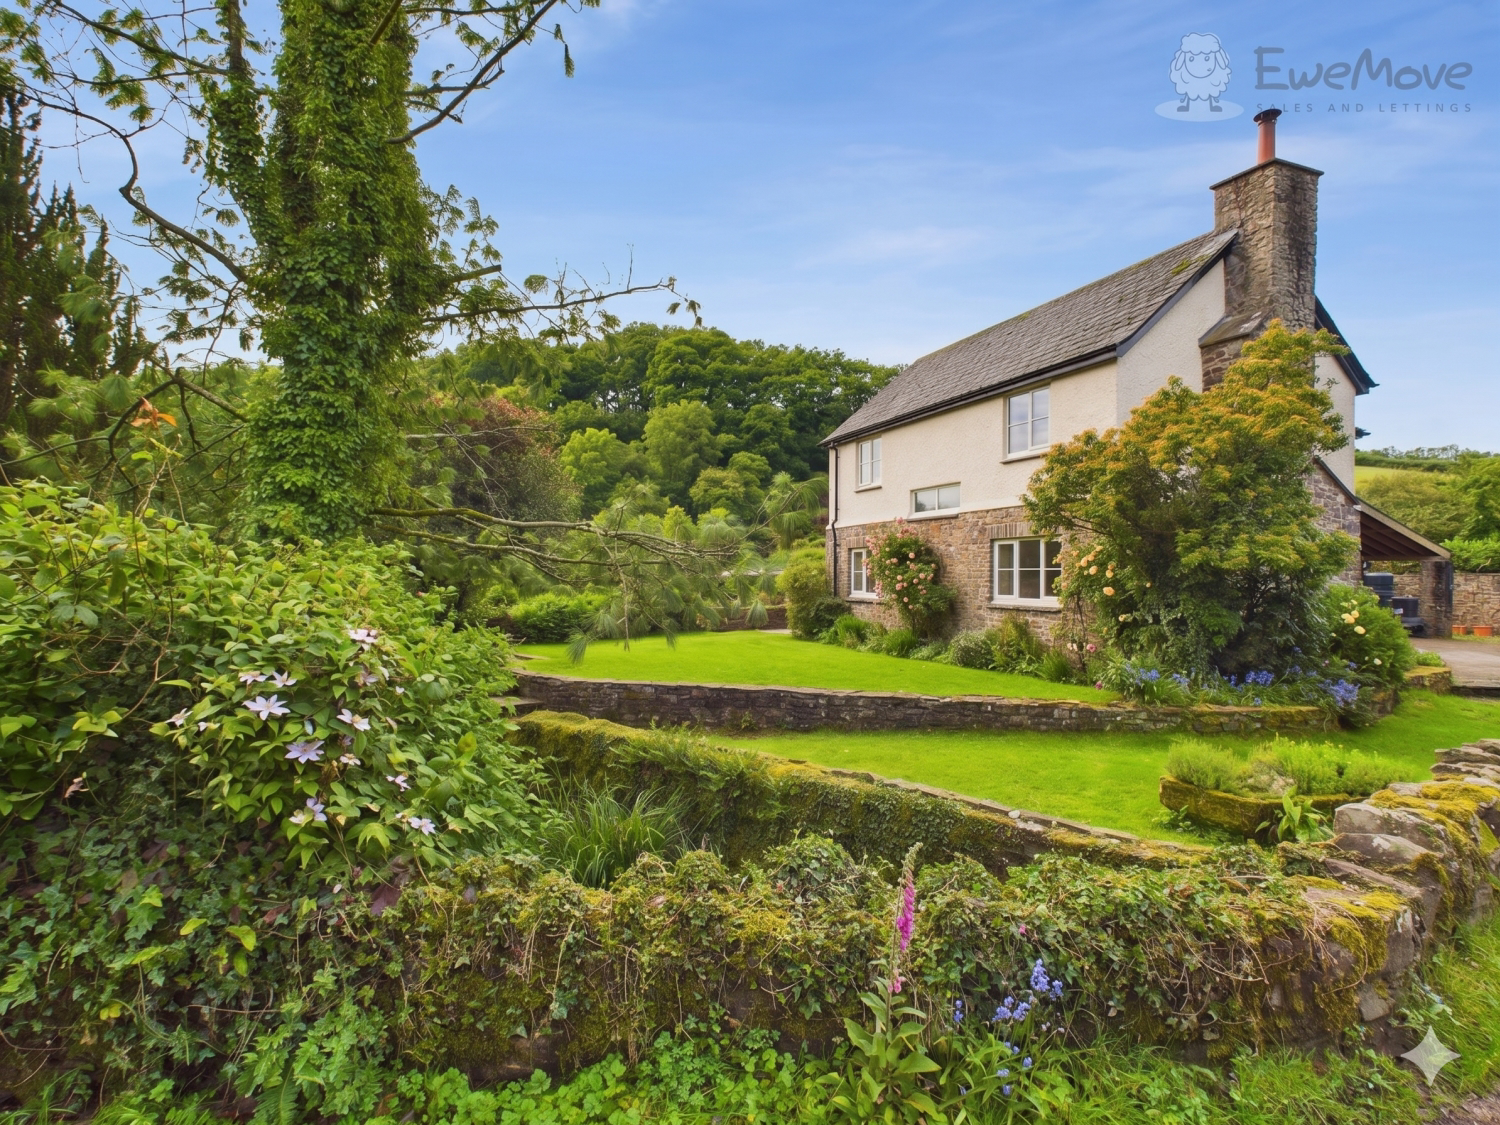
Nestled on the idyllic fringes of Exmoor National Park in the picturesque and tranquil hamlet of Heasley Mill, this exceptional detached executive styled home offers an enviable lifestyle in North Devon's stunning countryside.
Experience peaceful country living with unbeatable views and direct access to Exmoor’s wilderness – all within easy reach of North Devon’s vibrant communities and coastline. Arrange a viewing to discover for yourself everything this remarkable home and setting have to offer.
SOME IMAGES HAVE BEEN VIRTUALLY STAGED TO ASSIST THE BUYER
The home, in the agent’s words
- EXECUTIVE STYLED DETACHED COUNTRY HOME
- 3 LARGE BEDROOMS
- 2 RECEPTION ROOMS
- STUNNING VIEWS
- SOUTH FACING COTTAGE GARDEN
- SITUATED ON THE EDGE OF EXMOOR NATIONAL PARK AND THE RIVER MOLE
- PREVIOUS PLANNING PERMISSION TO EXTEND
- 3D VIRTUAL TOUR AVAILABLE - CALL OR EMAIL
- WHAT3WORDS///unpacked.upward.crumb
- PREMIUM CONVEYANCING
Read the full agent description
Nestled on the idyllic fringes of Exmoor National Park in the picturesque and tranquil hamlet of Heasley Mill, this exceptional detached executive styled home offers an enviable lifestyle in North Devon's stunning countryside. Built in 1985, the property occupies a delightful position, boasting mesmerising southerly views across open fields and a scenic valley to the rear.
The lower garden delights with a historic mill leat and direct frontage onto the peaceful River Mole – perfect for those who cherish peace, privacy, and unspoilt natural beauty.
Approaching the house, a spacious brick-paved driveway leads to a carport, integral garage, and ample parking space, ensuring easy arrivals and departures in all seasons. The gardens are a true highlight: meticulously landscaped with lawns bordered by colourful flower beds and elegant stone walling. A charming bridge crosses the former mill leat, creating a pathway to the lower garden and decked seating area by the edge of the river – an enchanting retreat nestled amid mature trees, with the gentle sound of the river as a tranquil backdrop.
Inside, the home has been thoughtfully designed to combine comfort and practicality, recently modernised to a high standard. The welcoming entrance hall features contemporary oak LVT flooring and convenient access to the cloakroom and garage. The tastefully appointed living room enjoys a double aspect and centres around a striking slate fireplace with a multi-fuel stove, with ample natural light creating a warm and inviting space for relaxing or entertaining.
The remainder of the ground floor accommodation also showcases contemporary flooring and includes a formal dining room, enhanced by dual aspects, delightful views, and French doors opening onto a large walled patio – ideal for al fresco meals and soaking up the sunlight. The newly fitted farmhouse kitchen is stylish and well-equipped, offering a variety of quality units, a multi-hob electric range cooker with double oven, an integral dishwasher, plumbing for a washing machine, and the idyllic views of the valley beyond.
On the first floor, all bedrooms are generous in size and flooded with light. There are currently three large bedrooms, including an immense master suite and a second bedroom which could very easily revert back to two separate rooms, providing extra flexibility for families or guests.
The double aspect master suite boasts exceptional views, an en-suite with a luxurious walk-in shower, and refined fixtures. The family bathroom is presented in contemporary style, with a roll-top bath, pedestal basin, and modern shaver points completing the scene.
A significant benefit for purchasers is an architect-designed extension; plans have been approved for a single extension and there has also been previous approval for a two-storey extension
Heasley Mill offers a wonderful rural location, yet daily amenities and outstanding schools are close at hand. North Molton is less than two miles away, with its traditional store, post office, primary school, village pub, and community facilities. Meanwhile, the vibrant market town of South Molton is just five miles distant, providing a greater range of boutiques, supermarkets, schools, restaurants, and sporting activities. The A361 North Devon Link Road (only 4 miles away) ensures straightforward travel towards Barnstaple, the M5, and national rail connections at Tiverton Parkway. Excellent independent schools, picturesque golf courses, and an array of outdoor pursuits such as walking, riding, cycling, fishing, and wildlife watching await in this glorious part of the West Country.
Experience peaceful country living with unbeatable views and direct access to Exmoor’s wilderness – all within easy reach of North Devon’s vibrant communities and coastline. Arrange a viewing to discover for yourself everything this remarkable home and setting have to offer.
"Get ready for speedier, smoother and more successful sales with Premium Conveyancing properties!
The vendors have opted to provide a legal pack for the sale of their property which includes a set of searches. The legal pack provides upfront the essential documentation that tends to cause or create delays in the transactional process.
The legal pack includes:
Evidence of title
Standard searches (regulated local authority, water & drainage & environmental)
Protocol forms and answers to standard conveyancing enquiries
The legal pack is available to view in the branch prior to agreeing to purchase the property. The vendor requests that the buyer purchases the searches provided in the pack which will be billed at £360 (inc. VAT) upon completion.
MATERIAL INFORMATION
Tenure Type: Freehold
Tenure Length: N/A
Tenure Expiry Date: N/A
Annual Ground Rent: N/A
Annual Ground Rent Review Period: N/A
Ground Rent Percentage Increase: N/A
Annual Service Charge Amount: N/A
Shared Ownership: NO
Shared Ownership Percentage: N/A
Shared Ownership Rent Amount: N/A
Shared Ownership Rent Frequency: N/A
Council Tax Band: E
Construction Type: STANDARD
Sources of Heating: OIL
Sources of Electricity supply: MAINS SUPPLY
Sources of Water Supply: MAINS SUPPLY
Primary Arrangement for Sewerage: SEPTIC TANK
Broadband Connection: UPTO 12 mbps - STARLINK AVAILABLE
Mobile Signal/Coverage: NONE
Parking: SINGLE GARAGE & DRIVEWAY
Building Safety: SECURE
Listed Property: NO
Restrictions: NOT SURE
Private Rights of Way: NOT SURE
Public Rights of Way: NOT SURE
Flooded in Last 5 Years: NO
Sources of Risk: RIVER
Flood Defences: PROPERTY RAISED
Planning Permission/Development Proposals: PLANING APPROVAL FOR A SINGLE STORY EXTENSION
Entrance Location: FRONT OF PROPERTY
Accessibility Measures: GROUND FLOOR ONLY
Located on a Coalfield: NO
Other Mining Related Activities: NO
A feel for the area
Connected for everyday life
0%of homes in the postcode can access 100+ Mbps broadband.
Available speed bands
- 30+ Mbps
- 0%
- 100+ Mbps
- 0%
- 300+ Mbps
- 0%
- 1,000+ Mbps
- 0%
Getting about
9.5 milesto Umberleigh Rail Station
Approximate straight-line distance · DfT NaPTAN · 13 Sept 2026Background air quality
- Fine particles · PM₂.₅
- 4.4 µg/m³ · Meets the WHO guideline
- Nitrogen dioxide · NO₂
- 2.2 µg/m³ · Meets the WHO guideline
Annual background levels. For scale: the WHO 2021 guideline is 5 µg/m³ for PM₂.₅ and 10 for NO₂; the UK legal limit is 20 and 40. Lower is better; this is a 1 km model, not a reading at the door.
Defra · 2024 annual model · 1 km areaLocal information is approximate. Distances are straight-line estimates from the available location. Broadband describes postcode coverage, not the speed or service available at this home; check the address with a provider. Air quality is a modelled annual background estimate.
Checking nearby places…
Picture your everyday
Start with the agent's details and explore the area guide to get a feel for daily life here.
Other homes nearby
Homes in EX36 postcode area →About these property details
The information provided in this listing is for general information purposes only and does not constitute property particulars. We make no warranties or guarantees, express or implied, regarding the accuracy, completeness, or availability of the information.
Property details are provided by the listing agent, developer, or other third parties, and we have no control over the content provided. Prospective buyers or tenants should make their own enquiries and verify all information directly with the agent or relevant party.
Information relating to Energy Performance Certificates, Home Reports, or other statutory documents should be obtained directly from the selling agent or developer where applicable.