

Buck`s Cross · EX39
Bucklands
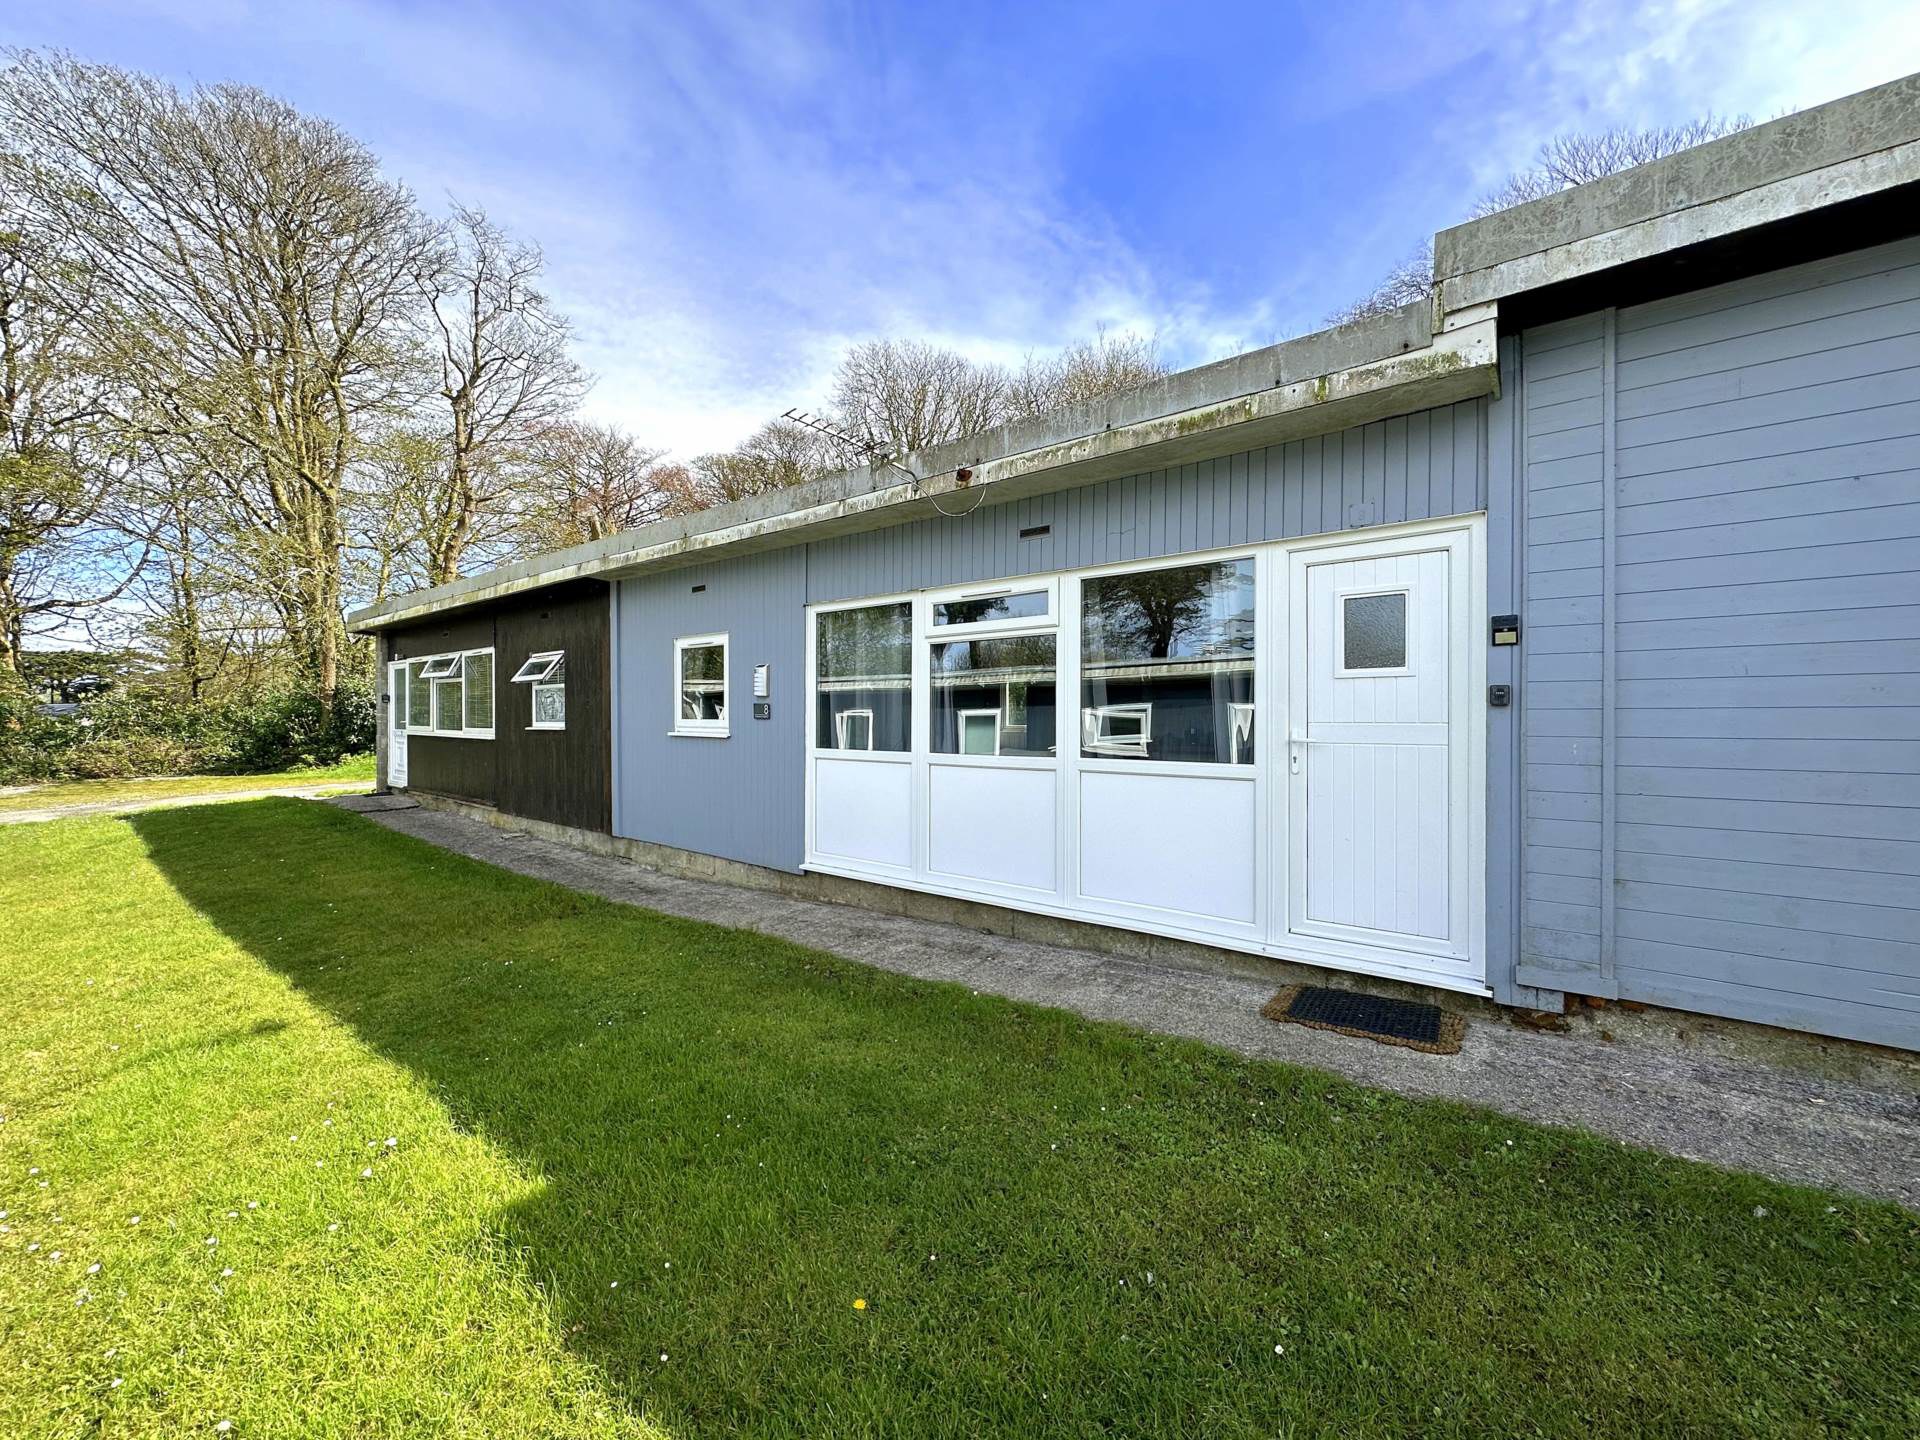
A well presented 2 bedroom terraced holiday chalet located within a popular resort offering a range of on-site facilities including club house, restaurant & bar together with play areas, sports court and swimming pools together with access to the South West Coast Path.
The home, in the agent’s words
- Cosy & Modern Feel Throughout
- 2 Bedrooms
- Open Plan Lounge/Diner
- Modern Kitchen
- Parking Nearby
- On Site Restaurant, Bar & Shop
- Access to Indoor & Outdoor Pools
- Edge of Coast Location
- Furniture available by Separate Negotiation
- uPVC Double Glazing
Read the full agent description
8 Buckland is a well maintained 2 bedroom terraced holiday chalet which will be found in good decorative order throughout whilst enjoying a pleasant outlook from the front towards the coast.
The accommodation comprises a comfortable living room with dining space, with the modern kitchen to the rear offering plenty of counter space and cupboards. The bedrooms are of a good size whilst the shower room comprises a modern white suite.
Bideford Bay has a range of facilities to enjoy, with the club house providing a variety of entertainment and activities whilst the Manor House Bar & Restaurant offers a great dining option and chance to refuel after a day exploring the coast & neighbouring villages.
There are both indoor & outdoor pools (seasonal opening) alongside play areas, sports court & mini golf together with access to the South West Coast Path & scenic walks.
Leasehold: 47 Years remaining. Please note that the property is for holiday occupancy/income only and cannot be the owner`s main residence.
Ground Rent: £6950 for 2026
Electricity invoiced quarterly by Parkdean.
Services: Mains electricity, water & drainage.
Energy Performance Certificate: G (19)
Council Tax: N/A
what3words /// cable.clinking.painter
Notice
Please note we have not tested any apparatus, fixtures, fittings, or services. Interested parties must undertake their own investigation into the working order of these items. All measurements are approximate and photographs provided for guidance only.
Utilities
Electric: Mains Supply
Gas: None
Water: Mains Supply
Sewerage: Mains Supply
Broadband: None
Telephone: None
Other Items
Heating: Electric Heaters
Garden/Outside Space: No
Parking: Yes
Garage: No
A feel for the area
Connected for everyday life
0%of homes in the postcode can access 100+ Mbps broadband.
Available speed bands
- 30+ Mbps
- 100%
- 100+ Mbps
- 0%
- 300+ Mbps
- 0%
- 1,000+ Mbps
- 0%
Getting about
14 milesto Barnstaple Rail Station
Approximate straight-line distance · DfT NaPTAN · 13 Sept 2026Background air quality
- Fine particles · PM₂.₅
- 4.4 µg/m³ · Meets the WHO guideline
- Nitrogen dioxide · NO₂
- 2.0 µg/m³ · Meets the WHO guideline
Annual background levels. For scale: the WHO 2021 guideline is 5 µg/m³ for PM₂.₅ and 10 for NO₂; the UK legal limit is 20 and 40. Lower is better; this is a 1 km model, not a reading at the door.
Defra · 2024 annual model · 1 km areaLocal information is approximate. Distances are straight-line estimates from the available location. Broadband describes postcode coverage, not the speed or service available at this home; check the address with a provider. Air quality is a modelled annual background estimate.
Checking nearby places…
Picture your everyday
Start with the agent's details and explore the area guide to get a feel for daily life here.
Other homes nearby
Homes in EX39 postcode area →About these property details
The information provided in this listing is for general information purposes only and does not constitute property particulars. We make no warranties or guarantees, express or implied, regarding the accuracy, completeness, or availability of the information.
Property details are provided by the listing agent, developer, or other third parties, and we have no control over the content provided. Prospective buyers or tenants should make their own enquiries and verify all information directly with the agent or relevant party.
Information relating to Energy Performance Certificates, Home Reports, or other statutory documents should be obtained directly from the selling agent or developer where applicable.