
YouTube is paused. Loading it lets YouTube receive your IP address and browser information and use its own cookies to play the property video.
This one-time choice is not remembered. You can keep browsing without loading it.
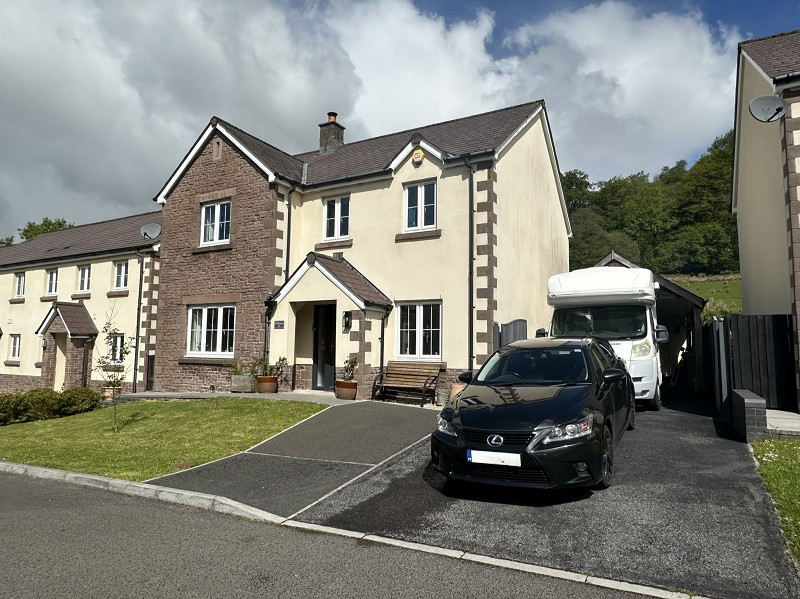
Abercraf, Ystradgynlais. · SA9
Maes Y Cribarth
Discover this exquisite detached home in Maes Y Cribarth, Abercrave. Built in 2008, the property features four spacious bedrooms, two reception rooms, and an open plan kitchen. Tastefully decorated and well maintained, it includes a beautifully landscaped rear garden overlooking fields with horses or sheep. Recent upgrades include a carport with slate tiles, oak beams, and spotlights. Located on a peaceful no-through road, the family-friendly area offers excellent schools, scenic walks, and easy access to the Brecon Beacons National Park, local attractions, and amenities. This home combines modern luxury with serene country living.
The home, in the agent’s words
- Cul-De-Sac Location
- Scenic Views
- Family-Friendly Location
- Edge of the Brecon Beacons
- Ample Parking with Detached Garage
- Built-In 2008
Read the full agent description
Welcome to this stunning detached home in Maes Y Cribarth, Abercrave, built in 2008 and meticulously maintained by its current owners. Situated on a peaceful no-through road in a family-oriented neighbourhood, this property offers a harmonious blend of modern comfort and tranquil charm.
The home features four generously sized bedrooms, including a ground floor bedroom with the added benefit of a stylish shower room, making it ideal for multi-generational living or visiting guests. There are also two inviting reception rooms, providing ample space for both family living and entertaining. At the heart of the home is the open plan kitchen and dining area, perfectly designed for modern day living. Tastefully decorated throughout, every corner of this property reflects warmth and practicality.
Outside, the beautifully maintained rear garden overlooks picturesque agricultural fields, often graced by horses or sheep, adding to the peaceful setting. A recent addition to the property is an impressive carport featuring slate tiles, oak beams, and integrated spotlights, with no expense spared to ensure it complements the elegance of the home.
This property is a rare find, offering modern comforts alongside serene country living, perfect for families seeking a high-quality lifestyle in a tranquil location.
Maes Y Cribarth, Abercrave, is a highly desirable location known for its excellent local schools and abundance of outdoor activities. The area is perfect for nature enthusiasts, with scenic walks and trails leading to the stunning Brecon Beacons National Park. Families can enjoy nearby mountains and a range of local attractions, including show caves, waterfalls, and historical sites. Additionally, Abercrave offers a variety of amenities, from local shops and caf�s to sports facilities and community events, ensuring everything you need is within easy reach. Don�t miss the opportunity to make this exquisite property your new home in such a vibrant and beautiful area.
Entrance Hall & Stairwell (12' 5" Max x 6' 9" Max or 3.78m Max x 2.07m Max)
Entrance via pvc door, oak wood flooring, under the stairs storage cupboard, under floor heating throughout property, door leading to.
Living Room (15' 0" Max x 11' 4" Max or 4.57m Max x 3.46m Max)
Oak wood flooring, window to front, black marble hearth with wood burner.
Lounge (11' 11" Max x 8' 9" Max or 3.62m Max x 2.67m Max)
Oak wood flooring, window to front.
Kitchen/ dining room (12' 8" Max x 20' 10" Max or 3.86m Max x 6.36m Max)
Window to rear, spotlights,wall/base units, shaker style cupboard doors, marble effect work tops, integrated hob, extractor fan, tile splash back, two stainless steel sink, dishwasher, space for American style fridge freezer, tiled flooring, french doors leading to rear garden.
Utility Room (7' 9" Max x 6' 6" Max or 2.37m Max x 1.97m Max)
Base units with marble effect work top and copper tile splash back. sink, washing machine and tumble dryer, alarm system in place for the garage and house, door to rear exit.
Shower Room (6' 6" Max x 3' 10" Max or 1.97m Max x 1.17m Max)
Comprising a three-piece suite including a W.C., hand wash basin with mixer tap and vanity unit beneath with splashback, corner shower with glass sliding doors, perspex splashback and mains-powered shower, tiled flooring, ceiling light, and an obscured double glazed window.
Landing (16' 1" Max x 6' 9" Max or 4.91m Max x 2.07m Max)
Attic hatch with ladder attached, storage cupboard, carpet, window to front.
Bedroom 1 (12' 10" Max x 11' 3" Max or 3.91m Max x 3.44m Max)
Window to front, carpet, storage cupboard, folding door to.
En Suite (4' 9" Max x 5' 1" Max or 1.45m Max x 1.55m Max)
Spotlights,tiled floor and walls, heated towel rail, shower enclosure, WC, hand basin.
Bedroom 2 (12' 0" Max x 11' 4" Max or 3.67m Max x 3.45m Max)
Window to rear and carpet.
Bedroom 3 (13' 11" Max x 8' 9" Max or 4.24m Max x 2.67m Max)
Window to rear and carpet.
Bedroom 4 (10' 4" Max x 8' 9" Max or 3.15m Max x 2.67m Max)
Window to front and carpet.
Bathroom (7' 9" Max x 6' 10" Max or 2.37m Max x 2.08m Max)
Comprising a three-piece suite including a freestanding double-ended bath with taps and tiled splashback, W.C., wash basin with mixer tap and vanity unit beneath with tiled splashback, wall-mounted storage cupboard, tiled flooring, obscured double glazed window to the rear, ceiling light, and towel radiator.
External
Enclosed rear garden with fencing, patio and lawned area, steps up to x2 sheds, outside tap and side access. Garage with electric, side entrance door, attic space which is insulated. Car port with attic space which is insulated, the car port is made out of oak beams and welsh slate on the roof. x2 plug points for electric outside, drive for 4 cars. Field to rear with sheep, providing privacy.
Council Tax Band : F
A feel for the area
Connected for everyday life
0%of homes in the postcode can access 100+ Mbps broadband.
Available speed bands
- 30+ Mbps
- 100%
- 100+ Mbps
- 0%
- 300+ Mbps
- 0%
- 1,000+ Mbps
- 0%
Getting about
10.4 milesto Neath Rail Station
Approximate straight-line distance · DfT NaPTAN · 13 Sept 2026Background air quality
- Fine particles · PM₂.₅
- 4.5 µg/m³ · Meets the WHO guideline
- Nitrogen dioxide · NO₂
- 2.8 µg/m³ · Meets the WHO guideline
Annual background levels. For scale: the WHO 2021 guideline is 5 µg/m³ for PM₂.₅ and 10 for NO₂; the UK legal limit is 20 and 40. Lower is better; this is a 1 km model, not a reading at the door.
Defra · 2024 annual model · 1 km areaLocal information is approximate. Distances are straight-line estimates from the available location. Broadband describes postcode coverage, not the speed or service available at this home; check the address with a provider. Air quality is a modelled annual background estimate.
Checking nearby places…
Picture your everyday
Start with the agent's details and explore the area guide to get a feel for daily life here.
Other homes nearby
Homes in SA9 postcode area →About these property details
The information provided in this listing is for general information purposes only and does not constitute property particulars. We make no warranties or guarantees, express or implied, regarding the accuracy, completeness, or availability of the information.
Property details are provided by the listing agent, developer, or other third parties, and we have no control over the content provided. Prospective buyers or tenants should make their own enquiries and verify all information directly with the agent or relevant party.
Information relating to Energy Performance Certificates, Home Reports, or other statutory documents should be obtained directly from the selling agent or developer where applicable.