
YouTube is paused. Loading it lets YouTube receive your IP address and browser information and use its own cookies to play the property video.
This one-time choice is not remembered. You can keep browsing without loading it.

Tankerton, Whitstable · CT5
Marine Crescent
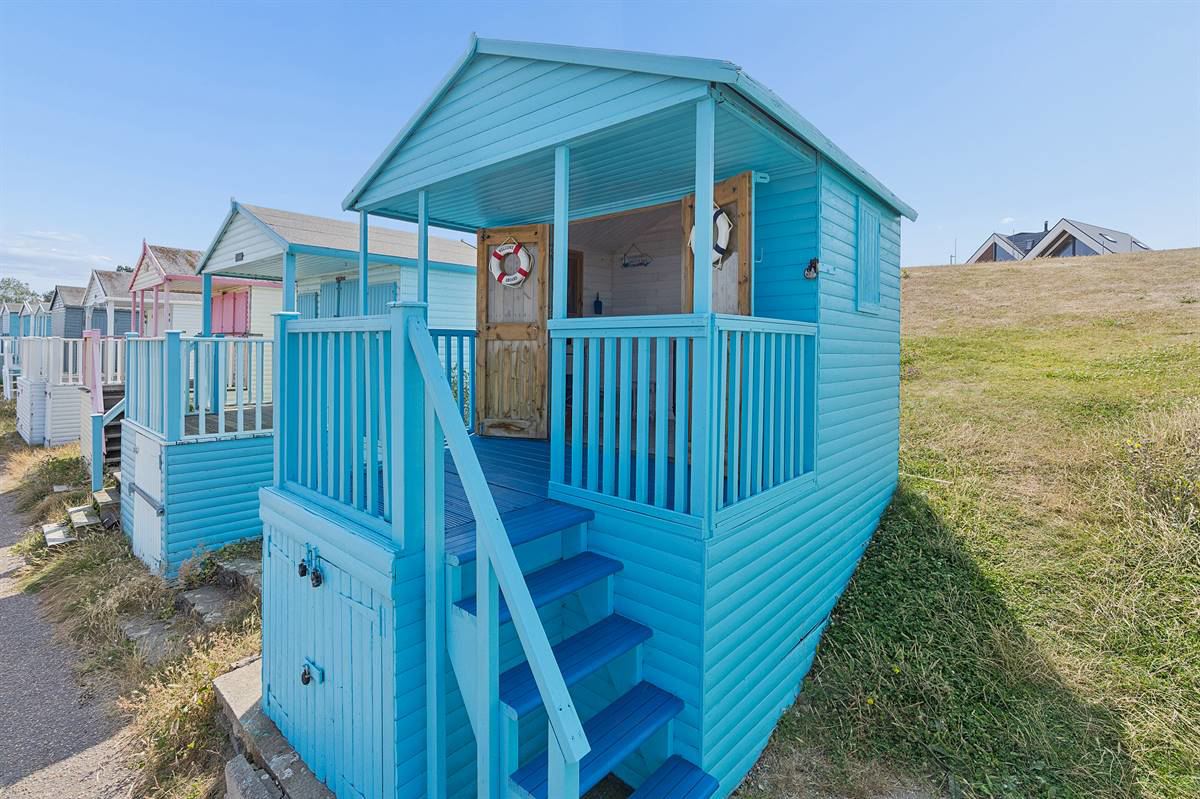
Positioned on Marine Crescent, this beach hut offers an enviable position with uninterrupted sea views and a front-row seat to the evening sunset. Maintained to a high standard by its current owners, the hut features built-in storage below and a generous veranda, ideal for making the most of its unbeatable spot right on the promenade. Practical amenities are close by with public toilets approximately 350 yards away. Tankerton's charming parade of shops, cafes and restaurants are all within 0.5 a mile, while Whitstable Castle is around a mile and Whitstable's working harbour approximately 1.5 miles making this a truly special spot for family gatherings and seaside escapes.
The home, in the agent’s words
- Well Presented Front Row Beach Hut
- Sought After Quiet Location
- Panoramic Sea Views
- Built-In Storage Below
- Close to Local Amenities & WC Facilities
- Early Viewings Recommended
Read the full agent description
Positioned on Marine Crescent, this beach hut offers an enviable position with uninterrupted sea views and a front-row seat to the evening sunset. Maintained to a high standard by its current owners, the hut features built-in storage below and a generous veranda, ideal for making the most of its unbeatable spot right on the promenade.
Practical amenities are close by with public toilets approximately 350 yards away. Tankerton's charming parade of shops, cafes and restaurants are all within 0.5 a mile, while Whitstable Castle is around a mile and Whitstable's working harbour approximately 1.5 miles making this a truly special spot for family gatherings and seaside escapes.
Internal Measurements 9' 8 x 5' 7 (2.95m x 1.71m)
Veranda 9' 9 x 6' 5 narrowing to 3'10 (2.98m x 1.96m)
Main Services
N/A
Heating
N/A
Windows
N/A
Tenure
The beach hut is subject to an annual licence fee made payable to Canterbury City Council. We are advised by the vendor that the fee for the year 2026/2027 amounts to a total of £1,158.64.
Council Tax
N/A
Viewing
Please ring us to make an appointment. We are open from 9am to 6pm Monday to Friday, 9am to 5pm Saturdays and by appointment only on Sundays.
Agent Notes
Kent Estate Agencies gives notice for themselves and for the sellers of the property, whose agents they are that any floor plans, plans or mapping and measurements are approximate quoted in metric with imperial equivalents. All are for general guidance only and whilst every attempt has been made to ensure accuracy, they must not be relied on. The measurements are provided in accordance with the R.I.C.S. Code of Measuring Practice 6th edition. We have not carried out a structural survey and the services, appliances and specific fittings have not been tested and therefore no guarantee can be given that they are in working order. Photographs are reproduced for general information and it must not be inferred that any item shown is included with the property. Prospective purchasers or lessees should seek their own professional advice. Kent Estate Agencies retain the copyright in all advertising material used to market this property. No person in the employment of Kent Estate Agencies has any authority to make any representation or warranty whatever in relation to this property. Purchase prices, rents or other prices quoted are correct at the date of publication and, unless otherwise stated, exclusive of VAT. For a free valuation of your property contact the number on this brochure. Printed 27th July 2026
A feel for the area
Connected for everyday life
100%of homes in the postcode can access 100+ Mbps broadband.
Available speed bands
- 30+ Mbps
- 100%
- 100+ Mbps
- 100%
- 300+ Mbps
- 100%
- 1,000+ Mbps
- 100%
Getting about
0.4 milesto Chestfield & Swalecliffe Rail Station
Approximate straight-line distance · DfT NaPTAN · 13 Sept 2026Background air quality
- Fine particles · PM₂.₅
- 6.6 µg/m³ · Above the WHO guideline · well within the UK legal limit
- Nitrogen dioxide · NO₂
- 6.7 µg/m³ · Meets the WHO guideline
Annual background levels. For scale: the WHO 2021 guideline is 5 µg/m³ for PM₂.₅ and 10 for NO₂; the UK legal limit is 20 and 40. Lower is better; this is a 1 km model, not a reading at the door.
Defra · 2024 annual model · 1 km areaLocal information is approximate. Distances are straight-line estimates from the available location. Broadband describes postcode coverage, not the speed or service available at this home; check the address with a provider. Air quality is a modelled annual background estimate.
Checking nearby places…
Picture your everyday
Start with the agent's details and explore the area guide to get a feel for daily life here.
Other homes nearby
Homes in Whitstable →About these property details
The information provided in this listing is for general information purposes only and does not constitute property particulars. We make no warranties or guarantees, express or implied, regarding the accuracy, completeness, or availability of the information.
Property details are provided by the listing agent, developer, or other third parties, and we have no control over the content provided. Prospective buyers or tenants should make their own enquiries and verify all information directly with the agent or relevant party.
Information relating to Energy Performance Certificates, Home Reports, or other statutory documents should be obtained directly from the selling agent or developer where applicable.