

Blaengarw, Bridgend · CF32
King Edward Street
Originally listed at £180,000
Chain-free three-bedroom semi-detached home offering spacious and versatile accommodation with a large living/dining room, generous kitchen, additional reception room ideal as an office, playroom or games room, three double bedrooms, family bathroom, large garden and beautiful valley views.
The home, in the agent’s words
- 3 Bedrooms
- 7 miles from M4 and Bridgend Designer Outlet
- Chain free
- Ideal family home
- Rear Garden
- Spacious Kitchen
- Spacious Living Areas
- Elevated Position Above Main Road
Read the full agent description
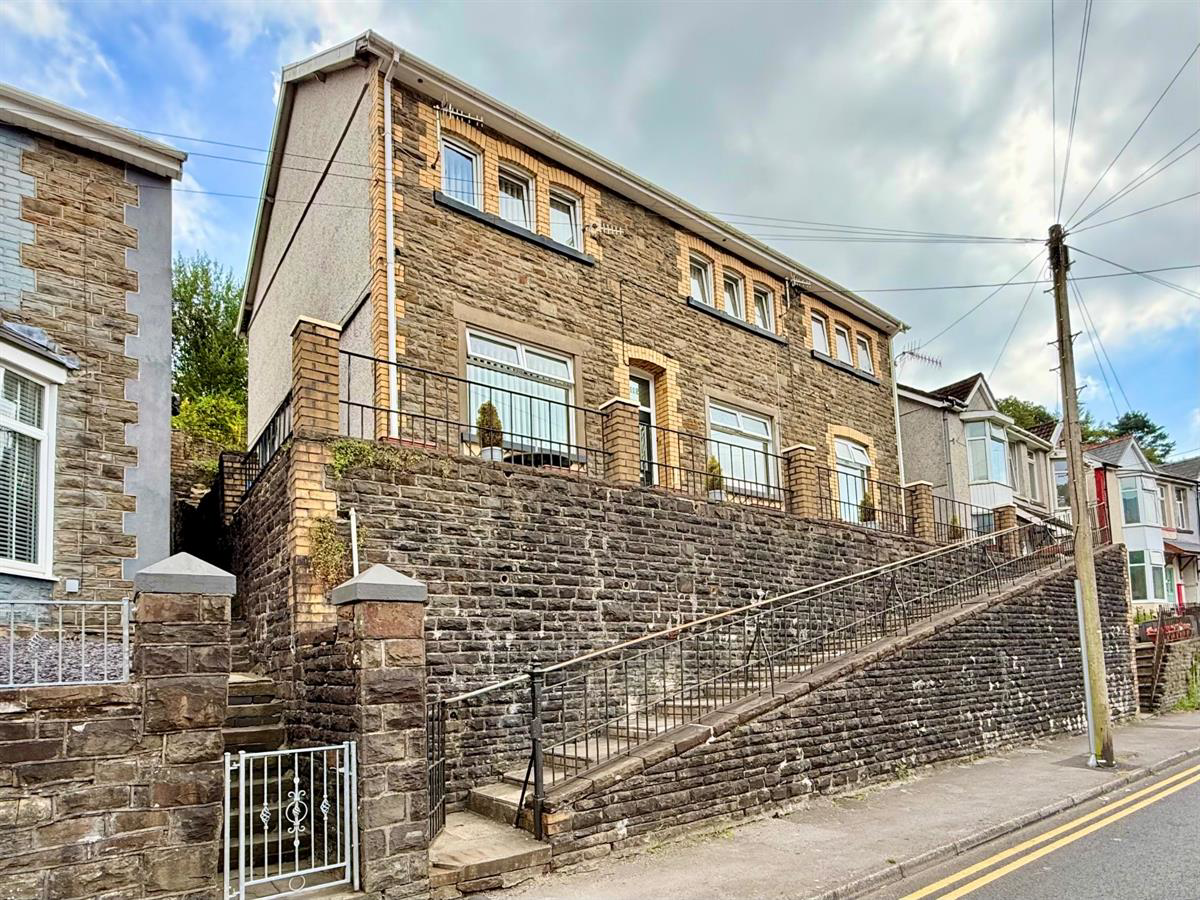
Situated on King Edward Street, Blaengarw, this chain-free three-bedroom semi-detached property occupies an elevated position above the main road, enjoying stunning valley views from both the front and rear. Offering spacious and versatile accommodation throughout, the home benefits from higher-than-average ceilings, creating a bright and airy feel while providing generous living space for the whole family.
The accommodation briefly comprises a welcoming entrance hall leading to a spacious living room/diner, offering the perfect setting for both everyday family life and entertaining guests. The generous fitted kitchen provides ample worktop and storage space, while an additional reception room offers fantastic flexibility and could be used as a second lounge, games room, playroom, home office or hobby room to suit a variety of lifestyles.
To the first floor, a spacious landing leads to three well-proportioned double bedrooms, all offering comfortable accommodation, together with a family bathroom. The layout provides plenty of room for growing families or those simply looking for additional space.
Externally, the property benefits from front and side forecourts along with a generous rear garden, providing an excellent space for relaxing, entertaining or enjoying the surrounding views. Having been well maintained over the years, the property offers an exciting opportunity for its next owners to update and personalise the home to reflect their own tastes while already providing comfortable and spacious accommodation.
Located in the heart of the picturesque Garw Valley, the property is surrounded by beautiful countryside and scenic walking and cycling routes, while remaining conveniently close to local amenities, schools and transport links. The M4 motorway is within easy reach, providing excellent access to Bridgend, Cardiff, Swansea and beyond, making it an ideal location for commuters.
Combining generous living accommodation, versatile reception space, three double bedrooms, beautiful valley views and fantastic potential, this impressive home is sure to appeal to families, professionals and anyone looking for a spacious property in a peaceful yet well-connected location.
Council Tax Band: B
Tenure: Freehold
Garden details: Rear Garden
Front of Property
Occupying an elevated position, the property benefits from an attractive, low-maintenance frontage comprising an extensive paved terrace. The front is enclosed by stone boundary walls and wrought iron railings, with a paved pathway leading to the entrance door and continuing along the side elevation to provide access to the rear. The traditional stone fa?ade is complemented by contrasting brick window surrounds and uPVC double-glazed windows.
Entrance hall
Entrance from front door, your welcomed into an entrance porch, which provides access to the sitting room on the right. A frosted glazed door directly ahead leads into the main entrance hall, giving access to lounge/diner, understairs storage- useful for household appliances, and stairs to first floor.
Sitting Room w: 3.87m x l: 2.96m (w: 12' 8" x l: 9' 9")
Access from entrance porch. White gloss door to right giving access to sitting room. Beige colour carpet throughout. half warm grey, half cream textured wallpaper. Large window to front.
Lounge/Diner w: 3.8m x l: 7.4m (w: 12' 6" x l: 24' 3")
Access from hallway, white gloss door to left. light cream textured wallpaper, light grey carpet throughout. Large window to front, large window to back left side, giving the property lots of light. Traditional high ceilings, 2 decorative chandeliers, and an elegant fireplace. Door to back right giving access to kitchen.
Kitchen w: 4.98m x l: 2.8m (w: 16' 4" x l: 9' 2")
Soft cream/beige textured walls. White ceramic wall tiles with decorative mosaic effect boarder. Floor laid with large cream square ceramic tiles. Light oak kitchen cabinets, with black granite effect worktops. Large window above sink, Door to rear giving access to garden. Smaller window to the right rear.
Landing w: 1.98m x l: 2.7m (w: 6' 6" x l: 8' 10")
U-shape stairs laid to grey carpet. Three storage cupboards on the mid stair landing. White gloss banister. Textured grey lower half wall, white half wall above. Large square landing. Gives access to three doubles bedrooms, bathroom, and storage cupboard.
Bedroom 1 w: 5.02m x l: 3m (w: 16' 6" x l: 9' 10")
Beige carpet, white textured walls. 3 windows to front. Large radiator to side. Ceiling fan with integrated lighting.
Bedroom 2 w: 3.98m x l: 3.62m (w: 13' 1" x l: 11' 11")
Beige carpet with cream textured walls. Three windows to front, large radiator to front. Ceiling fan with integrated lighting.
Bedroom 3 w: 3.88m x l: 3.46m (w: 12' 9" x l: 11' 4")
Black carpet, white textured walls. Large window to rear showing large garden views. Large radiator to side.
Bathroom w: 1.8m x l: 2.56m (w: 5' 11" x l: 8' 5")
Light grey laminate flooring. white speckled cladding around the four walls. Two frosted glass windows to rear. White sink, toilet and bath unit.
Garden
Accessed via a door from the rear kitchen or directly from the side of the property, a practical paved courtyard. From here, stone steps lead up to the main grounds. An expansive, tiered hillside garden offering a generous plot with endless potential for family fun, outdoor play, and creative landscaping. The sloped terrain features a mix of wild grass, mature trees, and flowering shrubs.
Disclaimer
Your attention is drawn to the fact that we have been unable to confirm whether certain items included with the property are in full working order. Any prospective purchaser must accept that the property is offered for sale on this basis. All dimensions are approximate and for guidance purposes only.
A feel for the area
Connected for everyday life
100%of homes in the postcode can access 100+ Mbps broadband.
Available speed bands
- 30+ Mbps
- 100%
- 100+ Mbps
- 100%
- 300+ Mbps
- 100%
- 1,000+ Mbps
- 100%
Getting about
2.9 milesto Maesteg (Ewenny Road) Rail Station
Approximate straight-line distance · DfT NaPTAN · 13 Sept 2026Background air quality
- Fine particles · PM₂.₅
- 4.7 µg/m³ · Meets the WHO guideline
- Nitrogen dioxide · NO₂
- 5.0 µg/m³ · Meets the WHO guideline
Annual background levels. For scale: the WHO 2021 guideline is 5 µg/m³ for PM₂.₅ and 10 for NO₂; the UK legal limit is 20 and 40. Lower is better; this is a 1 km model, not a reading at the door.
Defra · 2024 annual model · 1 km areaLocal information is approximate. Distances are straight-line estimates from the available location. Broadband describes postcode coverage, not the speed or service available at this home; check the address with a provider. Air quality is a modelled annual background estimate.
Picture your everyday
Start with the agent's details and explore the area guide to get a feel for daily life here.
Other homes nearby
Homes in CF32 postcode area →About these property details
The information provided in this listing is for general information purposes only and does not constitute property particulars. We make no warranties or guarantees, express or implied, regarding the accuracy, completeness, or availability of the information.
Property details are provided by the listing agent, developer, or other third parties, and we have no control over the content provided. Prospective buyers or tenants should make their own enquiries and verify all information directly with the agent or relevant party.
Information relating to Energy Performance Certificates, Home Reports, or other statutory documents should be obtained directly from the selling agent or developer where applicable.