
Great Bardfield, Braintree · CM7
Dunmow Road
Guide Price
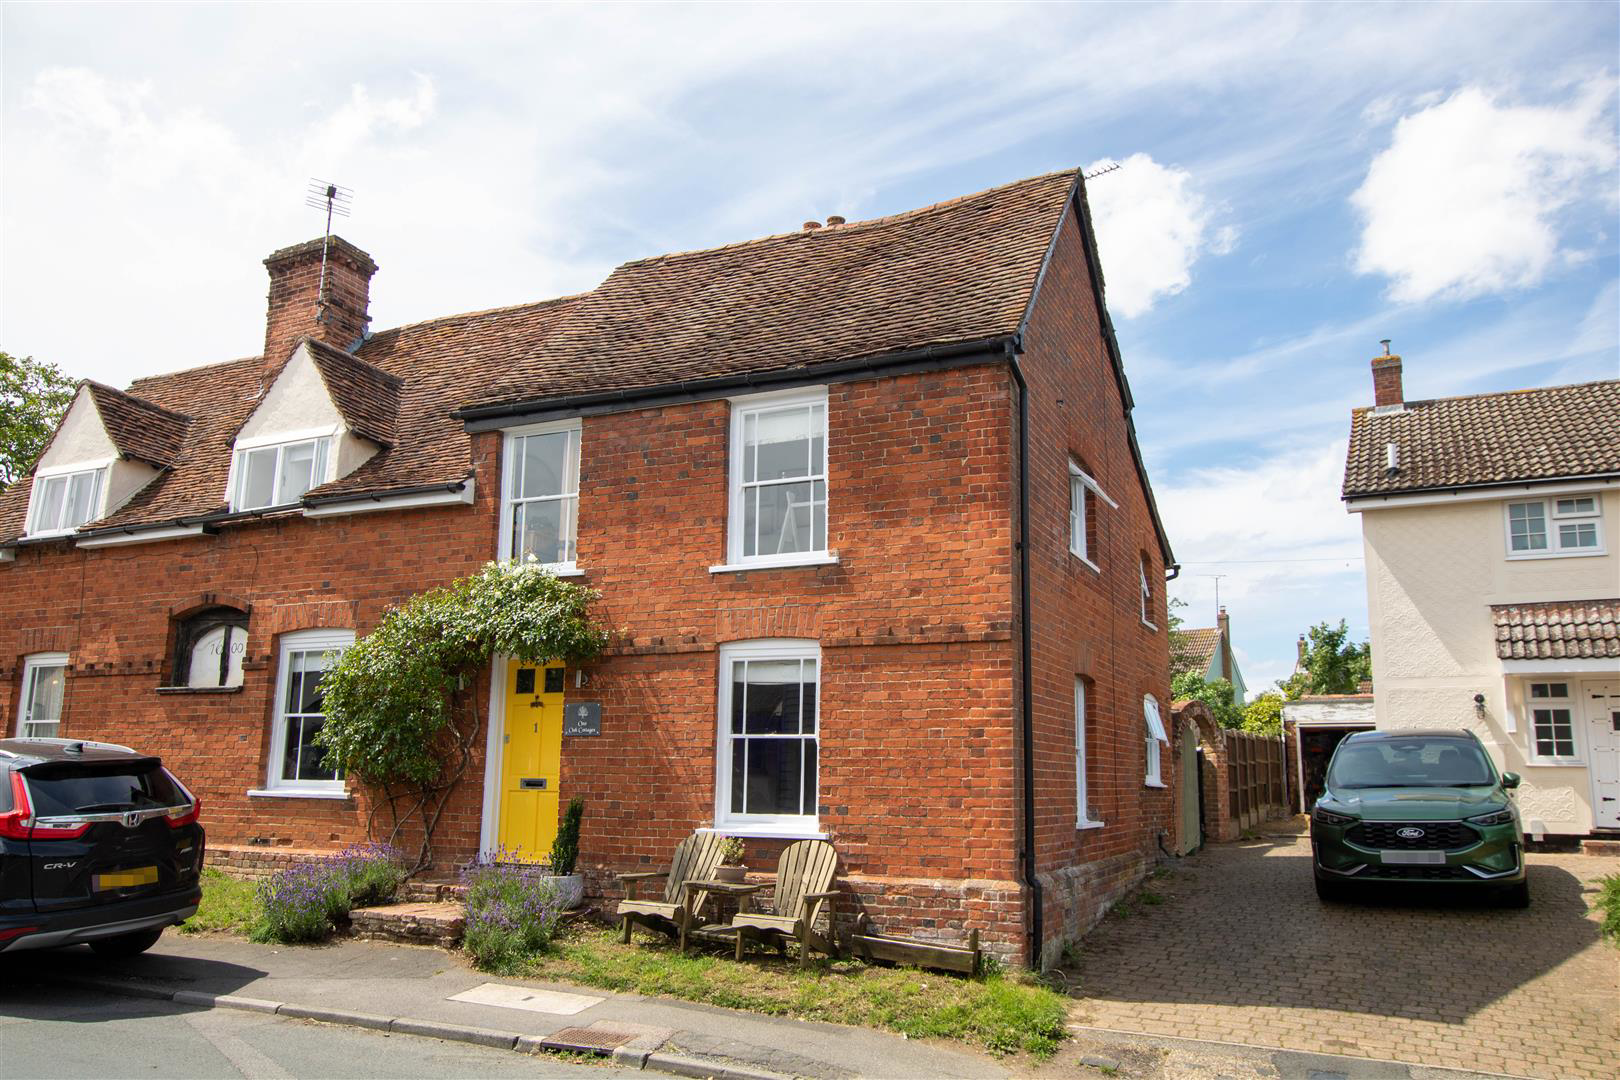
A charming, Grade II Listed semi-detached brick cottage set in a highly sought-after and well-served village. The property enjoys a wealth of character and an attractive garden with useful guest room/studio.
The home, in the agent’s words
- Grade II Listed
- Beautifully presented accommodation with character features
- Sitting room with wood burner
- Well-appointed kitchen
- Attractive, landscaped garden with studio
- Sought-after village location
Read the full agent description
A charming, Grade II Listed semi-detached brick cottage set in a highly sought-after and well-served village. The property enjoys a wealth of character and an attractive garden with useful guest room/studio.
Ground Floor -
Entrance Hall - An attractive glazed entrance door adorned with a climbing rose, exposed floorboards, built-in coat cupboard and staircase rising to the first floor. Exposed timbers and studwork to:
Dining Room - Deep window to the front aspect overlooking the street scene, exposed floorboards and fireplace with exposed brickwork.
Sitting Room - A dual aspect room with windows to the front and side aspects, fireplace with inset stove and exposed brick wall, exposed timbers and floorboards.
Kitchen - A charming kitchen fitted with a range of units with worktop space over, ceramic sink unit and breakfast bar area, space for range cooker and pantry cupboard with space and plumbing for washing machine. Natural stone flooring, exposed timbers and window to the side aspect. Glazed door to:
Rear Lobby - Glazed doors providing access to the garden and driveway to the side. Natural stone flooring, wall-mounted boiler and space for tumble dryer with worktop space above.
Cloakroom - Comprising low level WC, wash basin and obscure glazed window.
First Floor -
Landing - Deep window to the front aspect overlooking the street scene, exposed brick chimneybreast and useful built-in cupboard with shelving.
Bedroom 1 - A vaulted room with exposed timbers, together with an exposed brick chimneybreast and Victorian style fireplace. Window to the side aspect with views towards the village centre.
Bedroom 2 - Window to the side aspect and exposed timbers.
Bedroom 3 - Deep window to the front aspect and exposed timbers.
Bathroom - Comprising panelled bath, separate shower enclosure, low level WC and vanity wash basin. Tiled flooring and exposed brick chimneybreast.
Outside - The property is ideally located within a well-served village, within convenient walking distance of the local amenities and facilities. To the rear of the property is a paved terrace with an adjoining lawn. A paved pathway leads to the entertaining space, incorporating a barbecue area, useful timber shed and a garden studio.
Guest House/Garden Studio - Offering a multitude of uses, including home office or occasional guest accommodation.
Viewings - By appointment through the Agents.
A feel for the area
Connected for everyday life
77%of homes in the postcode can access 100+ Mbps broadband.
Available speed bands
- 30+ Mbps
- 100%
- 100+ Mbps
- 77%
- 300+ Mbps
- 77%
- 1,000+ Mbps
- 77%
Getting about
7.2 milesto Braintree Rail Station
Approximate straight-line distance · DfT NaPTAN · 13 Sept 2026Background air quality
- Fine particles · PM₂.₅
- 6.7 µg/m³ · Above the WHO guideline · well within the UK legal limit
- Nitrogen dioxide · NO₂
- 5.9 µg/m³ · Meets the WHO guideline
Annual background levels. For scale: the WHO 2021 guideline is 5 µg/m³ for PM₂.₅ and 10 for NO₂; the UK legal limit is 20 and 40. Lower is better; this is a 1 km model, not a reading at the door.
Defra · 2024 annual model · 1 km areaLocal information is approximate. Distances are straight-line estimates from the available location. Broadband describes postcode coverage, not the speed or service available at this home; check the address with a provider. Air quality is a modelled annual background estimate.
Checking nearby places…
Picture your everyday
Start with the agent's details and explore the area guide to get a feel for daily life here.
Other homes nearby
Homes in CM7 postcode area →About these property details
The information provided in this listing is for general information purposes only and does not constitute property particulars. We make no warranties or guarantees, express or implied, regarding the accuracy, completeness, or availability of the information.
Property details are provided by the listing agent, developer, or other third parties, and we have no control over the content provided. Prospective buyers or tenants should make their own enquiries and verify all information directly with the agent or relevant party.
Information relating to Energy Performance Certificates, Home Reports, or other statutory documents should be obtained directly from the selling agent or developer where applicable.