

Four Elms, Kent · TN8
Four Elms Road
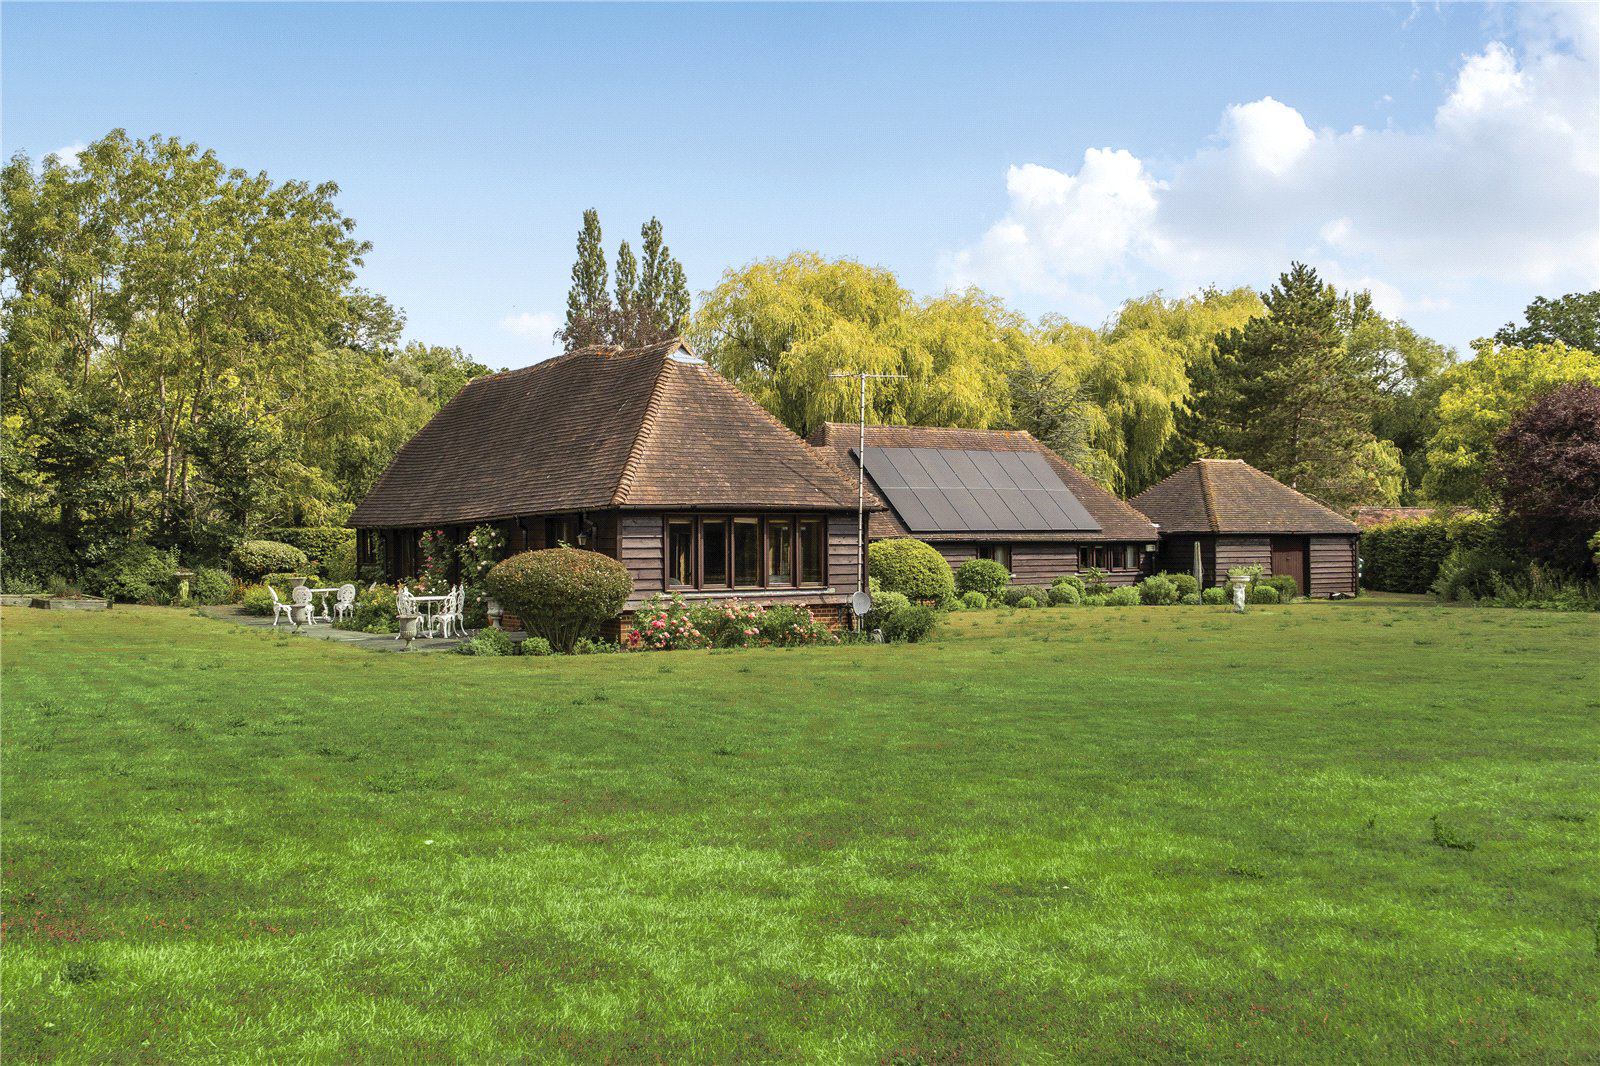
Occupying a peaceful position along a private lane on the edge of Four Elms village, this detached four-bedroom barn conversion offers generous single-storey accommodation with a practical lateral layout, surrounded by approximately one acre of private gardens and open countryside whilst remaining within convenient reach of Edenbridge and Sevenoaks stations for services to London.
The predominantly single-level design provides comfortable day-to-day living, with only a small number of internal steps. Combining period character with contemporary everyday living, the property includes an attached double garage, generous parking and gardening included within the rent.
At the heart of the house is the impressive triple-aspect kitchen/breakfast room, where French doors open onto the terrace and gardens, creating an ideal space for everyday family life and entertaining. The generous sitting room enjoys views across the surrounding gardens and adjoining farmland, while the separate d…
The home, in the agent’s words
- Pets Considered
- Children
Read the full agent description
Occupying a peaceful position along a private lane on the edge of Four Elms village, this detached four-bedroom barn conversion offers generous single-storey accommodation with a practical lateral layout, surrounded by approximately one acre of private gardens and open countryside whilst remaining within convenient reach of Edenbridge and Sevenoaks stations for services to London.
The predominantly single-level design provides comfortable day-to-day living, with only a small number of internal steps. Combining period character with contemporary everyday living, the property includes an attached double garage, generous parking and gardening included within the rent.
At the heart of the house is the impressive triple-aspect kitchen/breakfast room, where French doors open onto the terrace and gardens, creating an ideal space for everyday family life and entertaining. The generous sitting room enjoys views across the surrounding gardens and adjoining farmland, while the separate dining room and mezzanine provide flexible space for home working, hobbies or additional family living.
FEATURES
- Detached single-storey barn conversion with exposed timbers and vaulted ceilings throughout, this charming barn conversion offers 4 bedrooms, 2 reception rooms, a mezzanine, kitchen/breakfast room, 2 bathrooms, separate utility room and a cloakroom.
- Entrance Hall: Part-glazed front door opening into the spacious entrance hall with natural slate tiled floor, storage and door to cloakroom. French doors to rear garden.
- Cloakroom: Fitted with WC and hand basin.
- Utility: Washing machine, tumble dryer, single stainless steel sink and under counter storage units. Access to storage in roof space.
- Kitchen/Breakfast Room: A well-proportioned, triple aspect room with space for dining table and chairs for informal dining. Fitted kitchen with central island providing plenty of storage. Electric range cooker with extractor above, freestanding American style fridge/freezer, double Belfast sink, black granite worktops. French doors to rear garden terrace.
- Dining Room: Double aspect, wood floor, stairs to mezzanine.
- Living Room: A bright, triple aspect and generously proportioned reception room. Log burner on slate hearth, wood floor, French doors to garden. The room is flooded with natural light and enjoys views across the garden and the field beyond.
- From the entrance hall, a couple of small steps with hand rails lead to the bedrooms.
- Bedrooms 2 and 3: Built-in storage, windows to private rear garden.
- Family bathroom: Fitted with white suite including bath, separate shower, sink and WC.
- Bedroom 4: Built-in storage, window to front.
- Bedroom 1: Fitted storage, window to rear garden, ensuite with white suite including shower, sink, WC and bidet.
Outside:
The gardens extend to approximately one acre and are mainly laid to lawn with established planting, offering an exceptional level of privacy and space rarely found in the rental market. Gardening is included, while an automatic robotic lawnmower keeps the lawns beautifully maintained.
- Parking: A five-bar gate opens from the lane onto the entrance drive. There is ample space to park 3-4 cars. The entrance is planted with specimen trees, large shrubs and flowers.
- Double Garage: Providing excellent secure parking together with extensive additional storage. One section houses the battery storage system serving the property's solar panels.
- Offering generous single-storey accommodation, established gardens and an idyllic rural setting within easy reach of Sevenoaks and London, Broxham Manor Stables presents an excellent opportunity for those seeking a long-term country home without compromising on access to everyday amenities.
SITUATION
- The property is situated towards the end of a private lane surrounded by open countryside approximately half a mile from the village of Four Elms.
- Nearby, Edenbridge (1.8 miles) and Sevenoaks (8.5 miles) provide more comprehensive shopping including Waitrose and leisure facilities.
- Edenbridge station has train services to London Bridge with travel time of approximately 45 minutes. For faster and more frequent services, travel to Sevenoaks station for journeys to London Bridge in approximately 22 minutes.
- Schools - Schooling in the area is highly regarded. Nearby primary schools include Chiddingstone Church of England (Ofsted Rated ‘Outstanding’) and Four Elms Primary. Secondary schools in Tonbridge include Tonbridge Grammar, Weald of Kent Grammar and The Judd Grammar School and in Sevenoaks, Knole Academy, Trinity School, Tunbridge Wells Grammar School for Boys Annex and Weald of Kent Grammar School Annex.
- There are popular golf courses at Hever, Sevenoaks and Nizels Golf & Fitness Centre in Hildenborough. Edenbridge, Sevenoaks and Tonbridge all have good leisure centres.
PROPERTY INFORMATION
- Council Tax band: G (£4,357.80)
- Services: Oil fired central heating, private drainage, mains water and electricity. Solar panels.
- EPC Rating: C
- Broadband: FTTP
- Mobile: Refer to Ofcom - https://www.ofcom.org.uk/phones-and-broadband/coverage-and-speeds/ofcom-checker
RELEVANT LETTING FEES AND TENANT PROTECTION INFORMATION
As well as paying the rent, you may also be required to make the following permitted payments
Pre-Tenancy Fees (Payable to Jackson-Stops)
- Holding Deposit: 1 week’s rent
- Security Deposit: 6 weeks’ rent
During The Tenancy (Payable to Jackson-Stops)
- Variation of Contract: Payment of £50 (inc.VAT) if you want change the tenancy agreement
- Late Payment of Rent: Payment of interest for the later payment of rent as a rate of 3% above the Bank of England Base rate
- Lost Key(s) or other security devises: Tenants are liable for the actual cost of replacing any lost keys or security devices. If the loss results in locks needing to be changed, or replacement security devices being issued, the tenant will be charged the reasonable cost of a locksmith or security engineer, new lock and replacement keys/devices for all relevant parties.
- Change of Sharer: Payment of £50 (inc.VAT) per replacement tenant or any reasonable cost incurred if higher.
- Early Termination: If the tenant wishes to end the tenancy early (including where less than the required notice period is given), they will be liable for the landlord’s reasonable costs. Under an Assured Periodic Tenancy, the landlord can charge a fee if their tenant does not give the correct amount of notice. The usual amount of notice is two months. The landlord can charge up to the amount of rent they would have received if the tenant had given the correct amount of notice.
During The Tenancy (Payable to the provider) if permitted and applicable.
Utilities (gas, electricity, other fuel, water, private drainage, sewerage); Communications (telephone and broadband); Installation of cable/satellite; Subscription to cable/satellite supplier; Television licence; Council Tax.
Other Permitted Payments
Any other permitted payments, not included above, under the relevant legislation including contractual damages.
Tenant Protection
Jackson-Stops is a member of ARLA Propertymark, which is a client protection scheme, and also a member of The Property Ombudsman, which is a redress scheme. Jackson-Stops use the Deposit Protection Service (DPS) to protect tenant deposits.
A feel for the area
Connected for everyday life
100%of homes in the postcode can access 100+ Mbps broadband.
Available speed bands
- 30+ Mbps
- 100%
- 100+ Mbps
- 100%
- 300+ Mbps
- 100%
- 1,000+ Mbps
- 100%
Getting about
1.3 milesto Edenbridge Rail Station
Approximate straight-line distance · DfT NaPTAN · 13 Sept 2026Background air quality
- Fine particles · PM₂.₅
- 6.7 µg/m³ · Above the WHO guideline · well within the UK legal limit
- Nitrogen dioxide · NO₂
- 6.3 µg/m³ · Meets the WHO guideline
Annual background levels. For scale: the WHO 2021 guideline is 5 µg/m³ for PM₂.₅ and 10 for NO₂; the UK legal limit is 20 and 40. Lower is better; this is a 1 km model, not a reading at the door.
Defra · 2024 annual model · 1 km areaLocal information is approximate. Distances are straight-line estimates from the available location. Broadband describes postcode coverage, not the speed or service available at this home; check the address with a provider. Air quality is a modelled annual background estimate.
Checking nearby places…
Picture your everyday
Start with the agent's details and explore the area guide to get a feel for daily life here.
Other homes nearby
Homes in TN8 postcode area →About these property details
The information provided in this listing is for general information purposes only and does not constitute property particulars. We make no warranties or guarantees, express or implied, regarding the accuracy, completeness, or availability of the information.
Property details are provided by the listing agent, developer, or other third parties, and we have no control over the content provided. Prospective buyers or tenants should make their own enquiries and verify all information directly with the agent or relevant party.
Information relating to Energy Performance Certificates, Home Reports, or other statutory documents should be obtained directly from the selling agent or developer where applicable.