
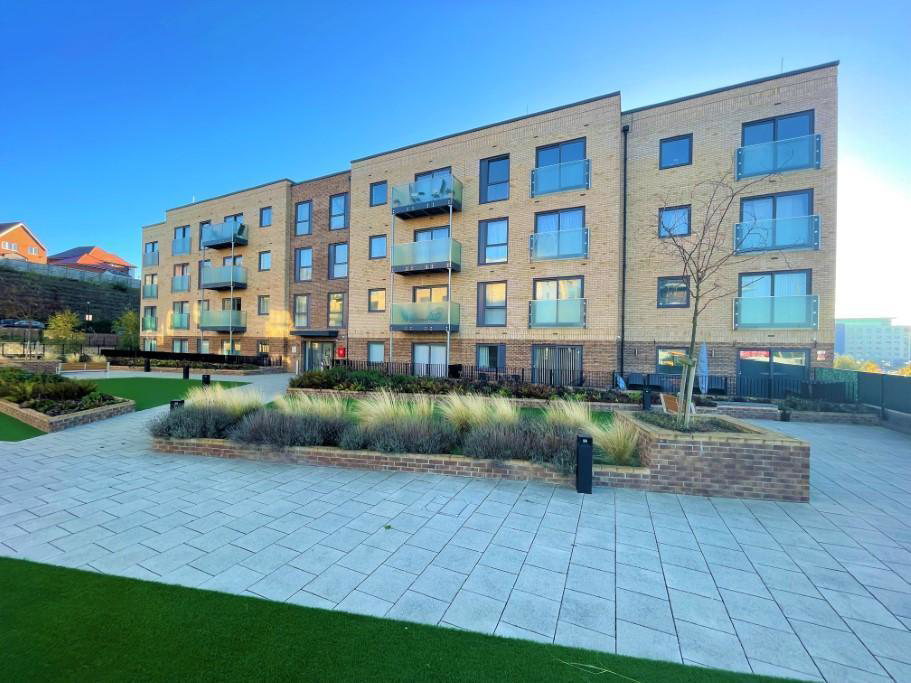

Wilson Court Stirling Drive · LU2
Stirling Drive
Description SPACIOUS ONE BEDROOM EXECUTIVE APARTMENT INDIGO RESIDENTIAL are pleased to offer for sale this BEAUTIFULLY presented SECOND FLOOR apartment which comes with its own balcony. This NEWLY BUILT development comes with a LONG LEASE and LOW CHARGES, there is also FANTASTIC COMMUNAL GARDEN space externally and secure PARKING.
The home, in the agent’s words
- Very Sought After Location
- Walking distance to the station
- Gated Off Road Parking Space
- Immaculate Order
- Long Lease
- Minutes From M1 J10
Read the full agent description
Description
SPACIOUS ONE BEDROOM EXECUTIVE APARTMENT
INDIGO RESIDENTIAL are pleased to offer for sale this BEAUTIFULLY presented SECOND FLOOR apartment which comes with its own balcony. This NEWLY BUILT development comes with a LONG LEASE and LOW CHARGES, there is also FANTASTIC COMMUNAL GARDEN space externally and secure PARKING.
DESCRIPTION:
Briefly comprising entrance hall leading into all living accommodation. There is an open plan lounge/kitchen which has been fitted to the highest standard. The kitchen comprises fitted eye and base level units with integrated appliances such as oven and hob, provision for dishwasher and integrated fridge/freezer. There is also sliding doors leading out to the terraced balcony via the living area.
The bedroom is a fantastic size and further benefits from having fitted carpets.. The bathroom comprises three piece white suite with fully tiled walls and heated towel rail. Also located off the hallway is the utility room which has the boiler, plumbing for a washing machine and ample storage space. Externally you have communal garden spaces and allocated parking too. The development is fully secured with gated secure entry system and CCTV. There is a long remaining lease of over 980 years and low charges of approx £1500 service charge for the year and £200 ground rent.
Wilson Court is located on Stirling Drive which is on the new development in South Luton. Many local shops and amenities are located within walking distance including Luton Town Centre and both stations. Gypsy Lane is also within a short walk which has an array of shops. J10 of the M1 is also within easy reach. An ideal first time purchase or buy to let investment. Great Bus links also provide you with easy access to Dunstable and Airport, further benefits include a new Tesco food store
EPC Rating: B
Council Tax Band: A
- map (opens in a new window)
Ground FloorCommunal Entrace:Second FloorEntrance Hall:Lounge/Kitchen/Diner:
17' 0'' x 14' 1'' (5.2m x 4.3m)
Bedroom One:
15' 1'' x 11' 7'' (4.6m x 3.54m)
Bathroom:ExteriorCommunal Garden:Secure Parking:Additional Information
For more details please call us on 01582 512000 or send an email to matt@indigo-res.co.uk.
A feel for the area
Connected for everyday life
100%of homes in the postcode can access 100+ Mbps broadband.
Available speed bands
- 30+ Mbps
- 100%
- 100+ Mbps
- 100%
- 300+ Mbps
- 100%
- 1,000+ Mbps
- 100%
Getting about
0.2 milesto Luton Airport Parkway Rail Station
Approximate straight-line distance · DfT NaPTAN · 13 Sept 2026Background air quality
- Fine particles · PM₂.₅
- 8.7 µg/m³ · Above the WHO guideline · well within the UK legal limit
- Nitrogen dioxide · NO₂
- 16.0 µg/m³ · Above the WHO guideline · well within the UK legal limit
Annual background levels. For scale: the WHO 2021 guideline is 5 µg/m³ for PM₂.₅ and 10 for NO₂; the UK legal limit is 20 and 40. Lower is better; this is a 1 km model, not a reading at the door.
Defra · 2024 annual model · 1 km areaLocal information is approximate. Distances are straight-line estimates from the available location. Broadband describes postcode coverage, not the speed or service available at this home; check the address with a provider. Air quality is a modelled annual background estimate.
Checking nearby places…
Picture your everyday
Start with the agent's details and explore the area guide to get a feel for daily life here.
Other homes nearby
Homes in LU2 postcode area →About these property details
The information provided in this listing is for general information purposes only and does not constitute property particulars. We make no warranties or guarantees, express or implied, regarding the accuracy, completeness, or availability of the information.
Property details are provided by the listing agent, developer, or other third parties, and we have no control over the content provided. Prospective buyers or tenants should make their own enquiries and verify all information directly with the agent or relevant party.
Information relating to Energy Performance Certificates, Home Reports, or other statutory documents should be obtained directly from the selling agent or developer where applicable.