
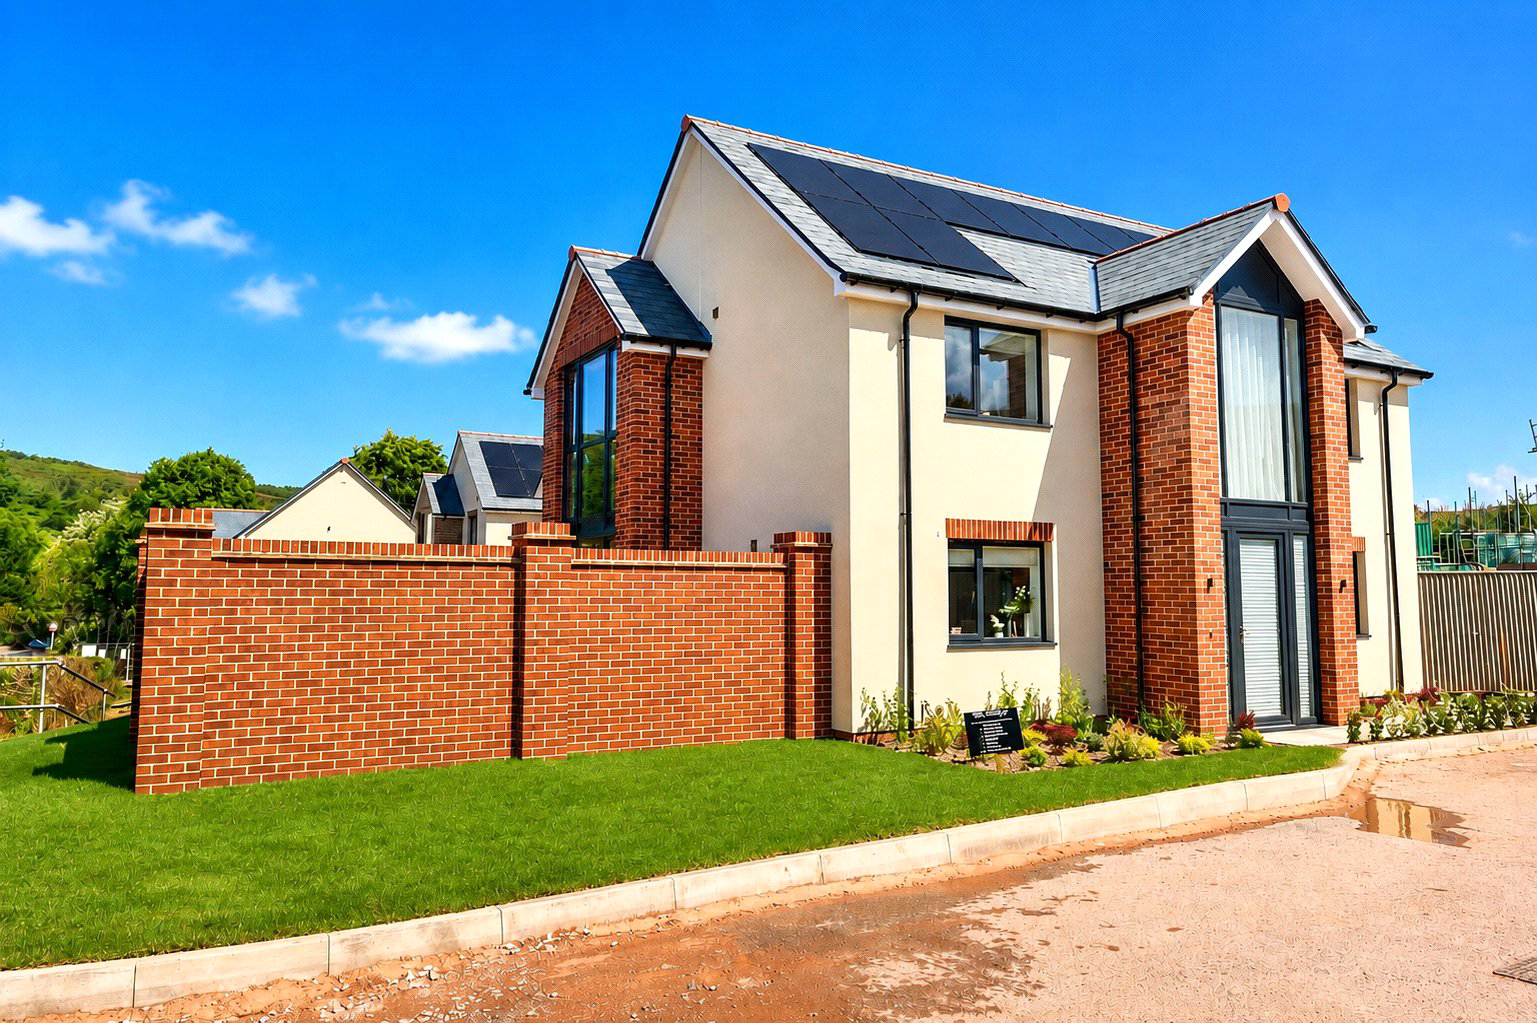

Woodcombe, Minehead · TA24
Exmoor Close, ZERO ENERGY BILLS- Show Home Open
Asking price
Exclusive Development of 10 Zero Bills Homes – Minehead
PLOT 3 - 4 Bedroom, 2 bathroom detached house
A stylish and spacious, brand new family home perfect for those looking for low maintenance living but without compromise on space and quality. With a guaranteed 10 years of zero energy bills, this highly efficient home has delightful gardens, a single garage as well as additional parking.
The home, in the agent’s words
- New Development
Read the full agent description
This brand new home forms part of an exclusive development of just ten high-quality properties, set within a private cul-de-sac on the edge of Minehead. Enjoying open views towards the surrounding countryside, the location offers the perfect balance of peace and convenience — approximately one mile from Minehead town centre, seafront and beach, with easy access to Exmoor National Park and the South West Coast Path.
Built to an exceptional specification, the property combines generous, well-designed living space with outstanding energy efficiency. Featuring solar panels, battery storage and an air source heat pump, the home qualifies for the Octopus Energy “Zero Bills” smart tariff — helping you live in comfort with zero energy bills for your home, guaranteed for 10 years. Zero Bills includes a generous Fair Use Allowance (approximately double the home’s expected annual electricity usage), with EV charging billed separately. The property also benefits from an A-rated EPC, uPVC double glazing and high levels of insulation for year-round comfort.
Internally, the home offers contemporary styling throughout, including a sleek, well-equipped kitchen, modern sanitary ware and thoughtfully designed accommodation suited to families, home movers and retirees alike. Outside, generous gardens and private parking/garage provision (plot specific) enhance the overall appeal.
With first completions anticipated from Spring 2026 and very limited new build opportunities in Minehead, this represents a rare chance to secure a future-ready, low-maintenance home in one of Somerset’s most desirable coastal locations.
Fair usage limits, terms and exclusions apply.
Plot 3 occupies a generous plot. This detached house comprises a spacious, bright and airy two story home of approximately 135m² (1,453ft²). There is the benefit of a single garage together with additional off-road parking. The delighful gardens surround the property and there is connectivity between indoor and outdoor living with the kitchen/family room and the living room both having glazed double doors leading directly out onto the garden areas.
The accommodation comprises, on the ground floor, an entrance hall and the heart of the home which is the beautifully appointed and well-equipped 21ft long kitchen/dining/family room - a great space for modern every day family living or entertaining. Across the hall is an equally spacious living room, perfect for relaxing evenings. There is a handy ground floor cloakroom too.
Moving to the first floor, there is a landing which leads to the four bedrooms and the family bathroom. The main bedroom has its own en suite shower room and a large feature window, a really great feature which enjoys pleasant open views across the countryside.
Make this stylish, spacious and high-quality house your next home.
A feel for the area
Connected for everyday life
0%of homes in a nearby postcode can access 100+ Mbps broadband.
Available speed bands
- 30+ Mbps
- 0%
- 100+ Mbps
- 0%
- 300+ Mbps
- 0%
- 1,000+ Mbps
- 0%
Getting about
15.8 milesto Rhoose Rail Station
Approximate straight-line distance · DfT NaPTAN · 13 Sept 2026Background air quality
- Fine particles · PM₂.₅
- 4.4 µg/m³ · Meets the WHO guideline
- Nitrogen dioxide · NO₂
- 2.4 µg/m³ · Meets the WHO guideline
Annual background levels. For scale: the WHO 2021 guideline is 5 µg/m³ for PM₂.₅ and 10 for NO₂; the UK legal limit is 20 and 40. Lower is better; this is a 1 km model, not a reading at the door.
Defra · 2024 annual model · 1 km areaLocal information is approximate. Distances are straight-line estimates from the available location. Broadband describes postcode coverage, not the speed or service available at this home; check the address with a provider. Air quality is a modelled annual background estimate.
Picture your everyday
Start with the agent's details and explore the area guide to get a feel for daily life here.
Other homes nearby
Homes in TA24 postcode area →About these property details
The information provided in this listing is for general information purposes only and does not constitute property particulars. We make no warranties or guarantees, express or implied, regarding the accuracy, completeness, or availability of the information.
Property details are provided by the listing agent, developer, or other third parties, and we have no control over the content provided. Prospective buyers or tenants should make their own enquiries and verify all information directly with the agent or relevant party.
Information relating to Energy Performance Certificates, Home Reports, or other statutory documents should be obtained directly from the selling agent or developer where applicable.