

Woldingham · CR3
Park View Road
Guide Price
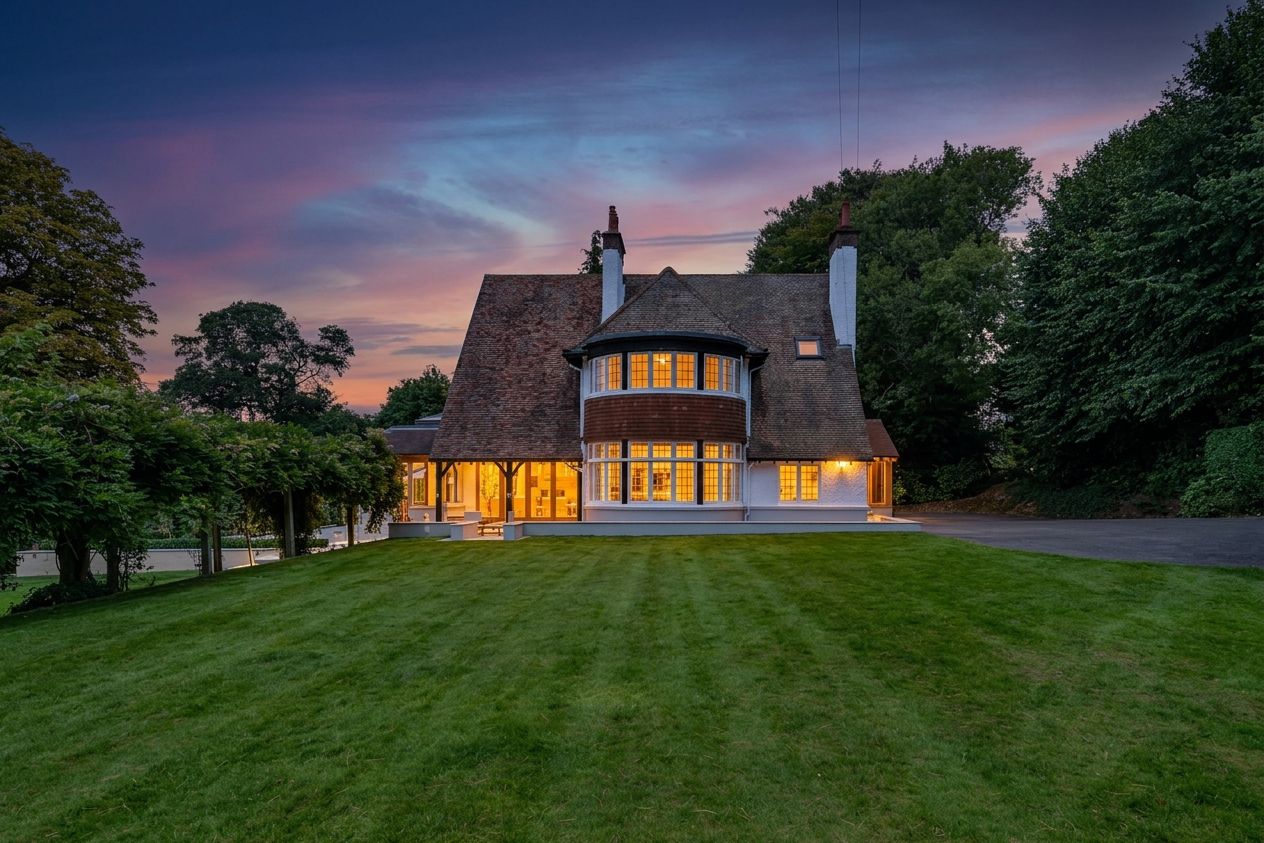
Edwardian splendour, coupled with contemporary touches, a magnificent, seven double bedroom, three bathroom, detached family residence, approached via a long driveway and standing within approximately three quarter of an acre plot, having been completely upgraded and improved in recent years. End of chain.
The home, in the agent’s words
- 'Arts & Craft' Character Edwardian Residence
- Private, Tucked Away Position
- Easy Walking Distance of Woldingham Station
- Contemporary 'Prime Oak' Kitchen/Family/Dining Orangery
- Wrap Around Porcelain Terracing
- Cellar & Double Garage
- 0.74 Acre Level Plot
- End of Chain
Read the full agent description
A beautifully presented, seven double bedroom, character residence, having been lovingly improved and modernised to an exceptionally high standard in recent years, but still retaining many of the original ‘Arts & Craft’ features, coupled with an up to date, contemporary look.
The centre piece of this character Edwardian residence would be the breath-taking, ‘Prime Oak’ orangery, creating an open plan living kitchen/dining and family room, which is now the heart of the house, with limestone underfloor heating. Two sets of bifold doors open out to the porcelain tiled wrap around terrace to two sides. This room provides a dining area, sitting room area with wood burning stove and a comprehensively fitted German ‘Mayfield’ chef quality kitchen with Silestone work tops, cashmere coloured gloss fronted inline units. Integrated appliances to include two Siemens induction hobs, gas wok ring, two dishwashers, two Siemens ovens, a microwave/combi oven and three warming drawers. The central focal point of the room is the large island unit with pop up power points and two sink units. The magnificent solid oak framed structure with vaulted ceiling also has a lantern to the dining area, a perfect space for all year round entertaining.
The property is approached via a long driveway. There is ample parking leading to an attached large garage. First impressions of Keramos are formed on entering the ‘Prime Oak’ entrance porch, with the original Oak front door opening to a large Reception Hall with Travertine tiled floor, giving way to a solid oak floor. Original features to note in this area are the restored internal doors with feature door plates. All rooms lead off this area with a formal Drawing Room with newly fitted bespoke ‘Johnson & Son’s display shelving/media unit and an impressive orial bay window overlooking the grounds, as well a marble surround with slate insert open fireplace. The second reception room is a double aspect Sitting Room with wood flooring and open fireplace, currently used as a Playroom but would be ideal for a home office . To complete the ground floor accommodation, there is a cloakroom for guests and a utility room with Bosch boiler and a comprehensive range of storage cupboards and space for a larger than normal wine fridge, as well as plumbing for the usual appliances.
Rising to the first floor, a polished oak floor and staircase opens up to the spacious first floor landing. There are four double bedrooms to this level, with the principle bedroom suite boasting the same oriel bay window as the drawing room below, again overlooking the grounds with views beyond. There is a full range of bespoke made quality fitted bedroom furniture to include wardrobe cupboards, chest of drawers and dresser unit. The well appointed en suite facilities include a modern and up to date Porcelanosa suite comprising a full height, wet room style oversized rain shower, his and hers vanity units as well as underfloor heating. The second bedroom suite has far reaching views, fitted wardrobe cupboards and an ensuite shower room, again with underfloor heating. There are two further double bedrooms to this level, sharing a well appointed, family bathroom suite with corner bath, large shower and again underfloor heating.
Finally, to complete the house, rising to the second floor, again treading the restored oak staircase, a large landing area has ample eaves storage space. There are three bedrooms to this level, one currently being used as a gym, all boasting far reaching views of Marden Park.
Just a few of many additional features to note include gas central heating via radiators with underfloor heating. Original Edwardian windows with comprehensive, secondary glazing to retain maximum heat, whilst preserving the original features and wine cellar. Central Village location being within a 10 minute walk of local shops and main line station.
OUTSIDE
Keramos stands within grounds of approaching three quarters of an acre, accessed via a long driveway, providing ample privacy and parking. The driveway sweeps around to the rear of the property leading to an attached double width garage, providing ample space to park 1-2 cars easily plus storage.
A Porcelain terrace runs to two sides of the property, wired for lighting as and when required, providing excellent entertaining space, centred around the magnificient family kitchen/orangery. The terrace then gives way to extensively landscaped gardens to all sides, laid level lawns with an attractive, vine clad Pergola, leading to the rear section of the garden with fruit trees and garden shed.
There is a recently added ‘cabin with bifolding doors opening to a sunken hot-tub, ideal for summer evenings and entertaining.
A feel for the area
Connected for everyday life
100%of homes in the postcode can access 100+ Mbps broadband.
Available speed bands
- 30+ Mbps
- 100%
- 100+ Mbps
- 100%
- 300+ Mbps
- 100%
- 1,000+ Mbps
- 100%
Getting about
0.4 milesto Woldingham Rail Station
Approximate straight-line distance · DfT NaPTAN · 13 Sept 2026Background air quality
- Fine particles · PM₂.₅
- 7.2 µg/m³ · Above the WHO guideline · well within the UK legal limit
- Nitrogen dioxide · NO₂
- 8.8 µg/m³ · Meets the WHO guideline
Annual background levels. For scale: the WHO 2021 guideline is 5 µg/m³ for PM₂.₅ and 10 for NO₂; the UK legal limit is 20 and 40. Lower is better; this is a 1 km model, not a reading at the door.
Defra · 2024 annual model · 1 km areaLocal information is approximate. Distances are straight-line estimates from the available location. Broadband describes postcode coverage, not the speed or service available at this home; check the address with a provider. Air quality is a modelled annual background estimate.
Checking nearby places…
Picture your everyday
Start with the agent's details and explore the area guide to get a feel for daily life here.
Other homes nearby
Homes in CR3 postcode area →About these property details
The information provided in this listing is for general information purposes only and does not constitute property particulars. We make no warranties or guarantees, express or implied, regarding the accuracy, completeness, or availability of the information.
Property details are provided by the listing agent, developer, or other third parties, and we have no control over the content provided. Prospective buyers or tenants should make their own enquiries and verify all information directly with the agent or relevant party.
Information relating to Energy Performance Certificates, Home Reports, or other statutory documents should be obtained directly from the selling agent or developer where applicable.