
Dundee · DD2
Elliot Road, DD2 1TB
Offers Over
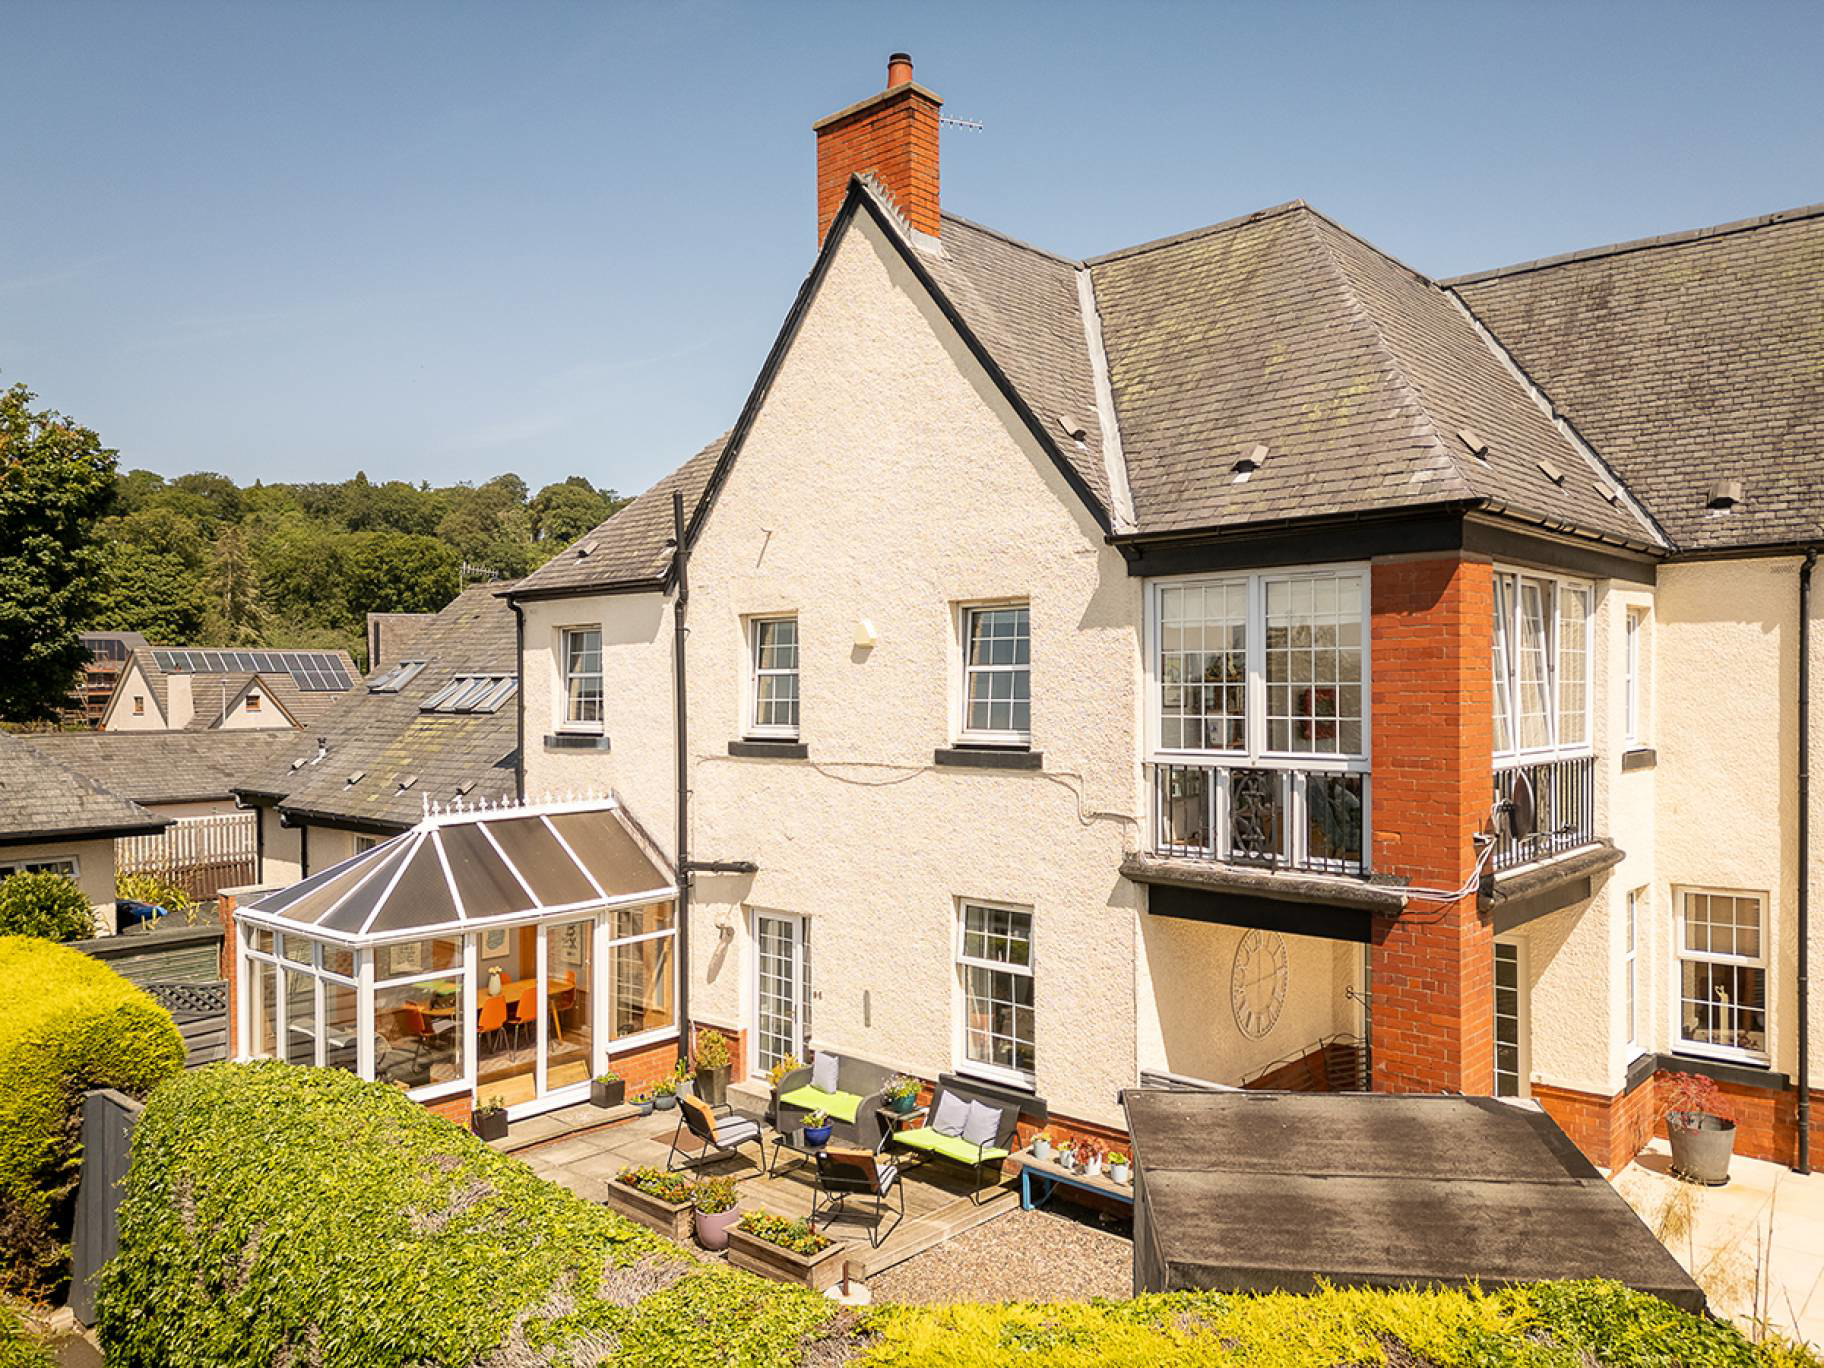
Character, space, spectacular views. This beautifully converted period villa offers over 164m² of flexible accommodation, three bedrooms, multiple reception rooms, a conservatory, sunroom, River Tay views and timeless architectural charm, all in Dundee's sought-after west end.
The home, in the agent’s words
- 3 bedrooms
- 3 public rooms
- 3 bathrooms
- Private rear with shared front Garden
Read the full agent description
Some homes offer space. Others offer character. Very few successfully deliver both with such individuality. Occupying part of an elegant period residence dating from 1913, this exceptional mid-terraced villa offers a rare opportunity to own a home that is as distinctive as it is versatile. Beautifully arranged over two levels and extending to approximately 164 square metres, the property combines generous family accommodation with captivating architectural character, all enhanced by stunning elevated views towards the River Tay.
Positioned within an established residential setting in Dundee's desirable west end, the property enjoys an enviable balance of tranquillity and convenience. Behind its handsome façade lies a home that has evolved with modern living while retaining the sense of scale and permanence so often associated with period architecture.
The accommodation unfolds with remarkable flexibility. A welcoming entrance vestibule leads into a broad reception hall, introducing a home filled with natural light and beautifully proportioned rooms. The ground floor offers an elegant lounge, where large windows and an adjoining conservatory create a wonderfully peaceful space in which to relax throughout the seasons. Whether enjoying morning coffee surrounded by greenery or entertaining friends on a summer evening, the conservatory provides a seamless connection between the house and its surroundings.
The kitchen has been thoughtfully positioned to serve as the practical heart of the home, complemented by a separate utility room that keeps everyday living effortlessly organised. A generous double bedroom and a contemporary shower room complete the ground floor, offering excellent flexibility for guests, independent family members or those seeking accommodation on one level.
Ascending to the first floor, the home reveals one of its most impressive features. The principal living room occupies an elevated position, perfectly placed to capture the magnificent outlook towards the River Tay. Bathed in natural light, this elegant reception room flows effortlessly into a delightful sunroom, creating an exceptional vantage point from which to appreciate the changing skies and ever-evolving landscape beyond. It is a space designed not simply to be occupied, but to be enjoyed. A beautifully appointed family bathroom can also be found on this level.
The principal bedroom provides a peaceful retreat, benefiting from its own en-suite shower room, while a further generous double bedroom completes the upper floor. The versatility of the layout allows the property to adapt effortlessly to changing lifestyles, whether as a substantial family home, an executive residence for professionals working from home or a property that comfortably accommodates multi-generational living.
Outside, the home continues to impress. A private allocated parking space within the attractive shared courtyard provides valuable convenience, while a timber garden shed offers practical external storage. The mature surroundings further enhance the character of this unique setting, creating a peaceful environment only moments from the city.
Properties of this nature are exceptionally scarce. The combination of period architecture, generous accommodation, remarkable flexibility and breathtaking views creates a home that is genuinely unlike anything else currently available. For those seeking individuality without compromise, this is a residence that deserves to be experienced in person.
Electricity Supply: Scottish and Southern Electricity Networks
Water Supply: Scottish Water
Sewerage: Scottish Water
Broadband / Mobile Coverage: Limited 3G, 4G and 5G.
By appointment through McEwan Fraser Legal on Dundee 01382 721 212
McEwan Fraser Legal are open 7 days a week: 8am - Midnight Monday to Friday & 9am - 10pm Saturday & Sunday to book your viewing appointment.
A feel for the area
Connected for everyday life
94%of homes in the postcode can access 100+ Mbps broadband.
Available speed bands
- 30+ Mbps
- 100%
- 100+ Mbps
- 94%
- 300+ Mbps
- 88%
- 1,000+ Mbps
- 88%
Getting about
1.6 milesto Invergowrie Rail Station
Approximate straight-line distance · DfT NaPTAN · 13 Sept 2026Background air quality
- Fine particles · PM₂.₅
- 4.2 µg/m³ · Meets the WHO guideline
- Nitrogen dioxide · NO₂
- 5.0 µg/m³ · Meets the WHO guideline
Annual background levels. For scale: the WHO 2021 guideline is 5 µg/m³ for PM₂.₅ and 10 for NO₂; the UK legal limit is 20 and 40. Lower is better; this is a 1 km model, not a reading at the door.
Defra · 2024 annual model · 1 km areaLocal information is approximate. Distances are straight-line estimates from the available location. Broadband describes postcode coverage, not the speed or service available at this home; check the address with a provider. Air quality is a modelled annual background estimate.
Checking nearby places…
Picture your everyday
Start with the agent's details and explore the area guide to get a feel for daily life here.
Other homes nearby
Homes in Dundee →About these property details
The information provided in this listing is for general information purposes only and does not constitute property particulars. We make no warranties or guarantees, express or implied, regarding the accuracy, completeness, or availability of the information.
Property details are provided by the listing agent, developer, or other third parties, and we have no control over the content provided. Prospective buyers or tenants should make their own enquiries and verify all information directly with the agent or relevant party.
Information relating to Energy Performance Certificates, Home Reports, or other statutory documents should be obtained directly from the selling agent or developer where applicable.