

Barnstaple, Devon · EX31
Beech Grove, Pilton
Offers In Excess Of
Step inside, and enjoy the elegance and space on offer with this truly spectacular detached chalet bungalow. With a wonderful rear garden, 3 double bedrooms and breathtaking views from every room!
The home, in the agent’s words
- Views Over Pilton
- 3 Double Bedrooms
- Detached Garage
- Perfect Family Home
- Close To Local Schools
- Log Burner
- Chalet Bungalow Conversion In 2022
- Call Now Or Book Online 24/7 To View!
Read the full agent description
Nestled in the sought-after area of Pilton, Beech Grove, Barnstaple offers an exceptional living experience with commanding views over Barnstaple town and the Taw estuary. This spacious chalet-style bungalow, set on a generous plot, is ideal for growing families and boasts 3 double bedrooms, 2 reception rooms, master ensuite.
The property’s elevated position provides stunning panoramic views, while its proximity to local schools makes it a perfect choice for families. Enjoy the convenience of being a short walk from Pilton village, with its charming pubs, village hall, church, fish and chip shop, and local stores. North Devon District Hospital and Barnstaple town centre are also within easy reach, ensuring all your needs are close by.
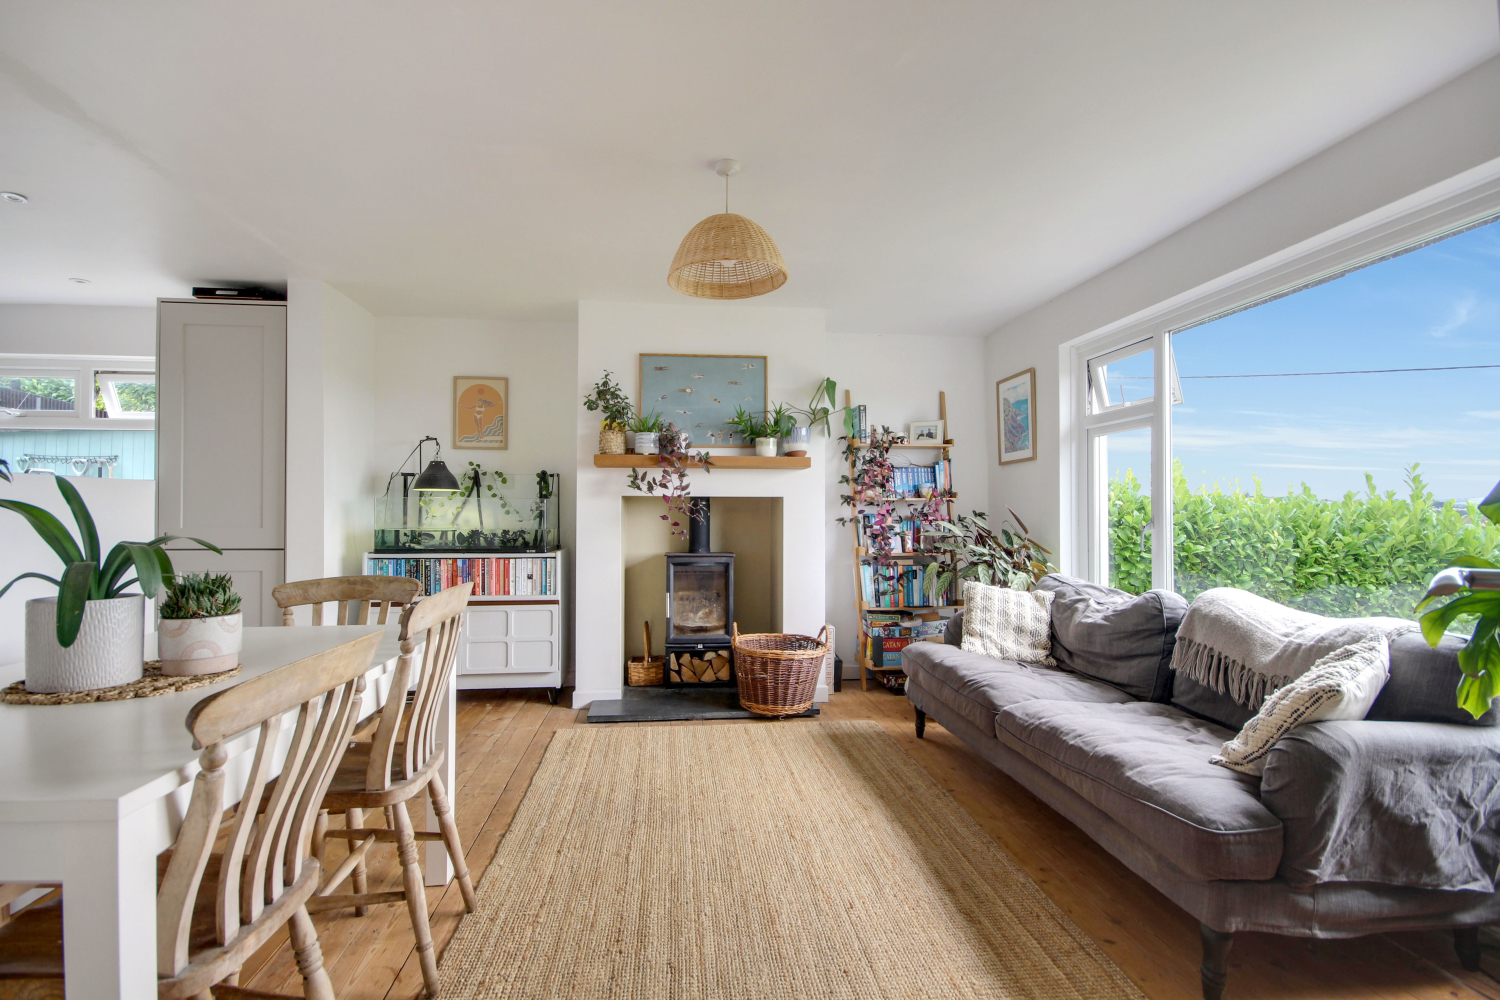
Access to the single garage can be found from the road, adjacent to steps rising to the front elevation. Step inside to find a bright and welcoming entrance hall leading to all ground-floor rooms. The hub of this home is found within the kitchen diner and offers fantastic views and an inviting log burner with surround, perfect for creating a social and inviting space for family gatherings. The dining room also accommodates a sofa, freestanding furniture and a dining table with chairs easily.
The well-equipped kitchen can be found to the rear of the ground floor with its stunning matching soft close storage units throughout, alongside an inset double sink, 4 ring gas hob, fridge freezer and dishwasher, all making for a delightful room for any home chef.
The lounge is found at the front of the property, featuring breathtaking views once again. This room is slightly smaller than the dining room but is equally inviting when you want to retire for an evening in front of the TV. The lounge currently accommodates a sofa and armchair with a foot-stool and freestanding unit.
The rear of the ground floor benefits from a family bathroom consisting of a low-level WC, a Bath with shower over, a pedestal wash hand basin and a heater towel rail. Before heading upstairs a versatile double bedroom that could serve as an additional reception room or perfect guest room overlooks the rear garden. With a panelled feature wall to create a mellow tone and relaxing feel, your guests will be over the moon when visiting.
Upstairs, the master bedroom impresses as soon as you enter the room, with its spacious feel accommodating a king-size bed, freestanding wardrobes and dressing table, from here you will also find the immaculate en-suite, with a walk-in shower, vanity wash hand basin with mixer tap and low-level WC. Both the master bedroom and ensuite boast Velux windows to the front elevation, not only keeping this room bright throughout even the dullest of days but also giving the next lucky owner of this home one of the best views in Pilton to wake up to!
The second bedroom also enjoys space for a double bed or bunk bed with a handy eave storage cupboard and enough floor space for additional storage cupboards if needed.
Stepping outside, from the storm porch to the rear of the kitchen, the property boasts a large, private garden bordered by hedgerows and fencing, providing a safe play area for children and two separate decked areas perfect for evening relaxation or alfresco dining. Because this home is perched within a corner plot, there is also a level patio area to the side elevation which is currently housing a storage shed with power, but could equally work well to accommodate a greenhouse for any budding gardeners.
The front garden is also particularly private and is a perfect spot for a morning coffee before rushing the children out the door to school.
So what are you waiting for?
With gas central heating and a majority of double-glazed windows throughout, this fantastic property is ready to welcome its next family. Don’t miss out on this incredible opportunity – call us now 24/7 or book online to view!
A feel for the area
Connected for everyday life
100%of homes in the postcode can access 100+ Mbps broadband.
Available speed bands
- 30+ Mbps
- 100%
- 100+ Mbps
- 100%
- 300+ Mbps
- 100%
- 1,000+ Mbps
- 100%
Getting about
1.1 milesto Barnstaple Rail Station
Approximate straight-line distance · DfT NaPTAN · 13 Sept 2026Background air quality
- Fine particles · PM₂.₅
- 4.8 µg/m³ · Meets the WHO guideline
- Nitrogen dioxide · NO₂
- 3.7 µg/m³ · Meets the WHO guideline
Annual background levels. For scale: the WHO 2021 guideline is 5 µg/m³ for PM₂.₅ and 10 for NO₂; the UK legal limit is 20 and 40. Lower is better; this is a 1 km model, not a reading at the door.
Defra · 2024 annual model · 1 km areaLocal information is approximate. Distances are straight-line estimates from the available location. Broadband describes postcode coverage, not the speed or service available at this home; check the address with a provider. Air quality is a modelled annual background estimate.
Checking nearby places…
Picture your everyday
Start with the agent's details and explore the area guide to get a feel for daily life here.
Other homes nearby
Homes in EX31 postcode area →About these property details
The information provided in this listing is for general information purposes only and does not constitute property particulars. We make no warranties or guarantees, express or implied, regarding the accuracy, completeness, or availability of the information.
Property details are provided by the listing agent, developer, or other third parties, and we have no control over the content provided. Prospective buyers or tenants should make their own enquiries and verify all information directly with the agent or relevant party.
Information relating to Energy Performance Certificates, Home Reports, or other statutory documents should be obtained directly from the selling agent or developer where applicable.