

Faringdon, Oxfordshire · SN7
Coxwell Street
Guide price
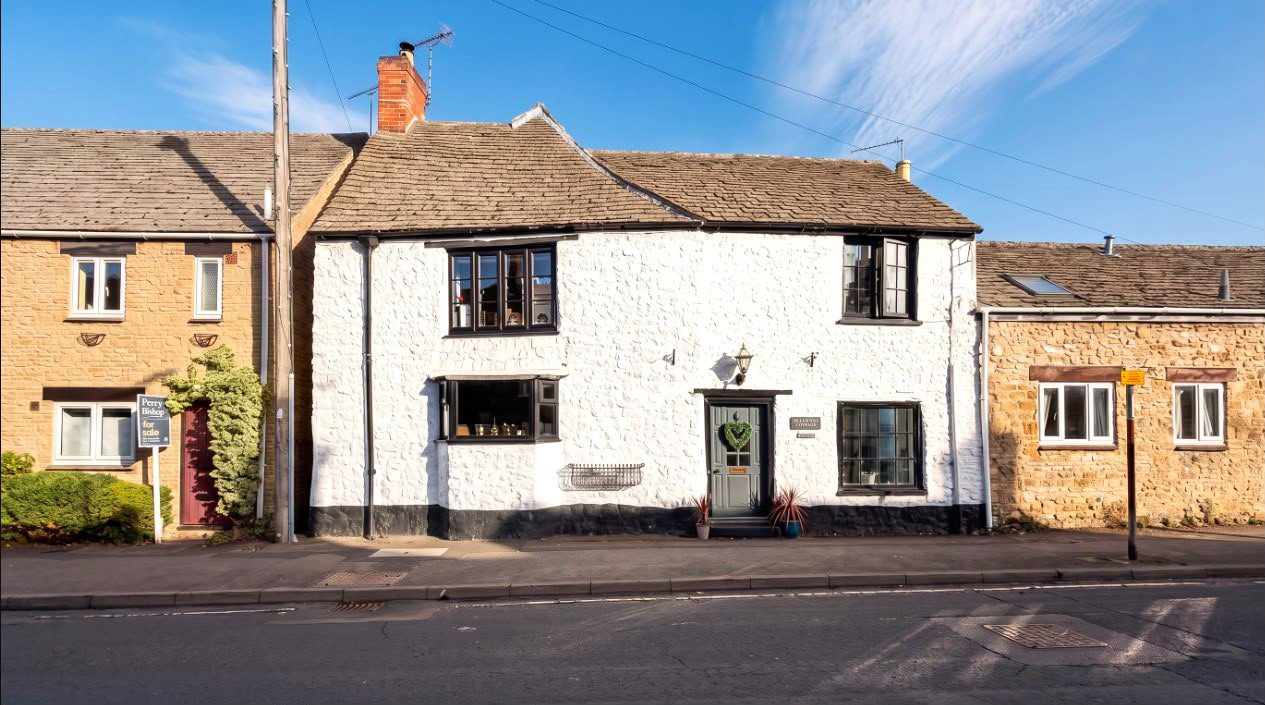
This stunning period cottage in Faringdon is a home of exceptional warmth, charm and character, beautifully combining original architectural features with stylish modern improvements. With generous accommodation arranged over three floors, three double bedrooms plus a converted attic room, landscaped gardens and off-road parking for 1 vehicle, this is a truly special home offered to the market.
The home, in the agent’s words
Read the full agent description
Stepping through the welcoming entrance hallway, the character of the property is immediately apparent. Exposed beams, feature fireplaces and attractive period detailing create a wonderful sense of history, while the light and well-proportioned accommodation makes the house perfectly suited to modern-day living.
To one side of the hallway is the bright and inviting sitting room, where exposed beams and an impressive fireplace with open fire provide a wonderful focal point and create the perfect setting in which to relax.
Across the hallway, the beautiful bay-fronted dining room is equally impressive. A magnificent Cotswold stone fireplace with working log burner adds enormous character and makes this a particularly atmospheric space for both family dining and entertaining.
The dining room flows naturally into the refitted kitchen, which has been thoughtfully designed to complement the period nature of the cottage while providing the practicality and convenience expected of a modern home. Completing the ground floor is a useful cloakroom, together with access to the cellar, providing valuable additional storage.
On the first floor are three generous double bedrooms, each continuing the cottage's warm and individual character. These are served by a stylish family bathroom featuring an elegant roll-top bath.
The converted attic provides a superb additional space and adds considerable versatility to the home.
Outside, the attractive landscaped rear garden provides a peaceful and private setting in which to relax, entertain and enjoy outdoor dining. Thoughtfully arranged planting and seating areas create a charming extension of the living accommodation.
A particularly valuable feature for a period property is the off-road parking for 1 vehicle. Double gates to the rear open into the garden, providing secure parking within the plot.
Combining the timeless appeal of a character cottage with generous and versatile accommodation, a landscaped garden and parking, this delightful Faringdon home offers an increasingly rare opportunity. With no onward chain, it is ideally placed for buyers looking for a distinctive period property that is ready to enjoy.
Ballards Cottage is currently owned by an employee of College and County Ltd, who are associated with Hunt Residential Ltd.
A feel for the area
Connected for everyday life
100%of homes in the postcode can access 100+ Mbps broadband.
Available speed bands
- 30+ Mbps
- 100%
- 100+ Mbps
- 100%
- 300+ Mbps
- 100%
- 1,000+ Mbps
- 100%
Getting about
10.5 milesto Swindon Rail Station
Approximate straight-line distance · DfT NaPTAN · 13 Sept 2026Background air quality
- Fine particles · PM₂.₅
- 6.4 µg/m³ · Above the WHO guideline · well within the UK legal limit
- Nitrogen dioxide · NO₂
- 5.8 µg/m³ · Meets the WHO guideline
Annual background levels. For scale: the WHO 2021 guideline is 5 µg/m³ for PM₂.₅ and 10 for NO₂; the UK legal limit is 20 and 40. Lower is better; this is a 1 km model, not a reading at the door.
Defra · 2024 annual model · 1 km areaLocal information is approximate. Distances are straight-line estimates from the available location. Broadband describes postcode coverage, not the speed or service available at this home; check the address with a provider. Air quality is a modelled annual background estimate.
Picture your everyday
Start with the agent's details and explore the area guide to get a feel for daily life here.
Other homes nearby
Homes in SN7 postcode area →About these property details
The information provided in this listing is for general information purposes only and does not constitute property particulars. We make no warranties or guarantees, express or implied, regarding the accuracy, completeness, or availability of the information.
Property details are provided by the listing agent, developer, or other third parties, and we have no control over the content provided. Prospective buyers or tenants should make their own enquiries and verify all information directly with the agent or relevant party.
Information relating to Energy Performance Certificates, Home Reports, or other statutory documents should be obtained directly from the selling agent or developer where applicable.