

Ilfracombe, Devon · EX34
Estuary View, Mullacott Business Park
Guide price
ESTUARY VIEW, MULLACOTT – A NEW STANDARD FOR COMMERCIAL SPACE IN NORTH DEVON
COMPLETION ANTICIPATED SEPTEMBER 2026
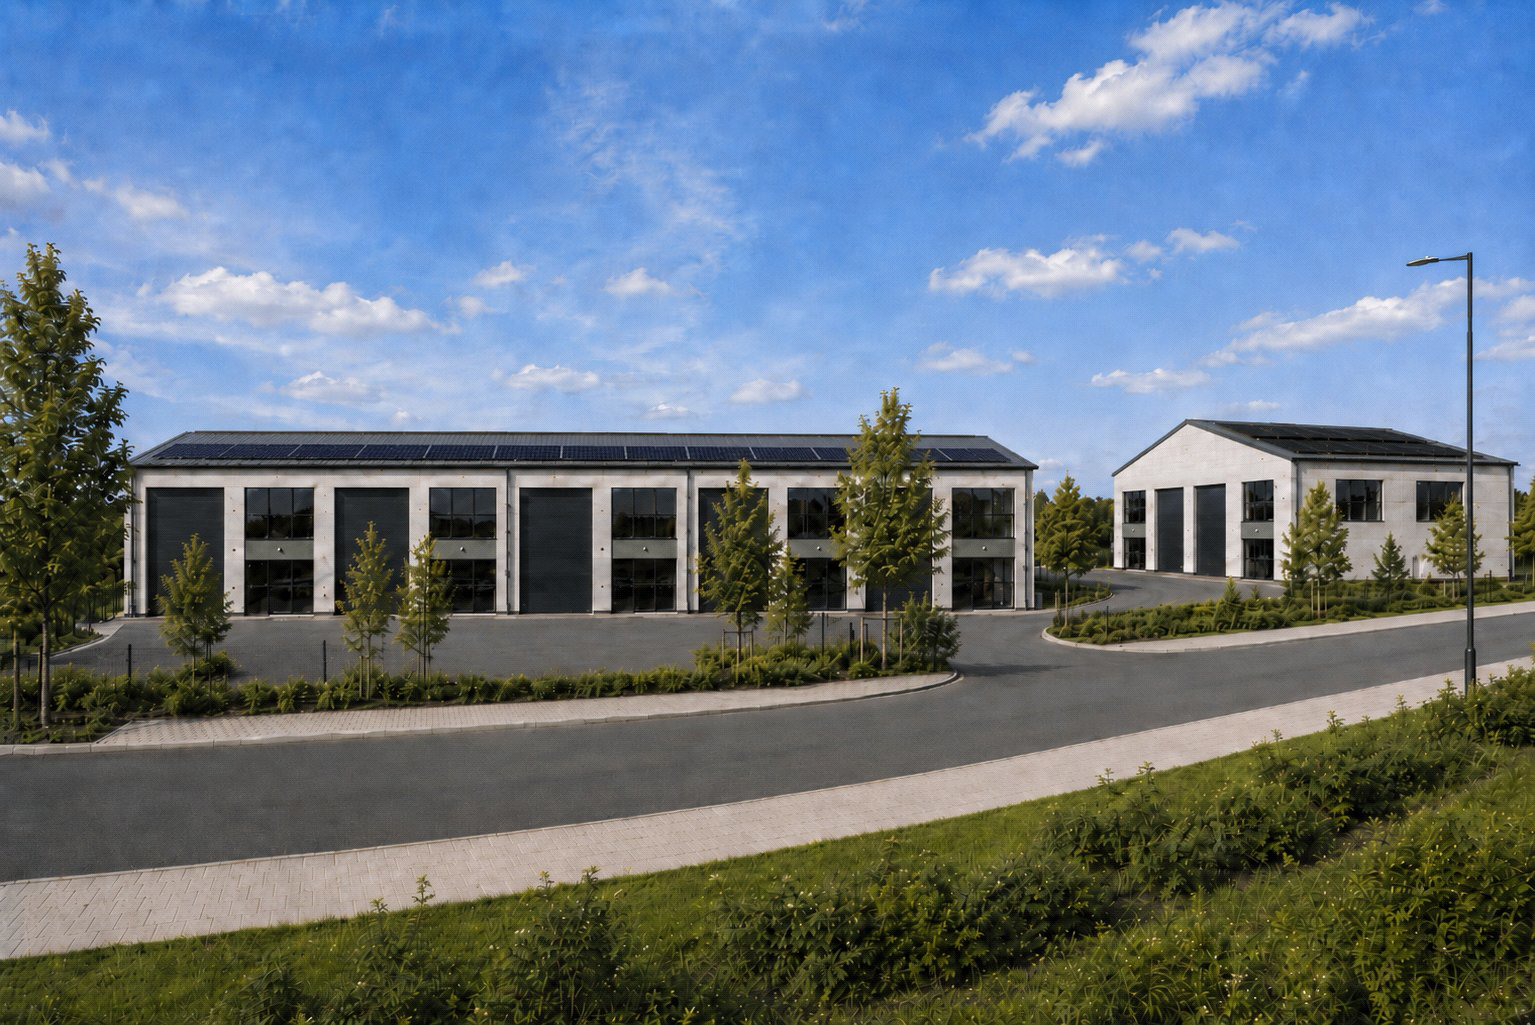
Estuary View is an exclusive new development of just seven high-quality business and industrial units, situated within the well-established Mullacott commercial area. Designed with a clear focus on presentation, performance and long-term efficiency, the scheme offers a rare opportunity to secure space that stands noticeably apart from more conventional units in the locality.
The home, in the agent’s words
Read the full agent description
ESTUARY VIEW, MULLACOTT – A NEW STANDARD FOR COMMERCIAL SPACE IN NORTH DEVON
COMPLETION ANTICIPATED SEPTEMBER 2026
Estuary View is an exclusive new development of just seven high-quality business and industrial units, situated within the well-established Mullacott commercial area. Designed with a clear focus on presentation, performance and long-term efficiency, the scheme offers a rare opportunity to secure space that stands noticeably apart from more conventional units in the locality.
Occupying an elevated position, a number of the units will benefit from far-reaching views across open countryside towards the Taw and Torridge Estuary — creating a bright and uplifting working environment that leaves a lasting impression for both staff and visiting clients.
From first glance through to day-to-day occupation, these units have been conceived to deliver a strong visual impact alongside practical functionality, making them particularly well suited to businesses where image and customer experience are important.
A Cut Above the Standard Industrial Unit
Estuary View has been carefully designed to raise expectations within the local commercial market. The clean architectural lines, contemporary materials and extensive glazing create a crisp, modern finish that immediately sets the development apart.
Full landscaping will be completed as part of the build, not only enhancing the overall setting but also contributing to biodiversity — reinforcing the scheme’s forward-thinking approach and ensuring an attractive environment from the moment it is finished.
Space Designed to Evolve With Your Business
Internally, the units provide flexible and adaptable accommodation with notably generous eaves heights. This allows for straightforward future adaptation, including the installation of mezzanine storage or office space, giving occupiers the ability to grow within the unit over time.
Large glazed elevations maximise natural light and provide a professional frontage, while electrically operated sectional loading doors ensure ease of access for deliveries and daily operations.
Each unit will also benefit from allocated parking.
Built With Efficiency and Longevity in Mind
A strong emphasis has been placed on running costs and long-term performance. The buildings will incorporate the latest insulated Kingspan panel systems, delivering excellent thermal efficiency, alongside a targeted EPC rating of A+, placing them at the forefront of energy-conscious commercial design.
Solar PV panels will be installed to help reduce day-to-day operational costs, while provision for electric vehicle charging points reflects the ongoing shift towards sustainable transport.
Connectivity has also been prioritised, with fibre broadband infrastructure providing fast and reliable internet access — essential for modern business requirements.
Further specification includes three-phase electricity, a robust floor loading capacity of 20kN/m², and high-quality aluminium double glazing throughout.
A Practical and Considered Investment
From an occupier or investor’s perspective, Estuary View offers a compelling blend of specification, efficiency and limited supply. The scheme has been designed not only to perform well today but to remain relevant and adaptable for years to come.
There is also the potential for the units to fall below the £12,000 rateable value threshold, meaning qualifying businesses may benefit from Small Business Rates Relief, subject to confirmation by the local authority.
Reservation & Purchase
A reservation fee of £2,000 is required to secure a unit. This will be deducted from the 10% deposit payable upon exchange of contracts, and serves to cover initial costs in the unlikely event that a transaction does not proceed.
Availability
A limited collection of just seven units, offered in a range of sizes:
Freehold prices;
Units 1-5 £235,000.00
Unit 6 £375,000.00
Unit 7 - SOLD
Rental enquiries may also be considered.
With construction underway and strong early interest anticipated, Estuary View represents a rare opportunity to secure a modern, high-specification commercial unit in one of North Devon’s most established business locations — designed to make the right impression from day one.
VAT
We are advised that VAT is chargeable in addition to the purchase/rental price.
VIEWING Strictly by appointment through the selling agents.
LEGAL ADVICE We strongly recommend that a buyer takes independent legal advice and instructs solicitors to act on their behalf. Each party bears their own legal costs unless otherwise stated.
PLANNING It is the responsibility of the proposed buyer to satisfy for themselves independently that their intended use complies with existing planning permission by contacting the local council planning department. The cost of any change of planning use is the buyer’s responsibility.
AGENTS NOTE: The main visual in this advertisement was generated using artificial intelligence (AI) and is intended for illustrative purposes only. The final product or property may vary from the representation shown.
A feel for the area
Connected for everyday life
0%of premises in the postcode can access 100+ Mbps broadband.
Available speed bands
- 30+ Mbps
- 83%
- 100+ Mbps
- 0%
- 300+ Mbps
- 0%
- 1,000+ Mbps
- 0%
Getting about
7.6 milesto Barnstaple Rail Station
Approximate straight-line distance · DfT NaPTAN · 13 Sept 2026Background air quality
- Fine particles · PM₂.₅
- 4.3 µg/m³ · Meets the WHO guideline
- Nitrogen dioxide · NO₂
- 2.5 µg/m³ · Meets the WHO guideline
Annual background levels. For scale: the WHO 2021 guideline is 5 µg/m³ for PM₂.₅ and 10 for NO₂; the UK legal limit is 20 and 40. Lower is better; this is a 1 km model, not a reading at the door.
Defra · 2024 annual model · 1 km areaLocal information is approximate. Distances are straight-line estimates from the available location. Broadband describes postcode coverage, not the speed or service available at this home; check the address with a provider. Air quality is a modelled annual background estimate.
Checking nearby places…
Picture your everyday
Start with the agent's details and explore the area guide to get a feel for daily life here.
Other homes nearby
Homes in EX34 postcode area →About these property details
The information provided in this listing is for general information purposes only and does not constitute property particulars. We make no warranties or guarantees, express or implied, regarding the accuracy, completeness, or availability of the information.
Property details are provided by the listing agent, developer, or other third parties, and we have no control over the content provided. Prospective buyers or tenants should make their own enquiries and verify all information directly with the agent or relevant party.
Information relating to Energy Performance Certificates, Home Reports, or other statutory documents should be obtained directly from the selling agent or developer where applicable.