
Whitland, Carmarthenshire · SA34
Llanboidy
OIRO
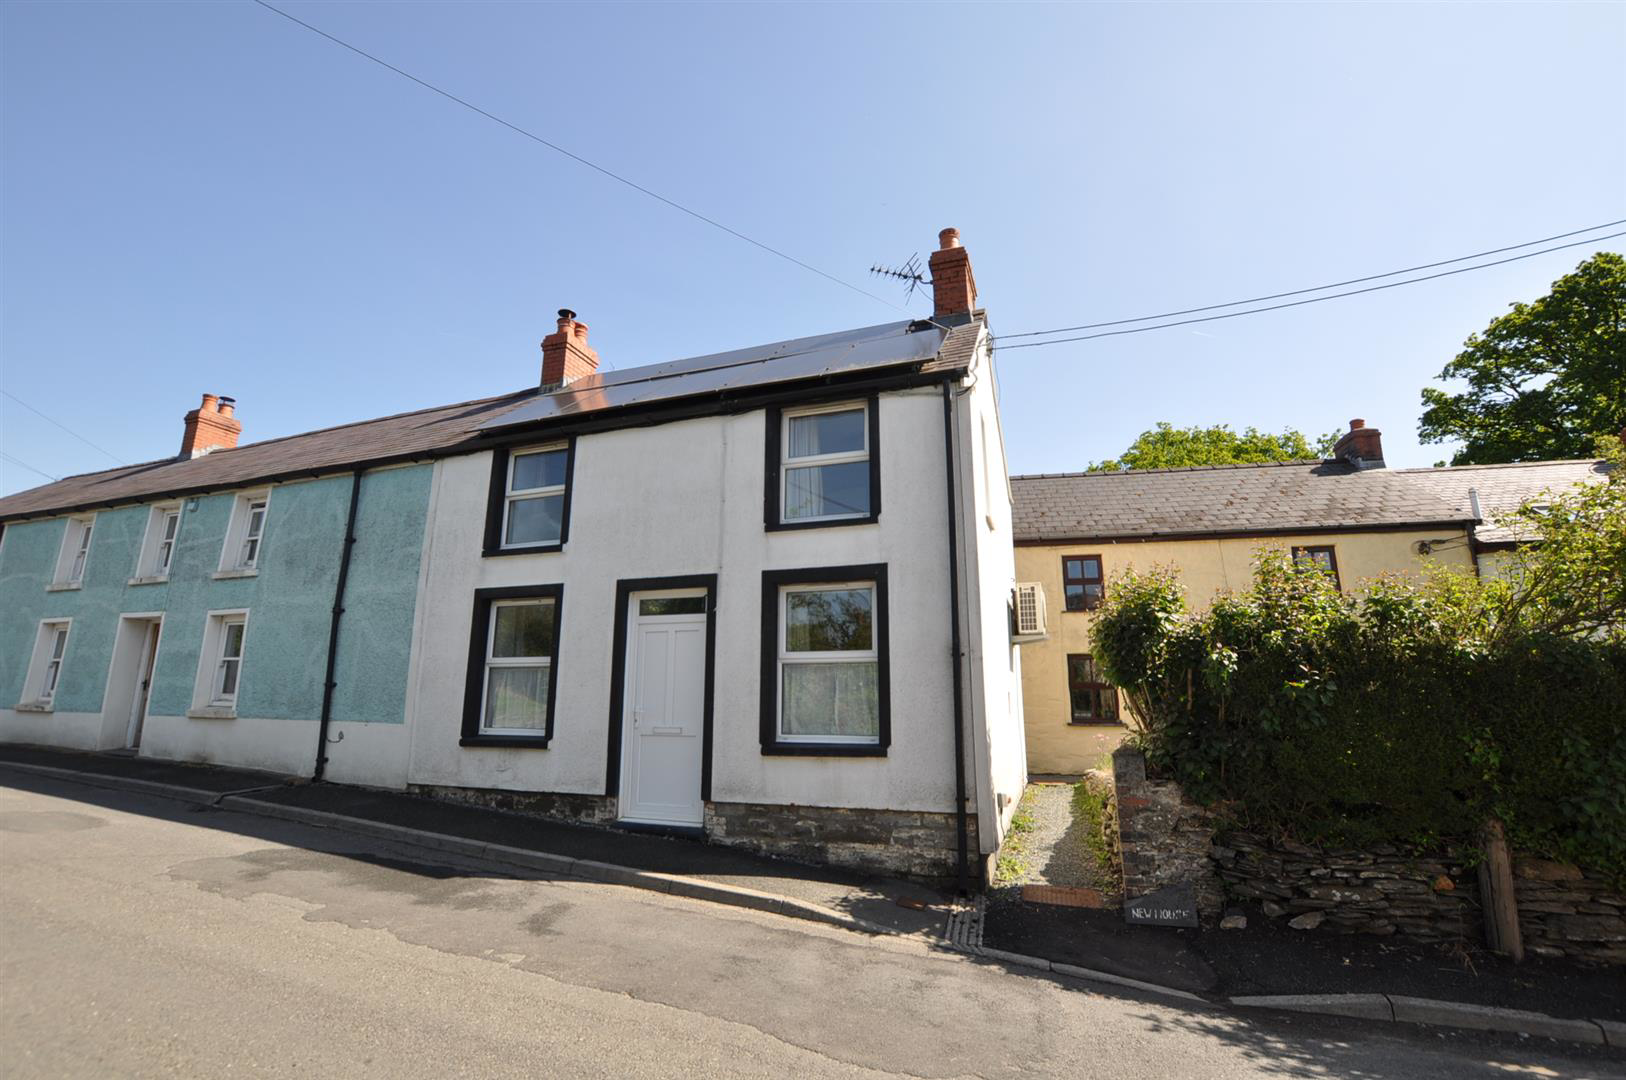
Situated in the charming village of Llanboidy, Whitland, this delightful end-terrace house offers a perfect blend of comfort and convenience. With two well-proportioned bedrooms, this property is ideal for small families, couples, or individuals seeking a peaceful retreat in the heart of the countryside.
Upon entering, you are welcomed into a cosy reception room that provides a warm and inviting atmosphere, perfect for relaxation or entertaining guests. The layout of the home is thoughtfully designed, ensuring that every space is utilised effectively. The property features a well-appointed bathroom, catering to all your daily needs. The location of this home is particularly appealing, as Llanboidy is known for its picturesque surroundings and friendly community. Residents can enjoy the tranquillity of rural living while still being within easy reach of local amenities and transport links. The nearby town of Whitland offers a variety of shops, schools, and recreational facilities…
The home, in the agent’s words
Read the full agent description
Situated in the charming village of Llanboidy, Whitland, this delightful end-terrace house offers a perfect blend of comfort and convenience. With two well-proportioned bedrooms, this property is ideal for small families, couples, or individuals seeking a peaceful retreat in the heart of the countryside.
Upon entering, you are welcomed into a cosy reception room that provides a warm and inviting atmosphere, perfect for relaxation or entertaining guests. The layout of the home is thoughtfully designed, ensuring that every space is utilised effectively. The property features a well-appointed bathroom, catering to all your daily needs. The location of this home is particularly appealing, as Llanboidy is known for its picturesque surroundings and friendly community. Residents can enjoy the tranquillity of rural living while still being within easy reach of local amenities and transport links. The nearby town of Whitland offers a variety of shops, schools, and recreational facilities, making it a convenient choice for everyday life. This end-terrace house presents an excellent opportunity for those looking to invest in a property that combines charm, practicality, and a sense of community. Whether you are a first-time buyer or seeking a rental opportunity, this home is sure to impress. Do not miss the chance to make this lovely property your own in the idyllic setting of Llanboidy.
Double fronted cottage residence which has had significant refurbishment with new central heating and solar panelling, situated on the periphery of the popular village community of Llanboidy. Property has rear garden and also an additional garden on the opposite side of the road that passes through the village.
Entrance - uPVC door that leads through to a through lounge/dining room, intersected by the staircase that leads to the first floor.
Lounge/Dining Room - 4.49m x 5.79m - Intersected by open staircase leading to first floor, 2 newly installed panel radiators with grills thermostatically controlled, 2 uPVC double glaze windows to fore. Feature fireplace with pointed stone surround and slate hearth, open doorway through to the kitchen, wood grain effect flooring.
Kitchen - 3.43m x 2.23m - Range of fitted base and eye level units with white door and drawer fronts and a matt granite effect worksurface over the base unit, incorporating a stainless steel sink. Space for Fridge. Electric cooker point. Ceramic tiled floor. Panelled radiator with grills, thermostatically controlled. uPVC double glazed window to side. Spot lighting. Part glazed door leading through to rear general purpose utility room.
Utility Room - 2.80m (max) x 3.42m - General purpose room. uPVC double glazed door that leads out to the rear garden.
First Floor - First floor landing area doors leading to bedrooms 1 and 2.
Bedroom 1 - 4.47m x 2.98m max into recess - Access to loft space. Newly installed panelled radiator, thermostatically controlled. uPVC double glazed window to fore, exposed timber floorboards.
Bedroom 2 - 4.48m x 2.76m - Double aspect room with uPVC windows to front and side. Newly installed panelled radiator with grills, thermostatically controlled. A built in cupboard which houses the unvented pressurised hot water cylinder.
Rear Mezzanine Level -
Bathroom - 3.47m x 2.2m - Roll top bath with ball in claw feet with chrome mixer shower tap fitment over. Pedestal wash hand basin with tiled splashback and mixer tap fitment. Close coupled economy flush WC. Newly installed panelled radiator with grills, thermostatically controlled. uPVC double glazed window to side and a uPVC double glazed window to rear. Part tiled walls.
Externally - Property has the benefit of a pedestrian access to the side of the property which leads to the rear garden. Rear garden has variety of shrubbery and foliage throughout and paved patio area with pergola over and a timber garden shed. The Property has a shared access way that leads to the adjoining properties gardens.
The property has the benefit of a very small piece of land across the road
A feel for the area
Connected for everyday life
0%of homes in the postcode can access 100+ Mbps broadband.
Available speed bands
- 30+ Mbps
- 100%
- 100+ Mbps
- 0%
- 300+ Mbps
- 0%
- 1,000+ Mbps
- 0%
Getting about
4.2 milesto Whitland Rail Station
Approximate straight-line distance · DfT NaPTAN · 13 Sept 2026Background air quality
- Fine particles · PM₂.₅
- 3.8 µg/m³ · Meets the WHO guideline
- Nitrogen dioxide · NO₂
- 2.0 µg/m³ · Meets the WHO guideline
Annual background levels. For scale: the WHO 2021 guideline is 5 µg/m³ for PM₂.₅ and 10 for NO₂; the UK legal limit is 20 and 40. Lower is better; this is a 1 km model, not a reading at the door.
Defra · 2024 annual model · 1 km areaLocal information is approximate. Distances are straight-line estimates from the available location. Broadband describes postcode coverage, not the speed or service available at this home; check the address with a provider. Air quality is a modelled annual background estimate.
Checking nearby places…
Picture your everyday
Start with the agent's details and explore the area guide to get a feel for daily life here.
Other homes nearby
Homes in SA34 postcode area →About these property details
The information provided in this listing is for general information purposes only and does not constitute property particulars. We make no warranties or guarantees, express or implied, regarding the accuracy, completeness, or availability of the information.
Property details are provided by the listing agent, developer, or other third parties, and we have no control over the content provided. Prospective buyers or tenants should make their own enquiries and verify all information directly with the agent or relevant party.
Information relating to Energy Performance Certificates, Home Reports, or other statutory documents should be obtained directly from the selling agent or developer where applicable.