
SA61
Hill Street
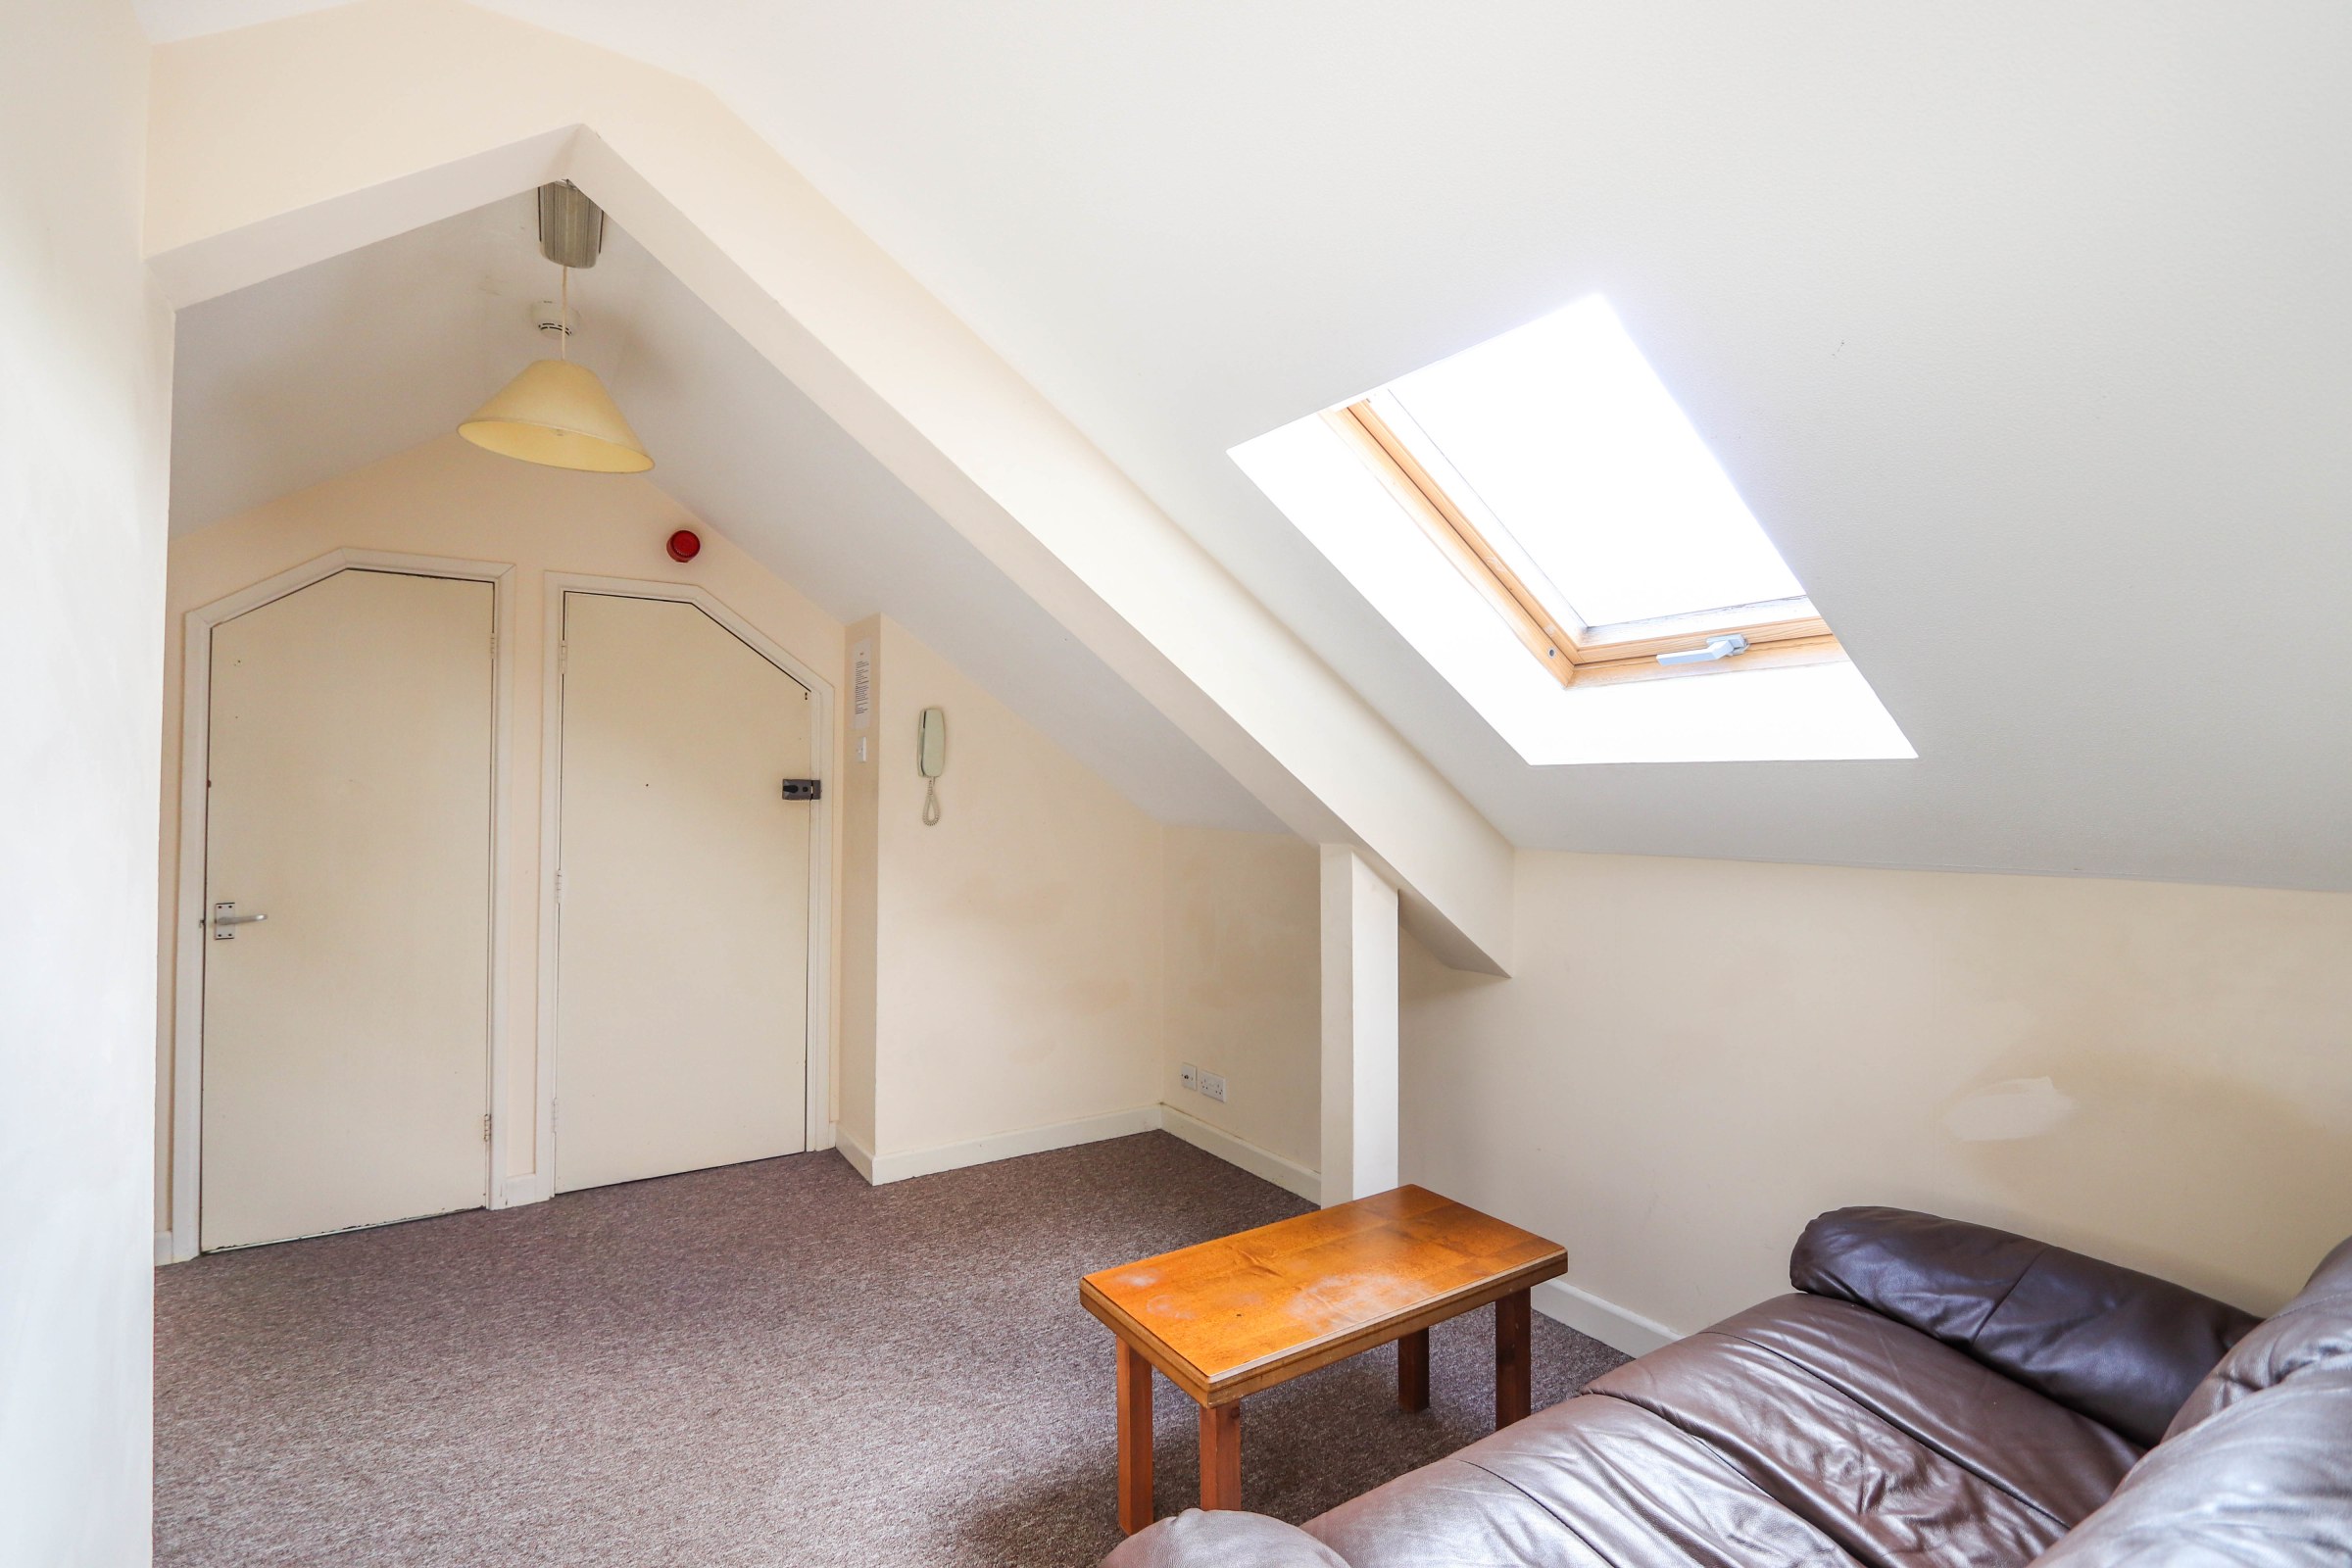
A characterful top-floor apartment offering practical living space in a central Haverfordwest setting. With plenty of natural light, useful built-in storage and an easy-to-manage layout, this is a straightforward home ready for its next occupant.
The home, in the agent’s words
- Top-floor apartment
- Unfurnished
- Available now
- Comfortable lounge with roof window
- Double bedroom with fitted storage
- Separate shower room
- Sloping ceilings adding character
- Haverfordwest town location
- Railway station approximately 0.53 miles away
Read the full agent description
Set on the top floor, the apartment has a distinctive feel thanks to its sloping ceilings and roof windows, which bring natural light into the principal living spaces. The accommodation is arranged on one level and offers a comfortable, practical layout for everyday living.The lounge provides the main living area, with space for seating and occasional furniture. A roof window adds brightness, while the shape of the room gives it a little character beyond a more conventional apartment layout.The separate kitchen is fitted with a range of units, worktop space, sink, electric hob and oven. A window provides natural light, and the galley-style arrangement keeps the cooking area clearly defined from the lounge.The bedroom is a good-sized double room with fitted storage built into the sloping roofline. A roof window brings in natural light, while the fitted cupboards help make good use of the available space.A separate shower room completes the accommodation, fitted with a shower enclosure, wash basin and W.C. The property is offered unfurnished and is available now.Positioned on Hill Street in Haverfordwest, the apartment is well placed for the town’s amenities and local transport connections. Haverfordwest railway station is approximately 0.53 miles away, while several bus stops are within around 0.1 mile. Viewings are warmly recommended for anyone looking for a manageable home in a convenient town location.FLOOR PLANTop FloorLounge: 3.96m x 3.37m (13 0 x 11 1)Kitchen: 2.75m x 1.47m (9 0 x 4 10)Bedroom: 3.94m x 2.35m (12 11 x 7 9)Shower Room: 2.03m x 1.82m (6 8 x 6 0)Lettings InformationMonthly Rent: £550Council Tax Band: AAvailability: Available nowFurnishing: UnfurnishedHolding Deposit: £100Tenancy Deposit: £634Halliday Estates Ltd t/a George Edwards.All details are provided in good faith and are intended as a general guide only. Applicants should not rely on them as statements or representations of fact. Measurements, floorplans, distances, services, condition, charges and any other details are approximate where applicable. Applicants should satisfy themselves as to the suitability of the property and the terms of any proposed occupation contract before proceeding.Tenant Fees & Important InformationThe security deposit will be protected in a government-approved tenancy deposit scheme. Where a holding deposit is taken, it will be handled in accordance with the Renting Homes (Fees etc.) (Wales) Act 2019.The holding deposit may be retained where permitted by law, including where an applicant provides false or misleading information, withdraws from the application, fails a Right to Rent check where applicable, or fails to take reasonable steps to enter into the occupation contract.Permitted payments may include rent, security deposit, holding deposit, default payments where permitted under the occupation contract, council tax, utilities, television licence and communication services. Full tenant fees information is available on our website.Rent Smart Wales Licence Number: LR-63098-68570Independent Redress Scheme: The Property OmbudsmanClient Money Protection: Propertymark Client Money ProtectionGeorge Edwards is committed to fair, respectful and lawful lettings. We welcome enquiries from all applicants and do not unlawfully discriminate on the basis of age, disability, gender reassignment, marriage or civil partnership, pregnancy or maternity, race, religion or belief, sex, sexual orientation or any other protected characteristic.All applications are considered fairly and in line with affordability, referencing, suitability for the property, landlord instructions and applicable legal requirements.
A feel for the area
Connected for everyday life
100%of homes in the postcode can access 100+ Mbps broadband.
Available speed bands
- 30+ Mbps
- 100%
- 100+ Mbps
- 100%
- 300+ Mbps
- 100%
- 1,000+ Mbps
- 100%
Getting about
0.6 milesto Haverfordwest Rail Station
Approximate straight-line distance · DfT NaPTAN · 13 Sept 2026Background air quality
- Fine particles · PM₂.₅
- 4.2 µg/m³ · Meets the WHO guideline
- Nitrogen dioxide · NO₂
- 5.8 µg/m³ · Meets the WHO guideline
Annual background levels. For scale: the WHO 2021 guideline is 5 µg/m³ for PM₂.₅ and 10 for NO₂; the UK legal limit is 20 and 40. Lower is better; this is a 1 km model, not a reading at the door.
Defra · 2024 annual model · 1 km areaLocal information is approximate. Distances are straight-line estimates from the available location. Broadband describes postcode coverage, not the speed or service available at this home; check the address with a provider. Air quality is a modelled annual background estimate.
Picture your everyday
Start with the agent's details and explore the area guide to get a feel for daily life here.
Other homes nearby
Homes in SA61 postcode area →About these property details
The information provided in this listing is for general information purposes only and does not constitute property particulars. We make no warranties or guarantees, express or implied, regarding the accuracy, completeness, or availability of the information.
Property details are provided by the listing agent, developer, or other third parties, and we have no control over the content provided. Prospective buyers or tenants should make their own enquiries and verify all information directly with the agent or relevant party.
Information relating to Energy Performance Certificates, Home Reports, or other statutory documents should be obtained directly from the selling agent or developer where applicable.