
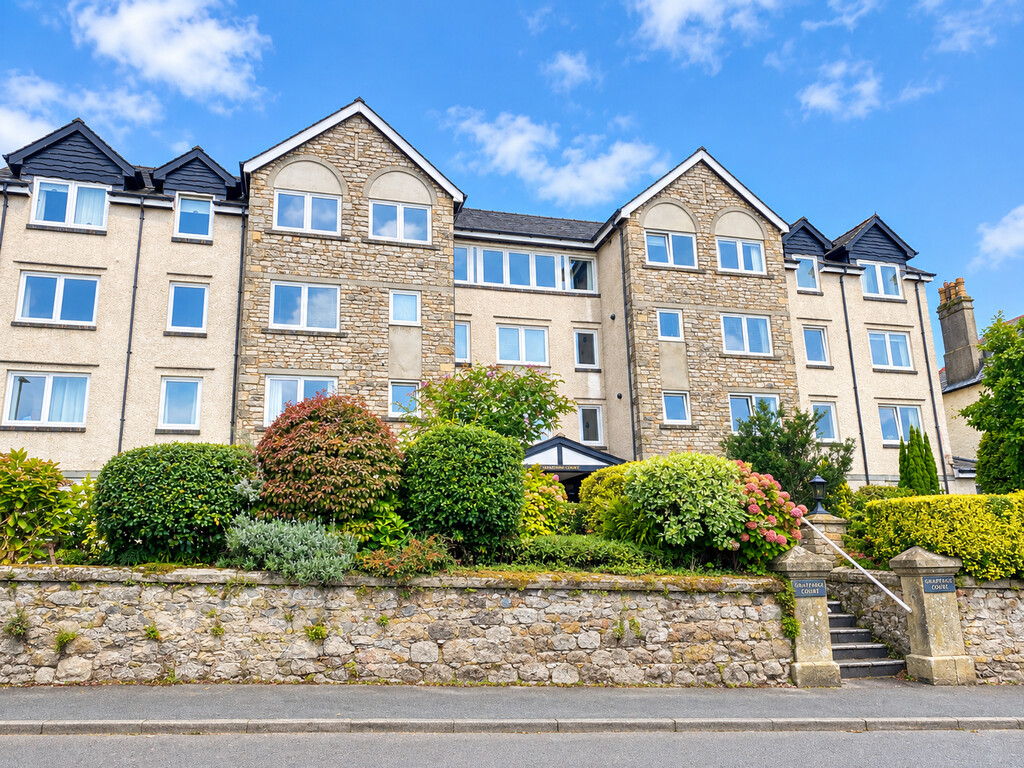

Grange-over-Sands, Cumbria · LA11
8 Grayrigge Court, Kents Bank Road, LA11 7HD
A super 1 Bedroom Retirement Apartment on the First Floor of this purpose built block with Communal Gardens, Lounge, Laundry, Guest Suite, House Manager and 'On Call Careline Facility'. Very conveniently located for town and with glimpes to Morecambe Bay. Comprising Entrance Hall, Living Room, Kitchen, Double Bedroom and Modern Shower Room. No Upper Chain.
The home, in the agent’s words
- Level and convenient access to Grange town centre
- Glimpses of Morecambe Bay
- No Upper Chain
- Modern Shower Room
- Electric storage heaters
- Daytime Manager
- Out of Hours careline system
- Communal Gardens and Parking
- Edwardian Promenade close-by
- Superfast - Openreach
Read the full agent description
A super, chain free, 1 Bedroom Retirement Apartment on the First Floor of this purpose built block with Communal Gardens, Lounge, Laundry, Guest Suite, House Manager and 'On Call Careline Facility'. Very conveniently located for towns many amenities and with glimpses to Morecambe Bay.
Comprising Entrance Hall, Living Room, Kitchen, Double Bedroom and Modern Shower Room.
Neatly presented with some views of Morecambe Bay, this easily manageable and well maintained First Floor 1 Bedroom Apartment is in the sought after purpose built retirement complex building Grayrigge Court. With facilities such as Communal Residents Lounge, Laundry, Guest Accommodation, pretty, well tended Gardens, Secure Entry, Manager and 'On Call Care Line', peace of mind has never been easier.
From the Ground Floor Entrance a lift or stairs lead to the shared Hallway. The private Apartment door opens in to the Private Entrance Hall with secure telephone entry system and generous cloaks cupboard housing the hot water tank. The Living Room is bright and sunny and provides enough space for living and dining furniture. Dimplex electric storage heater, freestanding fire surround with electric coal effect fire and uPVC double glazed window to front with winter views towards Morecambe Bay. Archway to the Kitchen with original wall and base cabinets and complementary work surface, tiling to walls and stainless steel sink unit with uPVC double glazed window over. Included in the sale are the oven, fridge, microwave, air fryer and kettle! Fitted Creda cooker hood and extractor fan. The Bedroom is a spacious Double Room with Dimplex electric panel heater and recessed, mirror fronted double wardrobe. uPVC double glazed window offering glimpses towards Morecambe Bay. The Shower Room is modern with a double shower enclosure, low flush WC and wash hand basin on vanitory unit. Practical and attractive uPVC wall panelling, mirror fronted medicine cabinet, heated towel rail, Dimplex wall heater and extractor fan.
Outside the residents have use of the attractive and well tended Communal Gardens. A parking space is available by negotiation with the Management Company.
Location Grayrigge Court is conveniently placed with close and easy access to Grange Medical Centre. It is a level walk to the shops, library, post office etc and literally just across the road from the famous and picturesque Edwardian Promenade and Park Road Gardens with Bandstand.
To reach the property proceed up Main Street to the mini roundabout, take the first left along The Esplanade and then take the first right into Park Road. Turn left at the junction and Grayrigge Court is shortly on the right hand side.
What3words: https://what3words.com/picturing.baseline.convinced
Accommodation (with approximate measurements)
Entrance Hall
Living Room 17' 3" x 10' 5" (5.26m x 3.18m)
Kitchen 7' 4" x 5' 6" (2.25m x 1.68m)
Bedroom 14' 0" x 8' 10" (4.27m x 2.71m) plus wardrobe
Shower Room 6' 9" x 5' 5" (2.08m x 1.66m)
Services: Mains electricity, water and drainage. Electric heating. Communal Laundry, Guest Suite available by prior booking. 'Daytime Manager' and out of hours 'Careline' System.
Tenure: Leasehold. Subject to a 125 year lease commencing 1st June 1990. Vacant possession upon completion.
Council Tax: Band . Westmorland and Furness Council.
Ground Rent and Service Charge: Ground Rent of £221.98 bi annually in advance. There is a Service Charge of £2053.62 per half year in advance.
Viewings: Strictly by appointment with Hackney & Leigh.
Energy Performance Certificate: The full Energy Performance Certificate is available on our website and also at any of our offices.
Rental Potential: If you were to purchase this property for residential lettings we estimate it has the potential to achieve between £700 – £750 per calendar month. For further information and our terms and conditions please contact the Office.
Anti-Money Laundering Regulations (AML): Please note that when an offer is accepted on a property, we must follow government legislation and carry out identification checks on all buyers under the Anti-Money Laundering Regulations (AML). We use a specialist third-party company to carry out these checks at a charge of £60.00 (inc. VAT) per individual or £50.00 (incl. vat) per individual, if more than one person is involved in the purchase (provided all individuals pay in one transaction). The charge is non-refundable, and you will be unable to proceed with the purchase of the property until these checks have been completed. In the event the property is being purchased in the name of a company, the charge will be £150 (incl. vat).
Disclaimer: All permits to view and particulars are issued on the understanding that negotiations are conducted through the agency of Messrs. Hackney & Leigh Ltd. Properties for sale by private treaty are offered subject to contract. No responsibility can be accepted for any loss or expense incurred in viewing or in the event of a property being sold, let, or withdrawn. Please contact us to confirm availability prior to travel. These particulars have been prepared for the guidance of intending buyers. No guarantee of their accuracy is given, nor do they form part of a contract. *Broadband speeds estimated and checked by https://checker.ofcom.org.uk/en-gb/broadband-coverage on 04.09.2026
A feel for the area
Connected for everyday life
46%of homes in the postcode can access 100+ Mbps broadband.
Available speed bands
- 30+ Mbps
- 100%
- 100+ Mbps
- 46%
- 300+ Mbps
- 46%
- 1,000+ Mbps
- 46%
Getting about
0.6 milesto Grange-over-Sands Rail Station
Approximate straight-line distance · DfT NaPTAN · 13 Sept 2026Background air quality
- Fine particles · PM₂.₅
- 4.7 µg/m³ · Meets the WHO guideline
- Nitrogen dioxide · NO₂
- 2.6 µg/m³ · Meets the WHO guideline
Annual background levels. For scale: the WHO 2021 guideline is 5 µg/m³ for PM₂.₅ and 10 for NO₂; the UK legal limit is 20 and 40. Lower is better; this is a 1 km model, not a reading at the door.
Defra · 2024 annual model · 1 km areaLocal information is approximate. Distances are straight-line estimates from the available location. Broadband describes postcode coverage, not the speed or service available at this home; check the address with a provider. Air quality is a modelled annual background estimate.
Checking nearby places…
Picture your everyday
Start with the agent's details and explore the area guide to get a feel for daily life here.
Other homes nearby
Homes in LA11 postcode area →About these property details
The information provided in this listing is for general information purposes only and does not constitute property particulars. We make no warranties or guarantees, express or implied, regarding the accuracy, completeness, or availability of the information.
Property details are provided by the listing agent, developer, or other third parties, and we have no control over the content provided. Prospective buyers or tenants should make their own enquiries and verify all information directly with the agent or relevant party.
Information relating to Energy Performance Certificates, Home Reports, or other statutory documents should be obtained directly from the selling agent or developer where applicable.