

Bude, Cornwall · EX23
Poundstock
Guide price
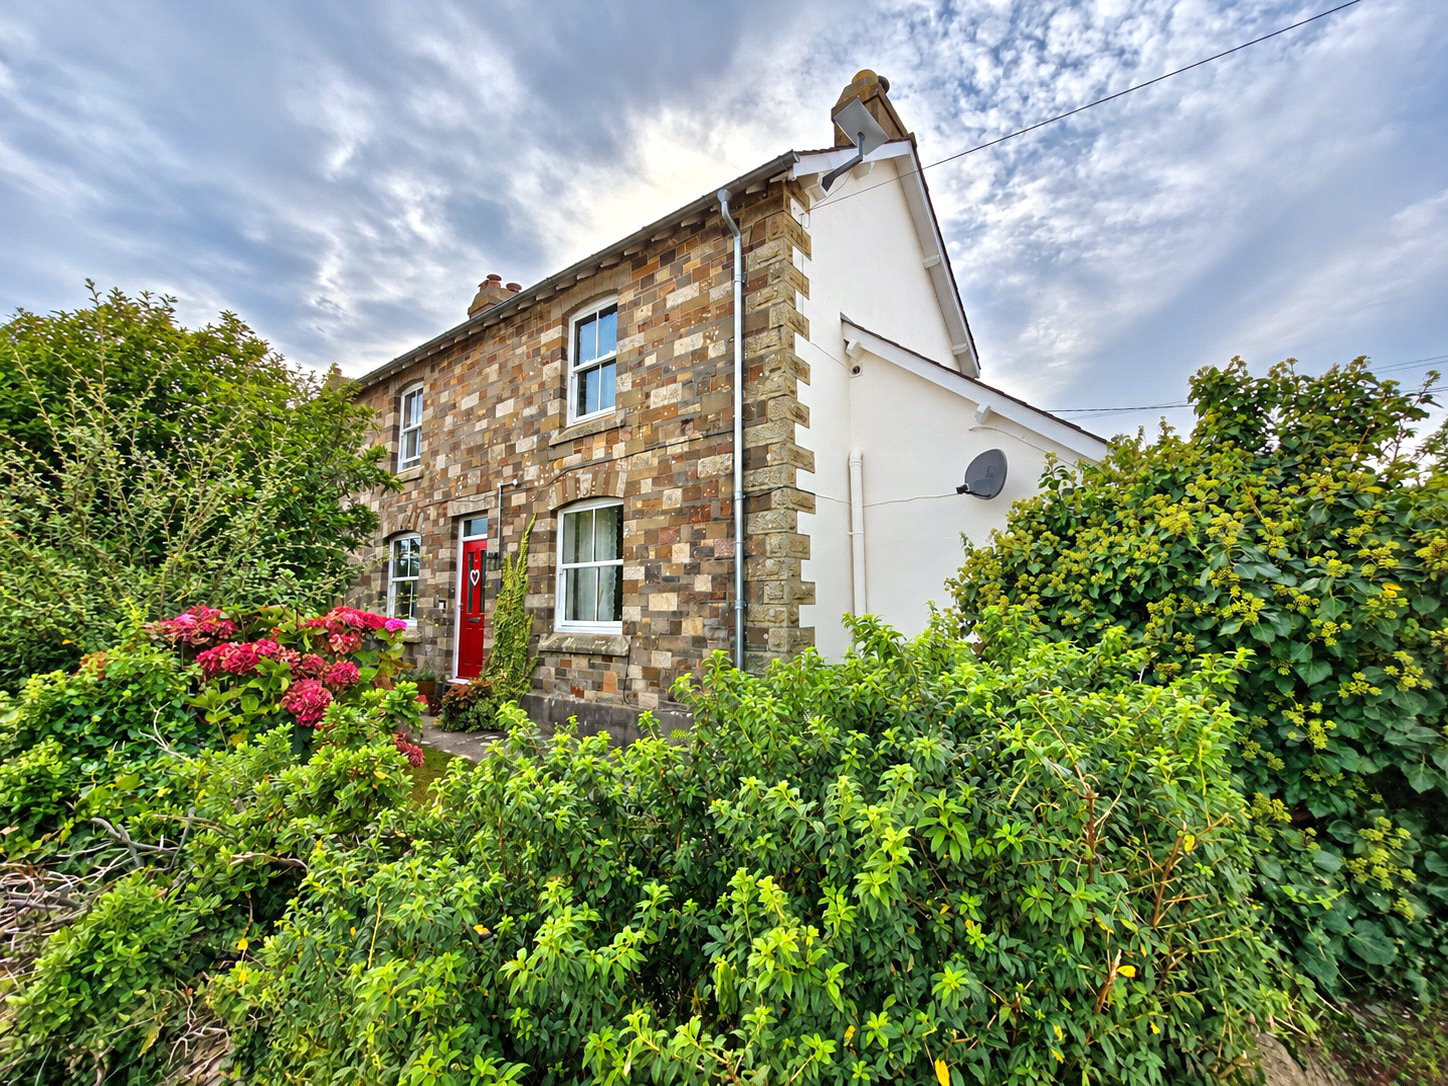
Rich in period character and complemented by a separate one bedroom cabin, this late 18th Century cottage combines traditional features with flexible modern living. Three reception rooms, three double bedrooms, generous gardens with raised decking, and useful office space enhance the appeal, while the cabin provides valuable additional accommodation.
Tenure - Freehold
EPC - E
Local Authority - Cornwall Council
Counci Tax Band - C
The home, in the agent’s words
Read the full agent description
Dating back to the late 18th Century, 1 Swelle Cottages is a characterful home that has been maintained in good decorative order while retaining features that reflect its period origins. The accommodation offers a comfortable balance of welcoming living spaces, practical family areas and flexible additional accommodation within the separate cabin.
The living room has tiled flooring and a feature fireplace housing a woodburning stove, creating an inviting setting for everyday relaxation. A separate snug provides a second comfortable retreat, with flagstone flooring and its own fireplace and woodburning stove adding further character. The dining room continues the traditional feel with brick flooring and provides a dedicated space for meals and entertaining.
The kitchen introduces a more contemporary finish, with a range of base and wall mounted units, timber worktops, an integral dishwasher and double oven with extractor. There is also space for an American style fridge freezer. A generous ground floor bathroom includes a roll top bath, walk in shower, wash basin with vanity storage and WC, together with a useful utility cupboard providing space for a washing machine and tumble drier.
Upstairs are three double bedrooms, an office space and a separate shower room, giving the first floor useful flexibility for family life and home working.
Outside, the main garden runs alongside the cottage and combines a spacious lawn with established planted borders and a generous raised deck positioned to enjoy the afternoon and evening sun. A timber storage shed provides additional practicality.
Set privately behind a gated fence, The Cabin adds considerable versatility. This independent one bedroom annexe includes an open plan living and kitchen area with woodburning stove, a double bedroom and modern shower room. Its own raised decking enjoys coastal views, while a private gravel courtyard and ample off road parking complete this valuable additional space.
A feel for the area
Connected for everyday life
31%of homes in the postcode can access 100+ Mbps broadband.
Available speed bands
- 30+ Mbps
- 46%
- 100+ Mbps
- 31%
- 300+ Mbps
- 31%
- 1,000+ Mbps
- 31%
Getting about
22.6 milesto Gunnislake Rail Station
Approximate straight-line distance · DfT NaPTAN · 13 Sept 2026Background air quality
- Fine particles · PM₂.₅
- 4.7 µg/m³ · Meets the WHO guideline
- Nitrogen dioxide · NO₂
- 2.1 µg/m³ · Meets the WHO guideline
Annual background levels. For scale: the WHO 2021 guideline is 5 µg/m³ for PM₂.₅ and 10 for NO₂; the UK legal limit is 20 and 40. Lower is better; this is a 1 km model, not a reading at the door.
Defra · 2024 annual model · 1 km areaLocal information is approximate. Distances are straight-line estimates from the available location. Broadband describes postcode coverage, not the speed or service available at this home; check the address with a provider. Air quality is a modelled annual background estimate.
Checking nearby places…
Picture your everyday
Start with the agent's details and explore the area guide to get a feel for daily life here.
Other homes nearby
Homes in EX23 postcode area →About these property details
The information provided in this listing is for general information purposes only and does not constitute property particulars. We make no warranties or guarantees, express or implied, regarding the accuracy, completeness, or availability of the information.
Property details are provided by the listing agent, developer, or other third parties, and we have no control over the content provided. Prospective buyers or tenants should make their own enquiries and verify all information directly with the agent or relevant party.
Information relating to Energy Performance Certificates, Home Reports, or other statutory documents should be obtained directly from the selling agent or developer where applicable.