

Northam · EX39
Daddon Hill
A truly unique six-bedroom contemporary detached home built in 2019, boasting spectacular countryside views, exceptional open-plan living, luxurious principal suite, covered and private sun terraces, a generous south-facing garden, detached double garage and extensive driveway parking.
The home, in the agent’s words
- Unique contemporary detached home built in 2019
- Six spacious bedrooms and three stylish bathrooms
- Stunning countryside views
- Exceptional open-plan kitchen, dining and living space
- Covered first-floor terrace with remote-controlled privacy screens
- Air conditioning to the living room and principal bedroom
- Landscaped south-facing gardens with electric patio awning
- Extensive driveway parking and detached double garage
- Finished to an exceptional standard throughout with meticulous attention to detail
Read the full agent description
Occupying a highly sought-after and peaceful position, this exceptional six-bedroom detached residence, constructed in 2019, offers beautifully appointed contemporary accommodation designed to maximise its stunning outlook across the surrounding countryside.
Combining striking Art Deco-inspired architecture with luxurious modern living, the property enjoys a generous garden, extensive driveway parking and a detached double garage, all finished to an impeccable standard.
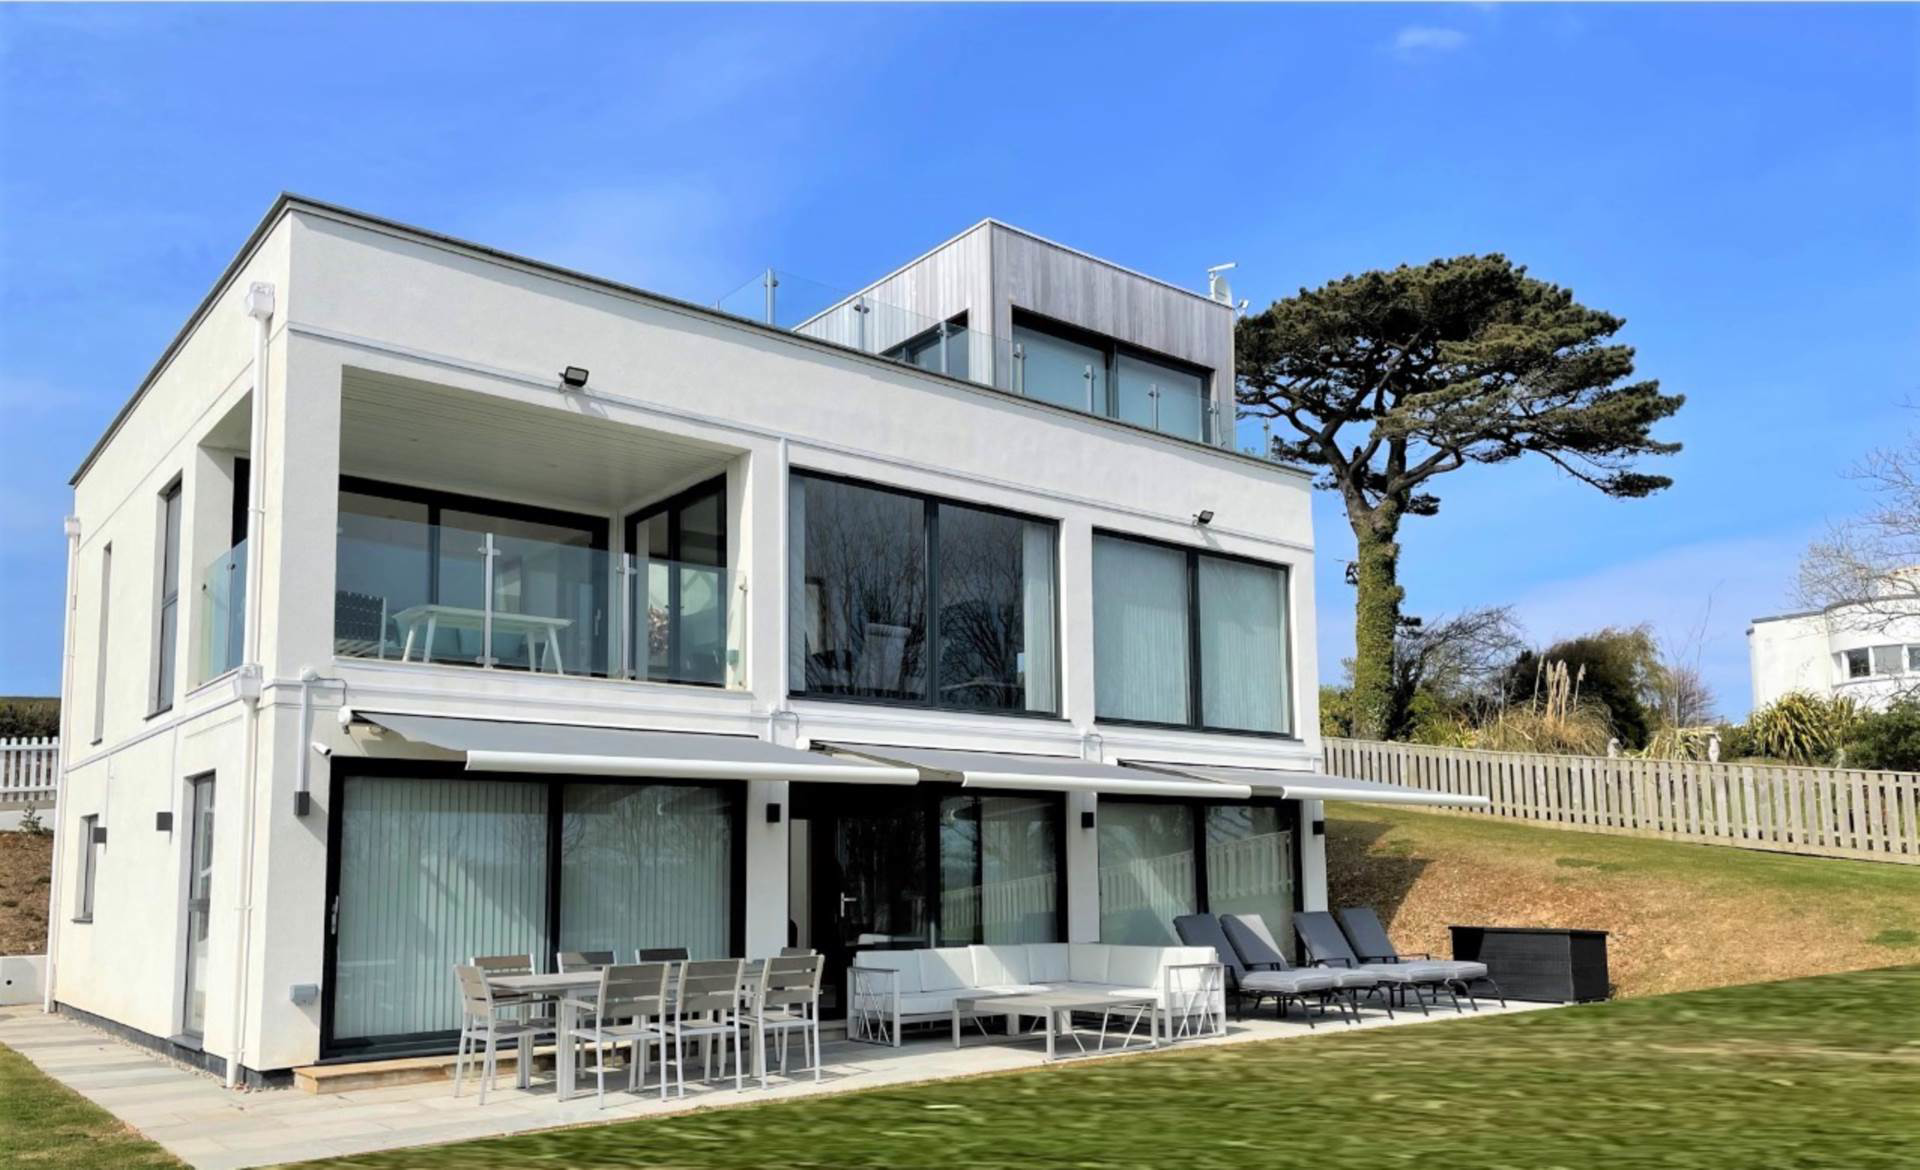
The contemporary façade immediately impresses with its crisp white rendered elevations, contrasting timber cladding and expansive glazed elevations that flood the home with natural light whilst perfectly framing the far-reaching countryside views.
Upon entering the property, an impressive reception hall immediately creates a striking first impression, flooded with natural light from the glazed atrium above. A contemporary feature staircase forms the centrepiece of the space, whilst full-height glazing to the rear draws the eye through the property towards the spectacular countryside backdrop.
The upper ground floor is centred around an exceptional open-plan living environment, thoughtfully designed for both everyday living and entertaining. A sleek, fully fitted kitchen with breakfast bar and integrated appliances flows seamlessly into the dining area and spacious lounge, creating a superb sociable space with an abundance of natural light and far-reaching views.
Large sliding doors open directly onto the covered terrace, extending the living space outdoors and providing the perfect setting from which to enjoy the panoramic outlook. Recently installed remote-controlled privacy screens offer additional shelter and seclusion, whilst the beautifully maintained south-facing gardens and surrounding countryside create a truly impressive backdrop. A cloakroom and generous walk-in pantry complete this level.
A second staircase rises to the superb principal bedroom suite, a truly luxurious retreat featuring floor-to-ceiling glazing and doors opening onto a private sun terrace with contemporary glass balustrading, perfectly positioned to enjoy the panoramic countryside outlook. The suite is complemented by a spacious dressing room and an elegant en-suite bathroom with both bath and separate shower, whilst the addition of air conditioning ensures year-round comfort.
The lower ground floor offers remarkably versatile accommodation with four generous double bedrooms served by two stylish bathrooms, together with a sixth bedroom that lends itself equally well as a home office, gym, hobbies room or additional reception space, making the property ideal for growing families, multi-generational living or those working from home.
Outside, the property continues to impress with a deceptively generous south-facing rear garden, predominantly laid to lawn and complemented by an extensive paved terrace that enjoys glorious views across the adjoining countryside towards Dartmoor in the distance.
The recently installed electric awning provides welcome shade for outdoor entertaining, whilst to the front a substantial driveway provides extensive off-road parking and leads to the detached double garage with power, lighting and automatic door.
Since purchasing the property, the current owners have further enhanced this already impressive home with a range of high-quality additions including air conditioning units to both the principal living room and the luxurious master bedroom suite, remote-controlled electric awnings over the rear patio and remote-controlled privacy screens to the covered first-floor terrace, creating an even more comfortable and versatile space to relax and entertain throughout the year.
Finished to an exceptional standard throughout with meticulous attention to detail, this outstanding contemporary home successfully combines striking architecture, luxurious finishes and thoughtfully considered enhancements, creating a superb family residence in one of the area`s most desirable locations.
Daddon Hill is a highly favoured location with a number of other substantial dwellings on the fringe of Northam, within easy reach of local shopping facilities, schooling, doctors & dental surgeries. The long golden sandy beach at Westward Ho! home to England`s oldest golf course, The Royal North Devon is within 1.5 miles, whilst the quaint fishing village of Appledore & the Port & Market town of Bideford are within 2 miles. The regional centre of North Devon, Barnstaple is approximately 10 miles with Junction 27 of the M5 motorway being approximately 45 miles distant.
what3words /// panic.tube.shuts
Notice
Please note we have not tested any apparatus, fixtures, fittings, or services. Interested parties must undertake their own investigation into the working order of these items. All measurements are approximate and photographs provided for guidance only.
Council Tax
Torridge District Council, Band G
Utilities
Electric: Mains Supply
Gas: Mains Supply
Water: Mains Supply
Sewerage: Private Supply
Broadband: FTTC
Telephone: None
Other Items
Heating: Gas Central Heating
Garden/Outside Space: Yes
Parking: Yes
Garage: Yes
A feel for the area
Connected for everyday life
77%of homes in the postcode can access 100+ Mbps broadband.
Available speed bands
- 30+ Mbps
- 100%
- 100+ Mbps
- 77%
- 300+ Mbps
- 77%
- 1,000+ Mbps
- 77%
Getting about
7.3 milesto Barnstaple Rail Station
Approximate straight-line distance · DfT NaPTAN · 13 Sept 2026Background air quality
- Fine particles · PM₂.₅
- 4.6 µg/m³ · Meets the WHO guideline
- Nitrogen dioxide · NO₂
- 2.8 µg/m³ · Meets the WHO guideline
Annual background levels. For scale: the WHO 2021 guideline is 5 µg/m³ for PM₂.₅ and 10 for NO₂; the UK legal limit is 20 and 40. Lower is better; this is a 1 km model, not a reading at the door.
Defra · 2024 annual model · 1 km areaLocal information is approximate. Distances are straight-line estimates from the available location. Broadband describes postcode coverage, not the speed or service available at this home; check the address with a provider. Air quality is a modelled annual background estimate.
Checking nearby places…
Picture your everyday
Start with the agent's details and explore the area guide to get a feel for daily life here.
Other homes nearby
Homes in EX39 postcode area →About these property details
The information provided in this listing is for general information purposes only and does not constitute property particulars. We make no warranties or guarantees, express or implied, regarding the accuracy, completeness, or availability of the information.
Property details are provided by the listing agent, developer, or other third parties, and we have no control over the content provided. Prospective buyers or tenants should make their own enquiries and verify all information directly with the agent or relevant party.
Information relating to Energy Performance Certificates, Home Reports, or other statutory documents should be obtained directly from the selling agent or developer where applicable.