

Livingston · EH54
22 Sundew Glade, EH54 9JF
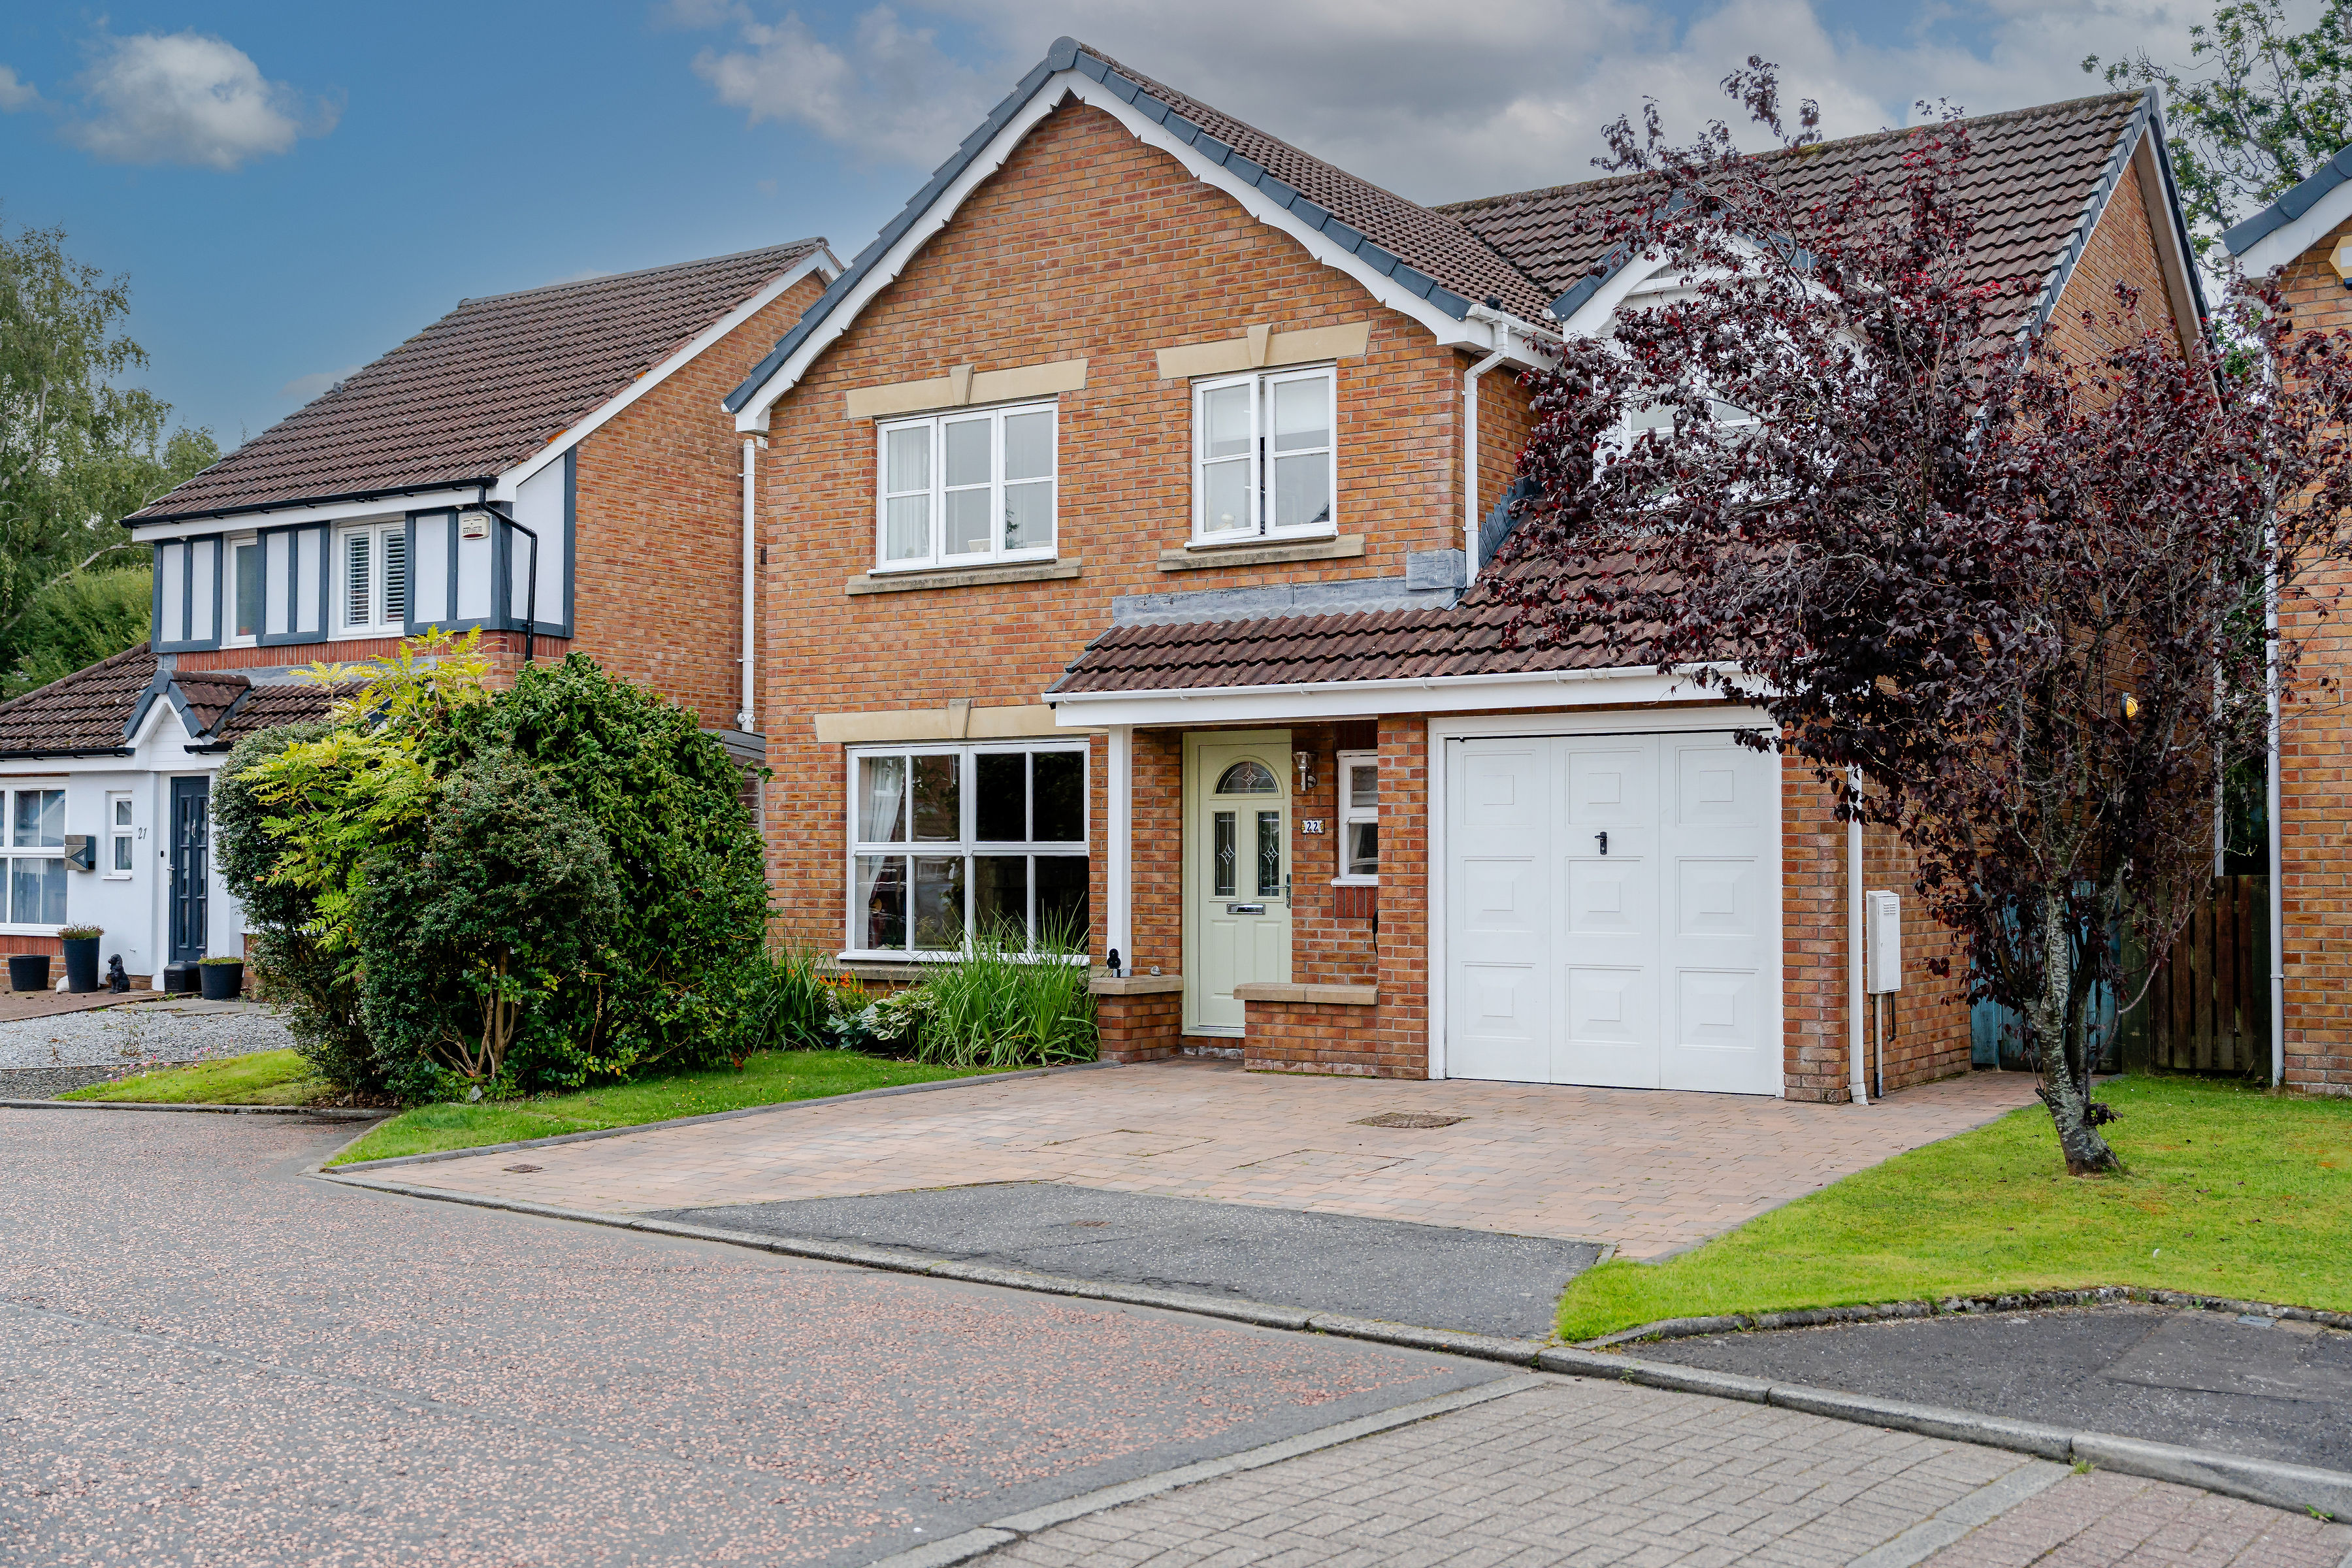
Property DescriptionSituated in a peaceful, residential cul de sac, this four-bedroom detached family home offers well-proportioned accommodation arranged over two floors, together with generous private gardens, a large driveway and integral garage. A welcoming entrance leads into the central hall, with useful built-in storage beneath the stairs.
Listed by Coulters PropertyThe home, in the agent’s words
Read the full agent description
Property DescriptionSituated in a peaceful, residential cul de sac, this four-bedroom detached family home offers well-proportioned accommodation arranged over two floors, together with generous private gardens, a large driveway and integral garage. The property has been well maintained and offers excellent flexibility for modern family life.A welcoming entrance leads into the central hall, with useful built-in storage beneath the stairs. The impressive sitting room is positioned to the front of the house and features a large window and attractive fireplace, creating a comfortable and inviting principal reception space. To the rear, the separate dining room enjoys a pleasant outlook over the garden and direct access outside. The kitchen is fitted with a good range of wall and floor-mounted units, generous worktop space, breakfast bar and a selection of quality integrated appliances, including a wine fridge. A separate utility room provides additional practical space and a WC completes the ground-floor accommodation.On the first floor, there are four well-proportioned bedrooms, including a principal bedroom with fitted wardrobes and en-suite bathroom. A second bedroom also benefits from an en-suite shower room, while a family bathroom serves the remaining bedrooms. The spacious central landing provides access to a useful study, ideal for home working or as a quiet reading area. There is also access to the loft, which is fully floored and provides excellent additional storage.The property benefits from attractive private gardens to both the front and rear. The large rear garden is particularly appealing, with a generous lawn, established planting, raised beds and two separate patio areas providing plenty of space for outdoor dining and entertaining. A large garden shed with battery lighting offers a handy space for garden equipment and furnitures and would also make an ideal workshop or hobby space. To the front, there is a private garden and a broad driveway that provides off-street parking for two cars, while an EV charging point and integral garage add further convenience. External lighting is fitted around the house and garden for practicality and added security.The property is fitted with gas central heating and double-glazed windows, with the boiler, which is still under warranty, having been replaced in April 2026.LocationSundew Glade forms part of Adambrae, a popular residential area to the south-west of Livingston, well placed for access to the town's extensive range of amenities. The Centre and Livingston Designer Outlet provide a wide choice of shops, supermarkets, restaurants, cafés and leisure facilities, while a good selection of local recreational and sporting facilities can also be found nearby. The setting is particularly well suited to those who enjoy an active outdoor lifestyle, with leafy streets, local paths and green spaces close at hand. Sycamore Glade Park is nearby, while the extensive paths through Wilderness Wood provide an attractive setting for walks and dog walking, with routes linking into Livingston’s wider network of Greenways. The area is extremely well connected for commuters, with convenient access to the A71 and M8 motorway network, together with Livingston South and Livingston North railway stations providing regular services towards Edinburgh and Glasgow. Sundew Glade is within the catchment area for Bankton Primary School and The James Young High School, with a number of other schools available locally.ExtrasAll curtains, blinds, light fittings and integrated kitchen appliances are included in the sale price.
A feel for the area
Connected for everyday life
100%of homes in the postcode can access 100+ Mbps broadband.
Available speed bands
- 30+ Mbps
- 100%
- 100+ Mbps
- 100%
- 300+ Mbps
- 100%
- 1,000+ Mbps
- 100%
Getting about
1.1 milesto Livingston South Rail Station
Approximate straight-line distance · DfT NaPTAN · 13 Sept 2026Background air quality
- Fine particles · PM₂.₅
- 4.6 µg/m³ · Meets the WHO guideline
- Nitrogen dioxide · NO₂
- 5.6 µg/m³ · Meets the WHO guideline
Annual background levels. For scale: the WHO 2021 guideline is 5 µg/m³ for PM₂.₅ and 10 for NO₂; the UK legal limit is 20 and 40. Lower is better; this is a 1 km model, not a reading at the door.
Defra · 2024 annual model · 1 km areaLocal information is approximate. Distances are straight-line estimates from the available location. Broadband describes postcode coverage, not the speed or service available at this home; check the address with a provider. Air quality is a modelled annual background estimate.
Checking nearby places…
Picture your everyday
Start with the agent's details and explore the area guide to get a feel for daily life here.
Other homes nearby
Homes in EH54 postcode area →About these property details
The information provided in this listing is for general information purposes only and does not constitute property particulars. We make no warranties or guarantees, express or implied, regarding the accuracy, completeness, or availability of the information.
Property details are provided by the listing agent, developer, or other third parties, and we have no control over the content provided. Prospective buyers or tenants should make their own enquiries and verify all information directly with the agent or relevant party.
Information relating to Energy Performance Certificates, Home Reports, or other statutory documents should be obtained directly from the selling agent or developer where applicable.