
Totton, Southampton · SO40
Culford Avenue
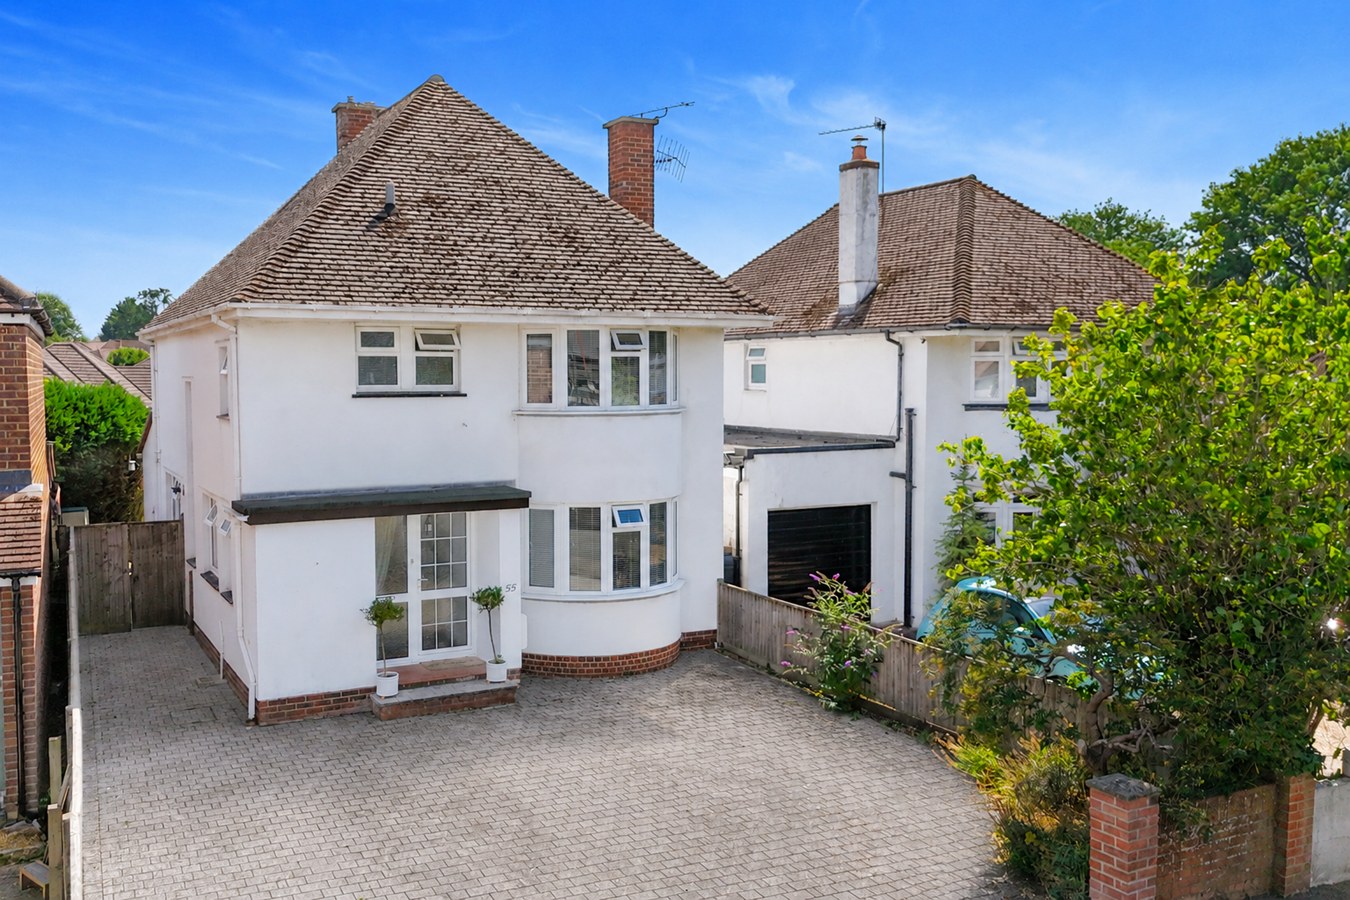
An imposing detached family home situated in the highly desirable residential area of Rushington Manor. The property offers beautifully appointed accommodation and further benefits from a pleasant rear garden, a double garage and plentiful off road parking facilities.
The home, in the agent’s words
- Imposing Detached Family Home
- Three Double Bedrooms
- Beautifully Appointed Accommodation Throughout
- Detached Double Garage & Double Driveway Parking
- Generous Southerly Facing Rear Garden with Large Shed
- Highly Sought After Residential Area
Read the full agent description
An imposing detached family home situated in the highly desirable residential area of Rushington Manor. The property offers beautifully appointed accommodation and further benefits from a pleasant rear garden, a double garage and plentiful off road parking facilities.
THE SITUATION
Situated within the sought-after residential enclave of Rushington Manor, this property enjoys an enviable position on the western edge of Southampton, offering the perfect balance of suburban tranquillity and everyday convenience. The area is particularly favoured by families, thanks to its established surroundings, excellent local schools and abundance of nearby amenities.
The bustling centres of Totton and Southampton are both within easy reach, providing a comprehensive range of shopping, leisure and dining facilities, while the picturesque market town of Lyndhurst and the stunning landscapes of the New Forest National Park are just a short drive away, offering endless opportunities for walking, cycling and outdoor pursuits. The postcode is also well placed for access to nearby woodland and open green spaces.
For commuters, the property is exceptionally well connected, with convenient access to the M27 and M3 motorway networks, linking to Southampton, Winchester, Portsmouth and London. Totton railway station offers regular services to Southampton Central and London Waterloo, while Southampton Airport is approximately 20 minutes away by car.
THE PROPERTY
An imposing detached family residence, occupying a generous plot within the highly sought-after residential enclave of Rushington Manor. Offering well-balanced accommodation throughout, this attractive home combines character features with practical family living and enjoys a delightful south-facing rear garden.
The welcoming entrance hall provides an immediate sense of space and leads to the principal reception rooms. The elegant sitting room enjoys a large bay window that fills the space with natural light, complemented by an attractive feature fireplace that creates a warm focal point. A separate dining room, also featuring a fireplace, offers an ideal setting for both formal entertaining and everyday family meals, while the adjoining conservatory/garden room provides an additional reception space with pleasant views over the rear garden.
The kitchen is well-appointed and is complemented by a separate utility room with a traditional Belfast sink, together with a conveniently positioned ground floor cloakroom/W.C.
The first floor comprises three well-proportioned double bedrooms, each offering comfortable accommodation, together with a contemporary family bathroom.
OUTSIDE
To the front, the property is approached via a generous block-paved driveway providing off-road parking for several vehicles. The rear garden enjoys a desirable southerly aspect and has been thoughtfully arranged to provide both entertaining and recreational space. Immediately adjoining the property is a paved patio terrace, ideal for outdoor dining, while stepping stones lead through the predominantly lawned garden to a versatile garden office. Additional external features include a timber garden shed, greenhouse, outside tap and access to the detached garage. The garden is fully enclosed by timber fencing and also benefits from convenient side access.
The detached garage, accessed via Lackford Avenue, is of brick construction beneath a pitched tiled roof and is fitted with traditional timber double doors. Benefiting from power and lighting, it provides excellent storage, workshop potential or secure parking.
THE SITUATION
Situated within the sought-after residential enclave of Rushington Manor, this property enjoys an enviable position on the western edge of Southampton, offering the perfect balance of suburban tranquillity and everyday convenience. The area is particularly favoured by families, thanks to its established surroundings, excellent local schools and abundance of nearby amenities.
The bustling centres of Totton and Southampton are both within easy reach, providing a comprehensive range of shopping, leisure and dining facilities, while the picturesque market town of Lyndhurst and the stunning landscapes of the New Forest National Park are just a short drive away, offering endless opportunities for walking, cycling and outdoor pursuits. The postcode is also well placed for access to nearby woodland and open green spaces.
For commuters, the property is exceptionally well connected, with convenient access to the M27 and M3 motorway networks, linking to Southampton, Winchester, Portsmouth and London. Totton railway station offers regular services to Southampton Central and London Waterloo, while Southampton Airport is approximately 20 minutes away by car.
THE PROPERTY
An imposing detached family residence, occupying a generous plot within the highly sought-after residential enclave of Rushington Manor. Offering well-balanced accommodation throughout, this attractive home combines character features with practical family living and enjoys a delightful south-facing rear garden.
The welcoming entrance hall provides an immediate sense of space and leads to the principal reception rooms. The elegant sitting room enjoys a large bay window that fills the space with natural light, complemented by an attractive feature fireplace that creates a warm focal point. A separate dining room, also featuring a fireplace, offers an ideal setting for both formal entertaining and everyday family meals, while the adjoining conservatory/garden room provides an additional reception space with pleasant views over the rear garden.
The kitchen is well-appointed and is complemented by a separate utility room with a traditional Belfast sink, together with a conveniently positioned ground floor cloakroom/W.C.
The first floor comprises three well-proportioned double bedrooms, each offering comfortable accommodation, together with a contemporary family bathroom.
OUTSIDE
To the front, the property is approached via a generous block-paved driveway providing off-road parking for several vehicles. The rear garden enjoys a desirable southerly aspect and has been thoughtfully arranged to provide both entertaining and recreational space. Immediately adjoining the property is a paved patio terrace, ideal for outdoor dining, while stepping stones lead through the predominantly lawned garden to a versatile garden office. Additional external features include a timber garden shed, greenhouse, outside tap and access to the detached garage. The garden is fully enclosed by timber fencing and also benefits from convenient side access.
The detached garage, accessed via Lackford Avenue, is of brick construction beneath a pitched tiled roof and is fitted with traditional timber double doors. Benefiting from power and lighting, it provides excellent storage, workshop potential or secure parking.
A feel for the area
Connected for everyday life
100%of homes in the postcode can access 100+ Mbps broadband.
Available speed bands
- 30+ Mbps
- 100%
- 100+ Mbps
- 100%
- 300+ Mbps
- 100%
- 1,000+ Mbps
- 100%
Getting about
0.6 milesto Totton Rail Station
Approximate straight-line distance · DfT NaPTAN · 13 Sept 2026Background air quality
- Fine particles · PM₂.₅
- 6.0 µg/m³ · Above the WHO guideline · well within the UK legal limit
- Nitrogen dioxide · NO₂
- 9.7 µg/m³ · Meets the WHO guideline
Annual background levels. For scale: the WHO 2021 guideline is 5 µg/m³ for PM₂.₅ and 10 for NO₂; the UK legal limit is 20 and 40. Lower is better; this is a 1 km model, not a reading at the door.
Defra · 2024 annual model · 1 km areaLocal information is approximate. Distances are straight-line estimates from the available location. Broadband describes postcode coverage, not the speed or service available at this home; check the address with a provider. Air quality is a modelled annual background estimate.
Checking nearby places…
Picture your everyday
Start with the agent's details and explore the area guide to get a feel for daily life here.
Other homes nearby
Homes in SO40 postcode area →About these property details
The information provided in this listing is for general information purposes only and does not constitute property particulars. We make no warranties or guarantees, express or implied, regarding the accuracy, completeness, or availability of the information.
Property details are provided by the listing agent, developer, or other third parties, and we have no control over the content provided. Prospective buyers or tenants should make their own enquiries and verify all information directly with the agent or relevant party.
Information relating to Energy Performance Certificates, Home Reports, or other statutory documents should be obtained directly from the selling agent or developer where applicable.