

Orton Road, Carlisle · CA2
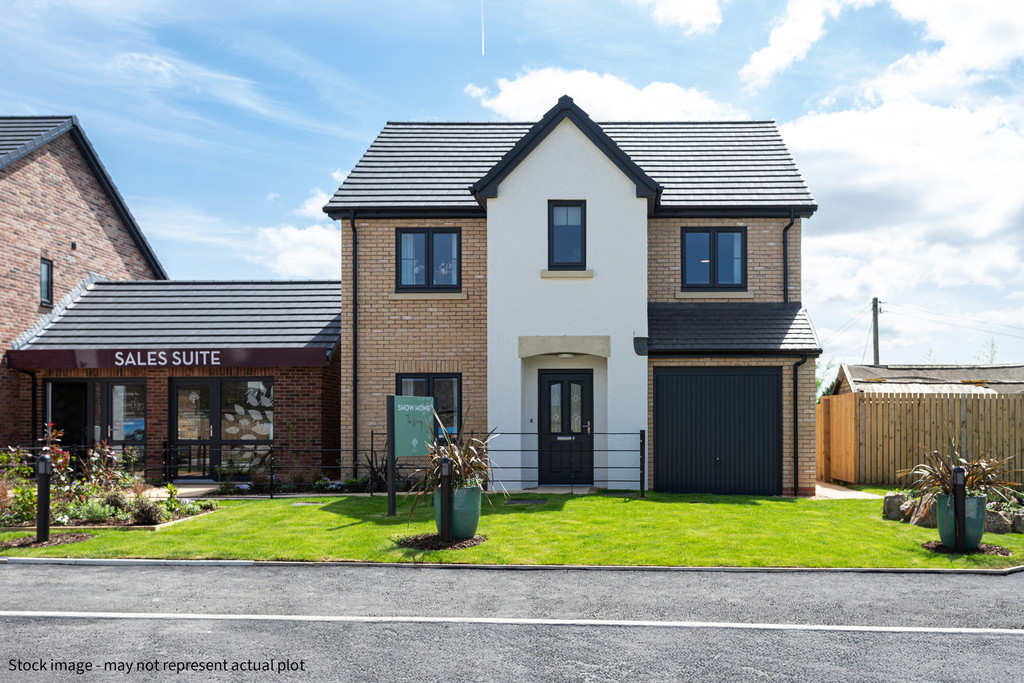
Plot 64, The Wreay, Sandsfield Way, CA2 6TS
Originally listed at £359,950
The Wreay is a gorgeous 4-bedroom family home with plenty of space for modern living and Plot 64 has a south facing garden. The Wreay is a well-designed 4-bedroom home featuring a welcoming hallway, leading to a spacious lounge that flows into the open plan kitchen/dining area, perfect for entertaining. The
The home, in the agent’s words
- Detached Home
- 4 Bedrooms
- Master Bedroom with En-Suite
- Open plan kitchen / dining area with breakfast bar
- Fully integrated kitchen with appliances
- Turfed gardens to the front and rear
- South facing garden
- Garage
- Solar Panels
- 10-Year LABC Warranty
Read the full agent description
The Wreay is a gorgeous 4-bedroom family home with plenty of space for modern living and Plot 64 has a south facing garden.
The Wreay is a well-designed 4-bedroom home featuring a welcoming hallway, leading to a spacious lounge that flows into the open plan kitchen/dining area, perfect for entertaining. The kitchen comes complete with fully integrated appliances as standard and a stylish breakfast bar. The beautiful French doors in this room open out to the rear turfed gardens, allowing you to extend the living space in the warmer months. The ground floor also benefits from a cloakroom, understairs storage and separate utility room with access to the garage.
Upstairs, a central landing leads to four generously sized bedrooms, including a master bedroom with its own en-suite shower room. In addition to this, there is a family bathroom which offers both a bath and a separate shower cubicle.
Externally, The Wreay blends a mix of render and brick for a traditional look and has a small covered porch area. There is also a Tegula block paved driveway, turfed gardens to the front and rear and all our homes feature our signature uPVC anthracite coloured windows and French doors. Each home also comes complete with solar panels to boost energy efficiency as well as EV chargers to suit modern life.
Please note, the images and floorplans shown are for illustration purposes and may not be an exact representation of the end property or plot. Please speak to a Sales Executive for more details.
A feel for the area
Connected for everyday life
100%of homes in the postcode can access 100+ Mbps broadband.
Available speed bands
- 30+ Mbps
- 100%
- 100+ Mbps
- 100%
- 300+ Mbps
- 100%
- 1,000+ Mbps
- 100%
Getting about
2.2 milesto Carlisle Rail Station
Approximate straight-line distance · DfT NaPTAN · 13 Sept 2026Background air quality
- Fine particles · PM₂.₅
- 4.3 µg/m³ · Meets the WHO guideline
- Nitrogen dioxide · NO₂
- 3.5 µg/m³ · Meets the WHO guideline
Annual background levels. For scale: the WHO 2021 guideline is 5 µg/m³ for PM₂.₅ and 10 for NO₂; the UK legal limit is 20 and 40. Lower is better; this is a 1 km model, not a reading at the door.
Defra · 2024 annual model · 1 km areaLocal information is approximate. Distances are straight-line estimates from the available location. Broadband describes postcode coverage, not the speed or service available at this home; check the address with a provider. Air quality is a modelled annual background estimate.
Checking nearby places…
Picture your everyday
Start with the agent's details and explore the area guide to get a feel for daily life here.
Other homes nearby
Homes in CA2 postcode area →About these property details
The information provided in this listing is for general information purposes only and does not constitute property particulars. We make no warranties or guarantees, express or implied, regarding the accuracy, completeness, or availability of the information.
Property details are provided by the listing agent, developer, or other third parties, and we have no control over the content provided. Prospective buyers or tenants should make their own enquiries and verify all information directly with the agent or relevant party.
Information relating to Energy Performance Certificates, Home Reports, or other statutory documents should be obtained directly from the selling agent or developer where applicable.