

Llanybydder · SA40
Drefach
Guide Price
A spacious double fronted 3 bedroomed house in need of renovation but with potential to be a great family home in a convenient location in the popular village of Drefach, walking distance from Ysgol Dyffryn Cledlyn school. The property benefits from oil fired central heating & sits in a spacious plot of approx 1/3 of an acre with ample parking & large gardens & grounds. Adjoining the house is an old dilapidated stone forge with development potential (STP) adding to the appeal & potential of this village property.
\*\* AVAILABLE CHAIN FREE \*\*
The home, in the agent’s words
- A Spacious Double Fronted Traditional Stone & Slate 3 Bedroomed House
- In need of Renovation but with Lots of Potential
- Set in a Large Plot with Extensive Rear Garden
- Spacious Kitchen / Diner & 2 Reception Rooms
- Adjoining Utility Room / Office
- Oil Fired Central Heating
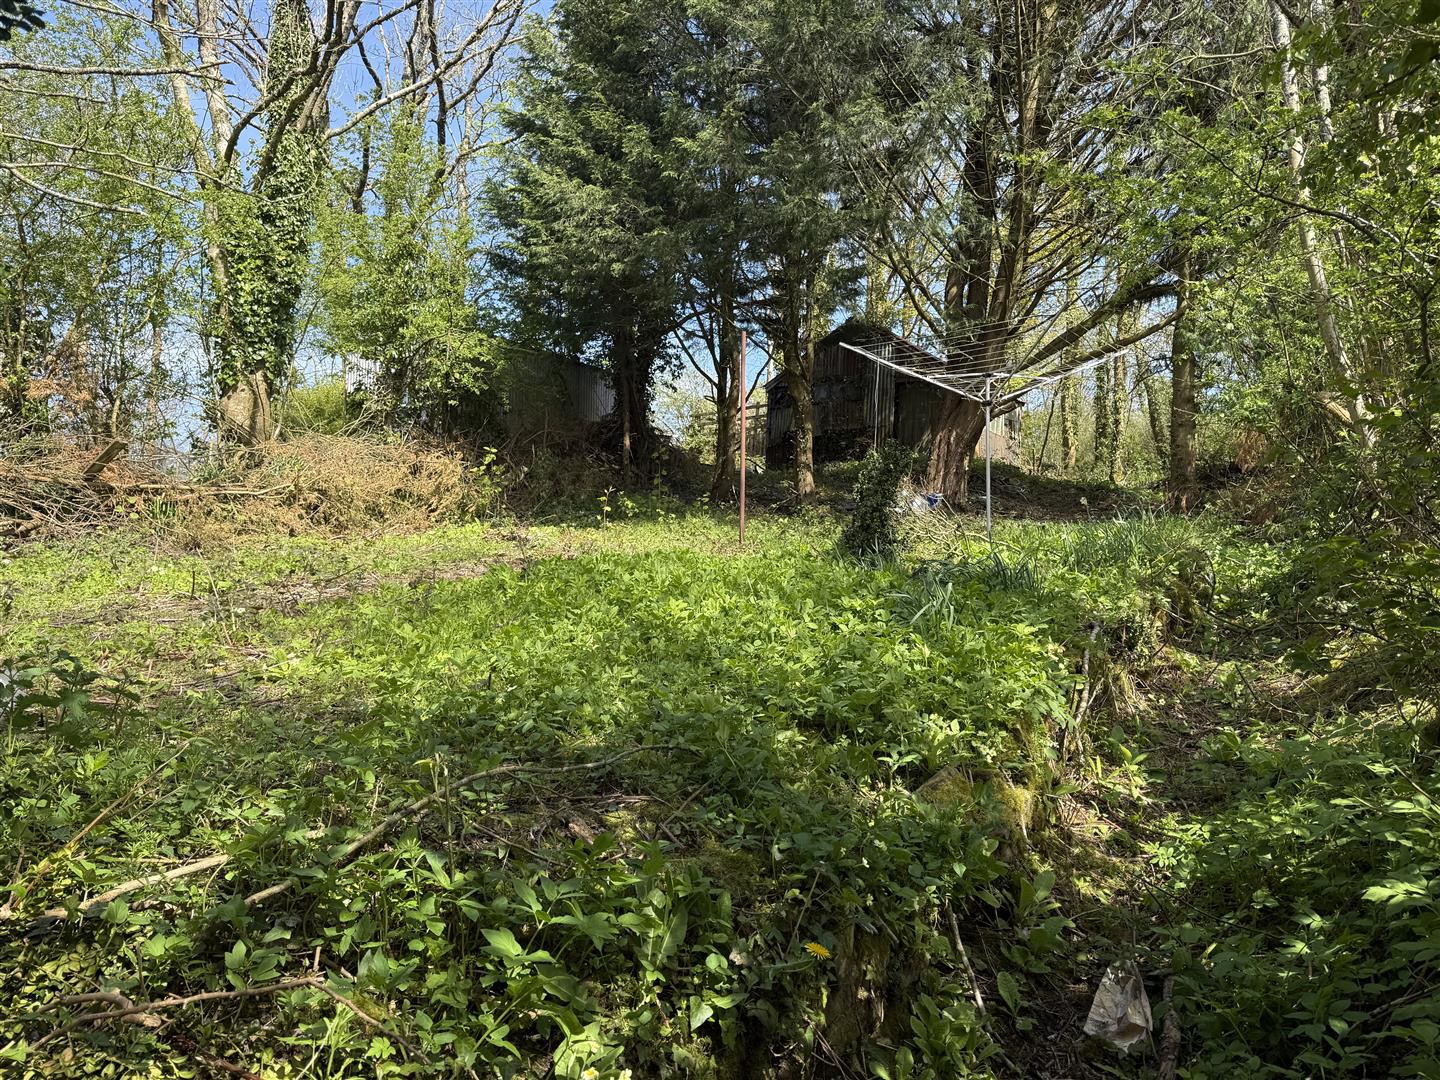
- Extensive Rear Gardens & Grounds with Mature Trees & Lawn
- Adjoining Former Smithy with Conversion Potential (STP) & Further Garden Area
- Ample Off-Road Parking
- EPC - TBC
Read the full agent description
A spacious double fronted 3 bedroomed house in need of renovation but with potential to be a great family home in a convenient location in the popular village of Drefach, walking distance from Ysgol Dyffryn Cledlyn school. The property benefits from oil fired central heating & sits in a spacious plot of approx 1/3 of an acre with ample parking & large gardens & grounds. Adjoining the house is an old dilapidated stone forge with development potential (STP) adding to the appeal & potential of this village property.
\*\* AVAILABLE CHAIN FREE \*\*
Location - Well situated in the village of Drefach, within easy walking distance of the Dyffryn Cledlyn Area School, only some 2 miles distance of the Teifi valley and market town of Llanybydder offering good range of everyday amenities including doctors surgery, chemist, shops, public houses etc., some 6 miles from Lampeter offering a wide range of shopping and administrative facilities being the main employment town of the area.
Description - If you are looking to put your own stamp on a property & create your dream family home then look no further. This 3 bedroomed semi-detached double fronted village property is in need of full renovation but provides spacious & character accommodation with the benefit of oil fired central heating. With a sizeable plot to include the ruins of an old forge next door & the further grounds attached to it this property is ideal for those looking for a village property with large gardens & grounds, ideal for amenity use or for those looking to grow their own produce. The property is available chain free & provides more particularly the following -
Front Entrance Door To - -
Living Room - 4.80m x 2.90m (15'9" x 9'6") - with stairs to first floor, built in wardrobe space, consumer unit & doors to -
Reception Room - 4.80m x 2.90m (15'9" x 9'6") - with fireplace & tongue & groove walls
Kitchen / Diner - 4.67m x 4.06m (15'4" x 13'4") - A sizeable room to the rear of the property having base & wall units, single drainer sink, part tiled walls & tiled floor, plumbing for automatic washing machine / dishwasher
First Floor -
Landing - with access to insulated loft
Airing Cupboard - with immersion heater
Bedroom 1 - 4.80m x 2.84m (15'9" x 9'4") - with attractive views to the front
Bedroom 2 - 3.86m x 2.84m (12'8" x 9'4") - with built in store cupboard
Bedroom 3 - 3.18m x 3.15m (10'5" x 10'4") - to the rear of the property with built in wardrobe cupboard & view over the spacious rear garden
Bathroom - 3.15m x 1.52m (10'4" x 5') - being part tiled with bath & shower over, pedestal wash hand basin, WC, side window
Adjoining Utility Room - with separate access, housing the oil fired boiler
Office / Store Room - with radiator
Externally - The property enjoys a spacious plot with ample off-road parking, a front lawned area & an extensive recently cleared garden to the rear, being larger than adjoining properties due to the inclusion of the garden to the rear of the old forge adjacent to the house. The rear gardens have historically been used for the growing of fresh produce.
The Old Forge - Situated adjacent the house with roadside frontage & development potential (subject to any necessary planning consents)
Further Garden Area - to the rear of the old forge.
Shed -
Services - We are informed that the property is connected to mains water, electricity & drainage. Oil fired central heating.
Council Tax Band 'D' -
Please Note - Japanese Knotweed has been identified in the garden.
Directions - What3Words: cadet.cargo.wedge
From Lampeter, take the A475 Newcastle Emlyn roadway, continue to the village of Drefach, take a right at the roundabout, the property can then be seen a few hundred yards thereafter on your right hand side as identified by the Evans Bros 'for sale' board.
A feel for the area
Connected for everyday life
92%of homes in the postcode can access 100+ Mbps broadband.
Available speed bands
- 30+ Mbps
- 100%
- 100+ Mbps
- 92%
- 300+ Mbps
- 92%
- 1,000+ Mbps
- 92%
Getting about
16.2 milesto Llanwrda Rail Station
Approximate straight-line distance · DfT NaPTAN · 13 Sept 2026Background air quality
- Fine particles · PM₂.₅
- 4.0 µg/m³ · Meets the WHO guideline
- Nitrogen dioxide · NO₂
- 1.7 µg/m³ · Meets the WHO guideline
Annual background levels. For scale: the WHO 2021 guideline is 5 µg/m³ for PM₂.₅ and 10 for NO₂; the UK legal limit is 20 and 40. Lower is better; this is a 1 km model, not a reading at the door.
Defra · 2024 annual model · 1 km areaLocal information is approximate. Distances are straight-line estimates from the available location. Broadband describes postcode coverage, not the speed or service available at this home; check the address with a provider. Air quality is a modelled annual background estimate.
Checking nearby places…
Picture your everyday
Start with the agent's details and explore the area guide to get a feel for daily life here.
Other homes nearby
Homes in SA40 postcode area →About these property details
The information provided in this listing is for general information purposes only and does not constitute property particulars. We make no warranties or guarantees, express or implied, regarding the accuracy, completeness, or availability of the information.
Property details are provided by the listing agent, developer, or other third parties, and we have no control over the content provided. Prospective buyers or tenants should make their own enquiries and verify all information directly with the agent or relevant party.
Information relating to Energy Performance Certificates, Home Reports, or other statutory documents should be obtained directly from the selling agent or developer where applicable.