
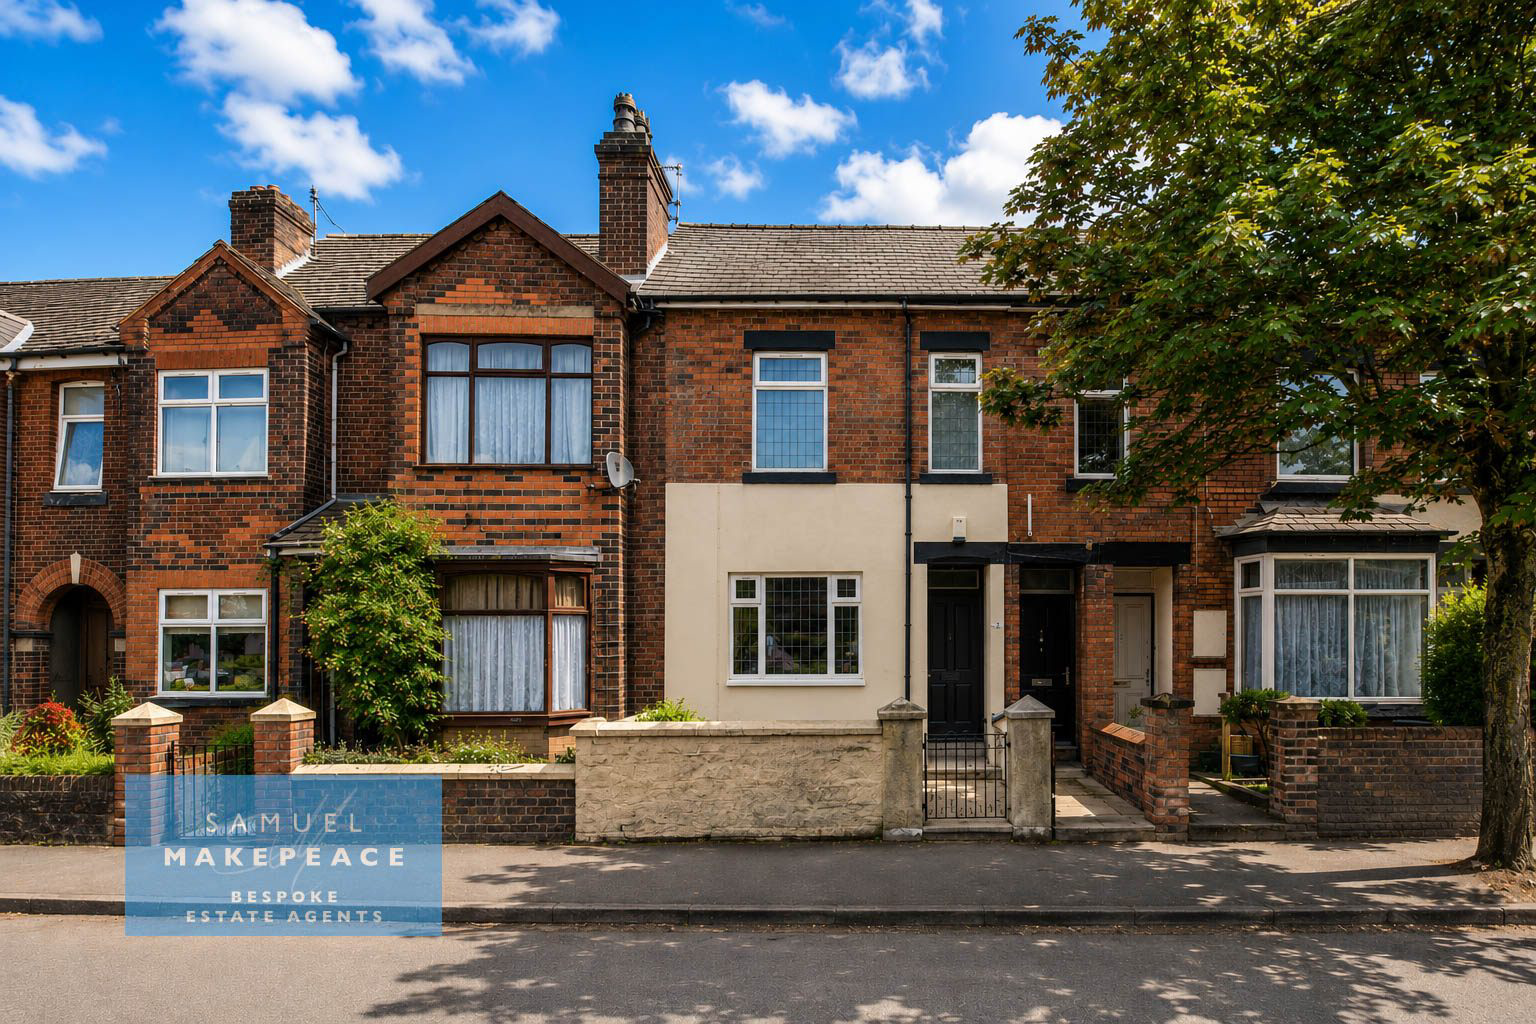

Burslem, Stoke on Trent · ST6
High Lane
Luxury rooms available on High Lane, Burslem — with three rooms currently to choose from and more coming soon. ALL UTILITY BILLS INCLUDED. This newly renovated property has been finished to a high standard throughout, offering stylish, modern accommodation within walking distance of Haywood H
The home, in the agent’s words
- NEWLY RENOVATED BUILDING
- DOUBLE ENSUITE 0
- GORGEOUS COMMUNAL SPACES
- GARDEN TO USE
- TWO OVENS & TWO HOBS
- CLOSE TO HAYWOOD HOSPITAL
- FIVE MINUTES TO A500
- BILLS INCLUDED
- FURNITURE SUPPLIED OPTIONAL EXTRAS
- CONTACT SAMUEL MAKEPEACE
Read the full agent description
Council tax band: A.
Luxury rooms available on High Lane, Burslem — with three rooms currently to choose from and more coming soon. ALL UTILITY BILLS INCLUDED. This newly renovated property has been finished to a high standard throughout, offering stylish, modern accommodation within walking distance of Haywood Hospital.
Each bedroom is furnished with a bed, mattress, wardrobe, chest of drawers and bedside unit, with additional furniture available to purchase. Rooms also benefit from an intercom system, individual thermostatic temperature control and a private en-suite shower room, providing comfort, convenience and privacy.
The property offers excellent communal facilities, including a spacious lounge and dining area with patio doors opening onto the rear garden. The modern fitted kitchen features a range of wall and base units, work surfaces, a sink with drainer, two built-under ovens, two electric hobs and two integrated cooker hoods.
Outside, there is a low-maintenance paved patio area, ideal for relaxing. With three rooms currently available and further rooms coming soon, these rooms are offered on a first come, first served basis. Early enquiries and viewings are strongly recommended.
Contact Samuel Makepeace Bespoke Estate Agents today!
Room Details
Bedroom - Intercom, thermostatic temperature room control, supplied with bed, mattress, wardrobe, chest of drawers, side unit. Other furniture available to purchase
Ensuite Shower Room
Communal Services
Lounge/Diner - Patio doors to garden
Kitchen - Double glazed window, a range of fitted wall and base cupboard units, work surfaces, sink with drainer, two built under ovens, two electric hobs, two integrated cooker hoods
Rear Garden - Paved patio
Property currently under renovation and coming towards the end of completion. CGI photos have been used. Move in dates are can be quick, and will be discussed.
A feel for the area
Connected for everyday life
100%of homes in the postcode can access 100+ Mbps broadband.
Available speed bands
- 30+ Mbps
- 100%
- 100+ Mbps
- 100%
- 300+ Mbps
- 100%
- 1,000+ Mbps
- 100%
Getting about
1.6 milesto Longport Rail Station
Approximate straight-line distance · DfT NaPTAN · 13 Sept 2026Background air quality
- Fine particles · PM₂.₅
- 7.3 µg/m³ · Above the WHO guideline · well within the UK legal limit
- Nitrogen dioxide · NO₂
- 11.3 µg/m³ · Above the WHO guideline · well within the UK legal limit
Annual background levels. For scale: the WHO 2021 guideline is 5 µg/m³ for PM₂.₅ and 10 for NO₂; the UK legal limit is 20 and 40. Lower is better; this is a 1 km model, not a reading at the door.
Defra · 2024 annual model · 1 km areaLocal information is approximate. Distances are straight-line estimates from the available location. Broadband describes postcode coverage, not the speed or service available at this home; check the address with a provider. Air quality is a modelled annual background estimate.
Checking nearby places…
Picture your everyday
Start with the agent's details and explore the area guide to get a feel for daily life here.
Other homes nearby
Homes in ST6 postcode area →About these property details
The information provided in this listing is for general information purposes only and does not constitute property particulars. We make no warranties or guarantees, express or implied, regarding the accuracy, completeness, or availability of the information.
Property details are provided by the listing agent, developer, or other third parties, and we have no control over the content provided. Prospective buyers or tenants should make their own enquiries and verify all information directly with the agent or relevant party.
Information relating to Energy Performance Certificates, Home Reports, or other statutory documents should be obtained directly from the selling agent or developer where applicable.