

Exmouth · EX8
Maer Vale, EX8 2DX
Guide Price
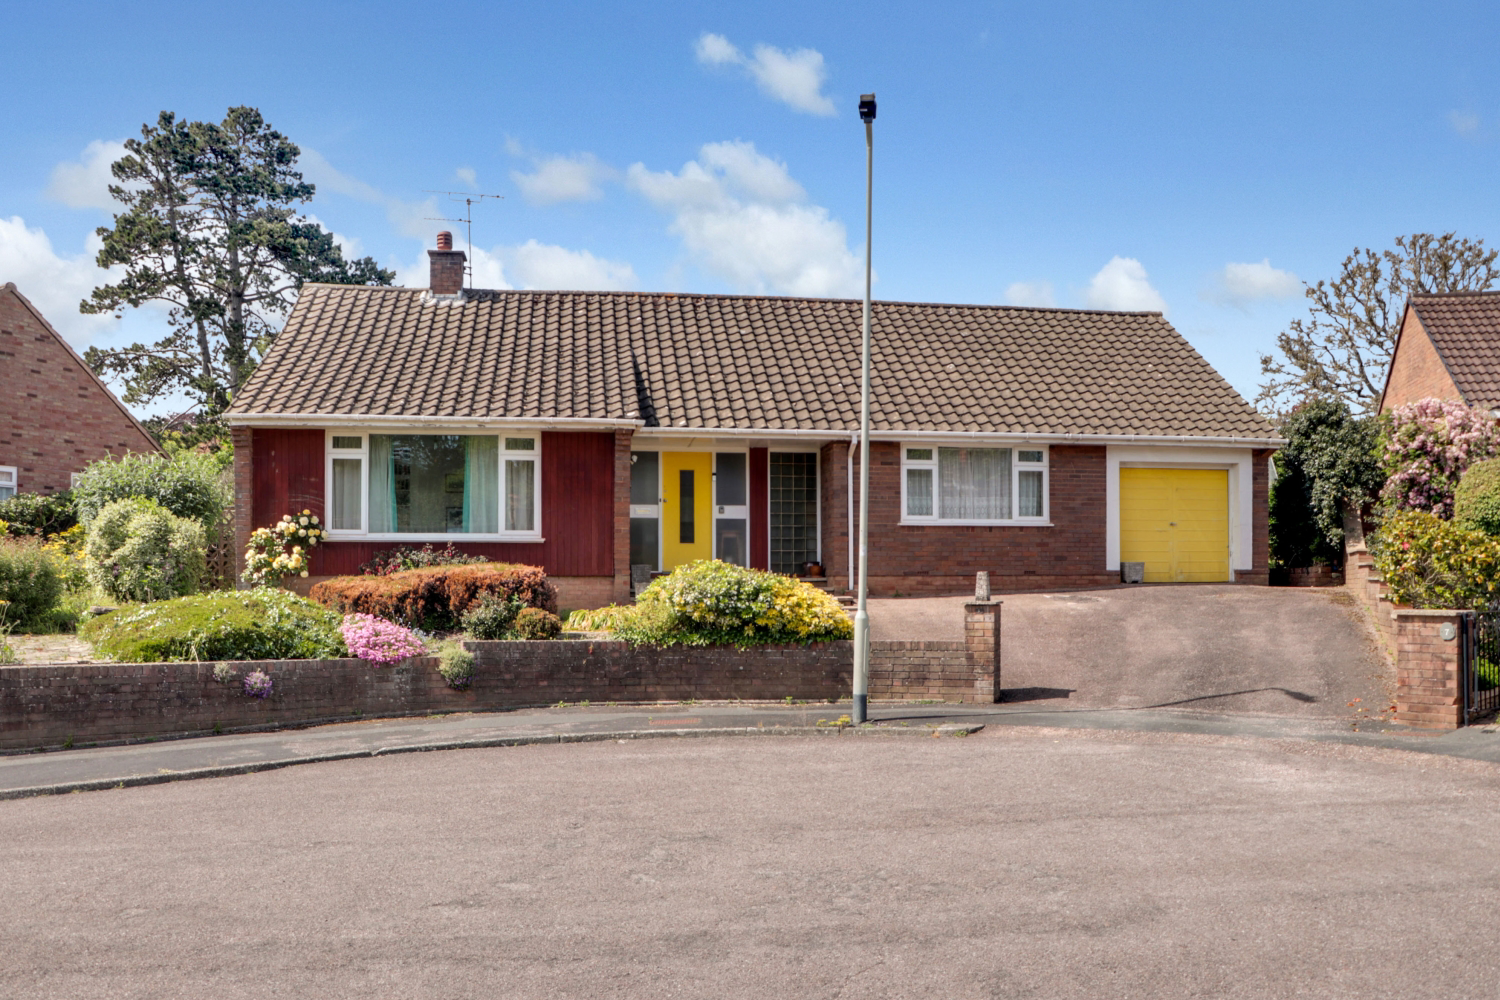
Situated towards the head of a quiet, desirable cul-du-sac is this three double bedroom detached bungalow with no onward chain and a secluded rear garden.
The home, in the agent’s words
- No Onward Chain
- Three Double Bedrooms
- Highly Desirable Location
- Garage & Driveway
- Kitchen/Breakfast Room
- Modern Re-Fitted Shower Room
- Private & Secluded Rear Garden
Read the full agent description
A small set of steps lead up to the covered front door and into a generous, welcoming entrance hallway with doors to all rooms, loft access hatch, walk-in cloakroom and windows to either side of the door.
The first door on your left leads into the sitting/dining room with large front and side facing windows, large panel radiator, gas fire with tiled hearth, stone surround, wooden mantle and built-in bookcase to one corner. The next door is into the kitchen/breakfast room with windows to the side and rear gardens, ample worktop space, inset sink with drainer & mixer tap, inset gas hob with oven under and extractor hood over, tiled flooring, built-in storage cupboard, wall mounted boiler to oner corner, plenty of cupboards & drawers and a door to the inner lobby and rear access door.
Towards the other end of the property are the two principal bedrooms with the master being front facing with a large window, panel radiator, built-in wardrobes and the second being rear facing, enjoying views of the garden, with panel radiator and built-in wardrobes. The third bedroom is rear facing, enjoying views of the garden and has a panel radiator. All bedrooms are easily doubles.
The shower room has been re-fitted to a high standard and now boasts a huge walk-in shower, wall mounted wash hand basin with storage above, WC, twin frosted windows, large heated towel rail, tiling to full height and inset spotlighting.
Outside, to the rear of the property, you have a "blank canvas" of a garden as it's predominantly paved with borders, greenhouse to one corner, surrounded by mature hedging and wooden fencing along with side access down both sides. To the front, there is a mature front garden with paved areas and mature hedges & bushes. The driveway provides parking for 2-3 vehicles and the garage has an electric up and over door, power, light, rear window and rear access door.
Agents note: The motor on the garage door is currently not working.
A feel for the area
Connected for everyday life
100%of homes in the postcode can access 100+ Mbps broadband.
Available speed bands
- 30+ Mbps
- 100%
- 100+ Mbps
- 100%
- 300+ Mbps
- 100%
- 1,000+ Mbps
- 100%
Getting about
0.7 milesto Exmouth Rail Station
Approximate straight-line distance · DfT NaPTAN · 13 Sept 2026Background air quality
- Fine particles · PM₂.₅
- 5.2 µg/m³ · Above the WHO guideline · well within the UK legal limit
- Nitrogen dioxide · NO₂
- 3.5 µg/m³ · Meets the WHO guideline
Annual background levels. For scale: the WHO 2021 guideline is 5 µg/m³ for PM₂.₅ and 10 for NO₂; the UK legal limit is 20 and 40. Lower is better; this is a 1 km model, not a reading at the door.
Defra · 2024 annual model · 1 km areaLocal information is approximate. Distances are straight-line estimates from the available location. Broadband describes postcode coverage, not the speed or service available at this home; check the address with a provider. Air quality is a modelled annual background estimate.
Checking nearby places…
Picture your everyday
Start with the agent's details and explore the area guide to get a feel for daily life here.
Other homes nearby
Homes in EX8 postcode area →About these property details
The information provided in this listing is for general information purposes only and does not constitute property particulars. We make no warranties or guarantees, express or implied, regarding the accuracy, completeness, or availability of the information.
Property details are provided by the listing agent, developer, or other third parties, and we have no control over the content provided. Prospective buyers or tenants should make their own enquiries and verify all information directly with the agent or relevant party.
Information relating to Energy Performance Certificates, Home Reports, or other statutory documents should be obtained directly from the selling agent or developer where applicable.