

Kilsyth · G65
South Dumbreck Road
Offers Over
AGENT REF: MD01
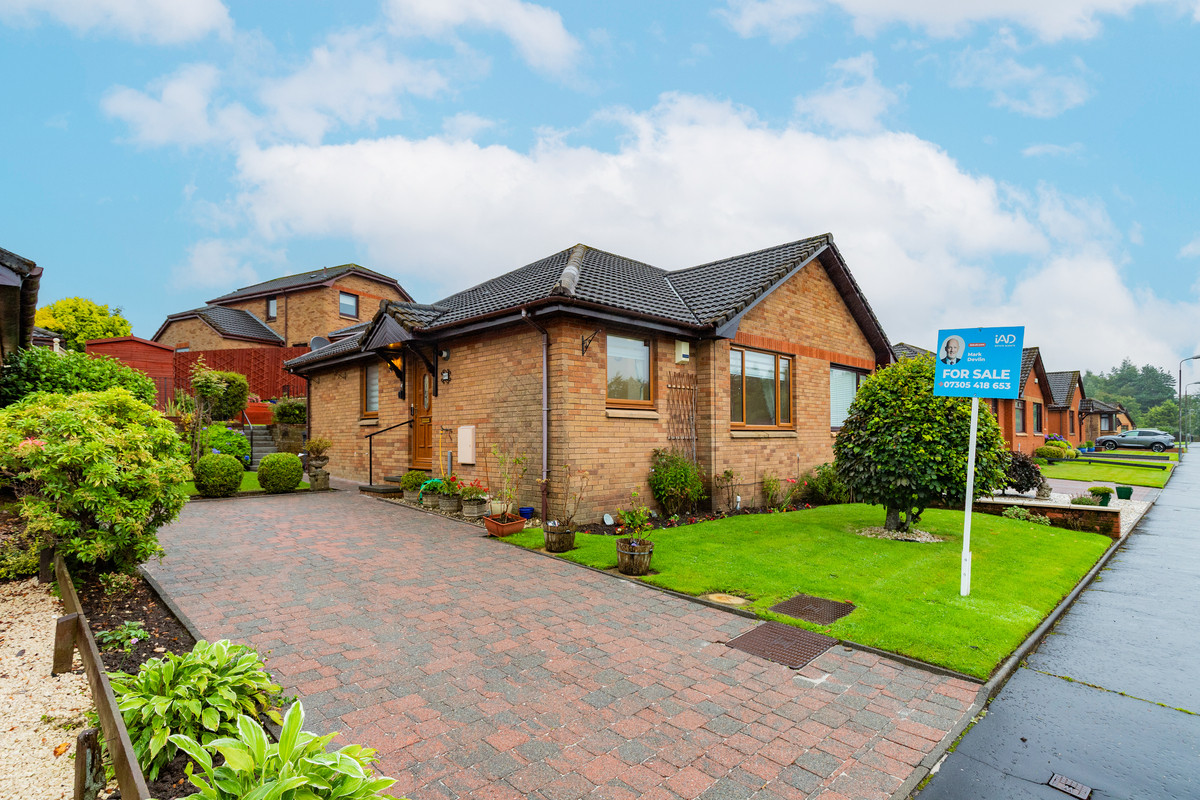
A well-maintained two-bedroom semi-detached bungalow located in a popular residential locality towards the western outskirts of Kilsyth.
Listed by Keller Williams Scotland Sales · Keller Williams ScotlandThe home, in the agent’s words
Read the full agent description
AGENT REF: MD01
A well-maintained two-bedroom semi-detached bungalow located in a popular residential locality towards the western outskirts of Kilsyth.
The property provides comfortable single-level accommodation extending to approximately 57 m², comprising an entrance hallway, lounge, kitchen, inner hallway, wet-floor shower room and two bedrooms.
The Home Report describes the property as approximately 26 years old, with cavity brick walls and a pitched, tiled roof. The accommodation benefits from modern fitted kitchen units, modern sanitary fittings within the wet-floor shower room, uPVC double-glazed windows, and gas central heating provided by a Worcester Greenstar 33 CDI boiler serving radiators throughout.
The property is set within well-proportioned garden grounds, which are landscaped and maintained and terraced to the rear. There is also a driveway and timber shed.
The Home Report is particularly positive regarding the property's condition. All applicable elements were assessed as Category 1, meaning no immediate action or repair is required. The surveyor reported no significant structural movement, no obvious evidence of significant dampness, rot or wood-boring insect infestation, and no significant defects to the roof, main walls, windows, ceilings, internal walls, floors, kitchen fittings, plumbing, heating or drainage.
The Mortgage Valuation Report states that there are no essential repairs, no retention is required, and the property is mortgageable under normal terms and conditions without retention. The surveyor's market valuation is £250,000.
The property also has an EPC rating of C (71), with mains gas central heating, double glazing and 150mm loft insulation recorded within the energy assessment.
The Home Report notes that Kilsyth enjoys an array of local facilities and amenities, while the property is positioned towards the town's western outskirts.
Key Features
Two-bedroom semi-detached bungalow
Single-storey accommodation
Approximately 57 m² gross internal floor area
Lounge and fitted kitchen
Wet-floor shower room
Gas central heating
Worcester Greenstar 33 CDI boiler
uPVC double glazing
Landscaped, terraced rear garden grounds
Driveway
Timber shed
EPC rating C (71)
No Category 2 or Category 3 repairs
Home Report valuation £250,000
Mortgageable under normal terms without retention
Disclaimer: Some images have been digitally staged using AI to show the use of the space. No fixtures or fittings have been altered.
A feel for the area
Connected for everyday life
100%of homes in the postcode can access 100+ Mbps broadband.
Available speed bands
- 30+ Mbps
- 100%
- 100+ Mbps
- 100%
- 300+ Mbps
- 100%
- 1,000+ Mbps
- 100%
Getting about
2 milesto Croy Rail Station
Approximate straight-line distance · DfT NaPTAN · 13 Sept 2026Background air quality
- Fine particles · PM₂.₅
- 4.6 µg/m³ · Meets the WHO guideline
- Nitrogen dioxide · NO₂
- 6.0 µg/m³ · Meets the WHO guideline
Annual background levels. For scale: the WHO 2021 guideline is 5 µg/m³ for PM₂.₅ and 10 for NO₂; the UK legal limit is 20 and 40. Lower is better; this is a 1 km model, not a reading at the door.
Defra · 2024 annual model · 1 km areaLocal information is approximate. Distances are straight-line estimates from the available location. Broadband describes postcode coverage, not the speed or service available at this home; check the address with a provider. Air quality is a modelled annual background estimate.
Picture your everyday
Start with the agent's details and explore the area guide to get a feel for daily life here.
Other homes nearby
Homes in G65 postcode area →About these property details
The information provided in this listing is for general information purposes only and does not constitute property particulars. We make no warranties or guarantees, express or implied, regarding the accuracy, completeness, or availability of the information.
Property details are provided by the listing agent, developer, or other third parties, and we have no control over the content provided. Prospective buyers or tenants should make their own enquiries and verify all information directly with the agent or relevant party.
Information relating to Energy Performance Certificates, Home Reports, or other statutory documents should be obtained directly from the selling agent or developer where applicable.