

Chipping Campden, Gloucestershire · GL55
Weston-Subedge
Guide price
A BEAUTIFUL NEWLY CONVERTED COTSWOLD STONE BARN OFFERING STYLISH AND VERSATILE ACCOMMODATION, COMBINING GENEROUS OPEN-PLAN LIVING WITH FIVE BEDROOMS, EXCELLEINT GARAGING AND LANDSCAPED GARDENS WITH A FURTHER PADDOCK/ORCHARD AVAILABLE BY SEPARATE NEGOTIATION.
The Old Barn is an impressive barn conversion which successfully combines the character and proportions of a traditional Cotswold building with a light, contemporary interior. The accommodation extends to approximately 3,245 sq ft and has been thoughtfully arranged around a superb kitchen/dining/family room, creating a wonderful heart to the house. The bespoke painted kitchen incorporates a large central island and extensive fitted cabinetry, while the doubleheight space, exposed timbers and galleried first-floor landing add a real sense of volume and character. Adjoining the kitchen is a comfortable garden room, with a separate sitting room providing a more formal reception space leading through to an the home office. A furthe…
The home, in the agent’s words
Read the full agent description
A BEAUTIFUL NEWLY CONVERTED COTSWOLD STONE BARN OFFERING STYLISH AND VERSATILE ACCOMMODATION, COMBINING GENEROUS OPEN-PLAN LIVING WITH FIVE BEDROOMS, EXCELLEINT GARAGING AND LANDSCAPED GARDENS WITH A FURTHER PADDOCK/ORCHARD AVAILABLE BY SEPARATE NEGOTIATION.
The Old Barn is an impressive barn conversion which successfully combines the character and proportions of a traditional Cotswold building with a light, contemporary interior. The accommodation extends to approximately 3,245 sq ft and has been thoughtfully arranged around a superb kitchen/dining/family room, creating a wonderful heart to the house. The bespoke painted kitchen incorporates a large central island and extensive fitted cabinetry, while the doubleheight space, exposed timbers and galleried first-floor landing add a real sense of volume and character. Adjoining the kitchen is a comfortable garden room, with a separate sitting room providing a more formal reception space leading through to an the home office. A further hall leads to the bedroom accommodation, including two ground-floor bedrooms, each with en-suite facilities, together with a useful bedroom/snug. On the first floor are two further bedrooms, including a particularly generous principal bedroom with dressing room and en-suite bathroom. Throughout, the house is finished in a restrained contemporary style with wide-board timber floors, natural materials and large areas of glazing bringing in excellent natural light and making the most of the outlook over the gardens and rural views beyond.
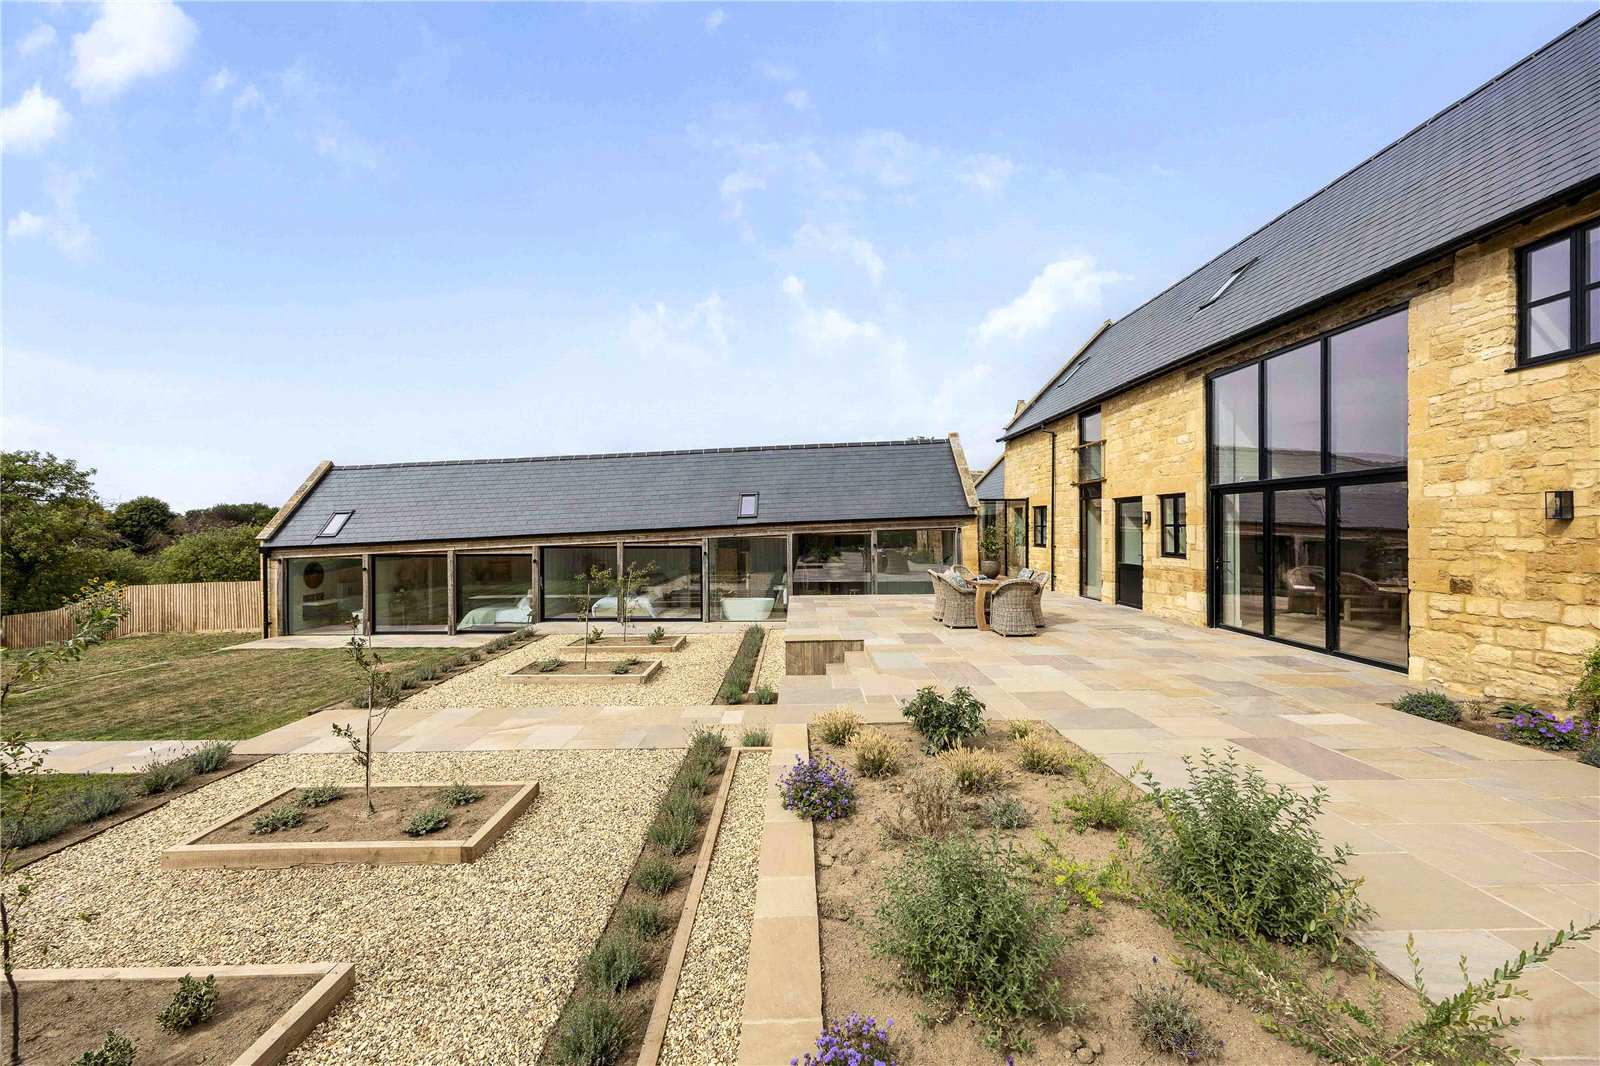
The Old Barn is approached over a generous paved driveway providing extensive parking and access to a detached triple garage of approximately 616 sq ft. To the rear, broad paved terraces immediately adjoin the house and provide excellent areas for outdoor dining and entertaining. The gardens have been attractively landscaped with gravelled beds, young specimen trees, lavender and other planting, leading onto areas of lawn. A particularly appealing feature is the outlook towards the established orchard beyond, which gives the garden a pleasant sense of space and rural character. The long, glazed elevation of the bedroom wing opens directly onto the garden and terrace, creating a strong connection between the house and its outside space.
Weston-Subedge lies at the foot of the Cotswold escarpment below Dover’s Hill, just north of Broadway. It is an attractive North Cotswold village with a strong community, centred around the church of St Lawrence, a well-regarded public house and village hall. The nearby towns of Chipping Campden and Broadway (3 and 4 miles respectively) provide an excellent range of day-to-day amenities, whilst Stratford-upon-Avon and Cheltenham offer more extensive cultural, educational and shopping facilities. The surrounding countryside is renowned for its walking and riding. There are mainline rail services to London Paddington from Moreton-in-Marsh and Honeybourne.
PROPERTY INFORAMTION:
Tenure: Freehold
Local Authority: Cotswold District Council.
Services: Mains water, electricity and drainage. Gas fired cenrtal heating.
Mobile & Internet Coverage: Mobile coverage is good with EE, Three and Vodafone; variable with O2. Ultrafast broadband available (up to 1000 Mbps). This data has been taken from checker.ofcom.org.uk on 20th August 2026.
Viewing: Strictly by appointment with Jackson-Stops, Chipping Campden.
A feel for the area
Connected for everyday life
92%of homes in the postcode can access 100+ Mbps broadband.
Available speed bands
- 30+ Mbps
- 100%
- 100+ Mbps
- 92%
- 300+ Mbps
- 92%
- 1,000+ Mbps
- 92%
Getting about
2.9 milesto Honeybourne Rail Station
Approximate straight-line distance · DfT NaPTAN · 13 Sept 2026Background air quality
- Fine particles · PM₂.₅
- 6.1 µg/m³ · Above the WHO guideline · well within the UK legal limit
- Nitrogen dioxide · NO₂
- 3.6 µg/m³ · Meets the WHO guideline
Annual background levels. For scale: the WHO 2021 guideline is 5 µg/m³ for PM₂.₅ and 10 for NO₂; the UK legal limit is 20 and 40. Lower is better; this is a 1 km model, not a reading at the door.
Defra · 2024 annual model · 1 km areaLocal information is approximate. Distances are straight-line estimates from the available location. Broadband describes postcode coverage, not the speed or service available at this home; check the address with a provider. Air quality is a modelled annual background estimate.
Checking nearby places…
Picture your everyday
Start with the agent's details and explore the area guide to get a feel for daily life here.
Other homes nearby
Homes in GL55 postcode area →About these property details
The information provided in this listing is for general information purposes only and does not constitute property particulars. We make no warranties or guarantees, express or implied, regarding the accuracy, completeness, or availability of the information.
Property details are provided by the listing agent, developer, or other third parties, and we have no control over the content provided. Prospective buyers or tenants should make their own enquiries and verify all information directly with the agent or relevant party.
Information relating to Energy Performance Certificates, Home Reports, or other statutory documents should be obtained directly from the selling agent or developer where applicable.