

Bodmin, Cornwall · PL31
Treasury Court
Asking price
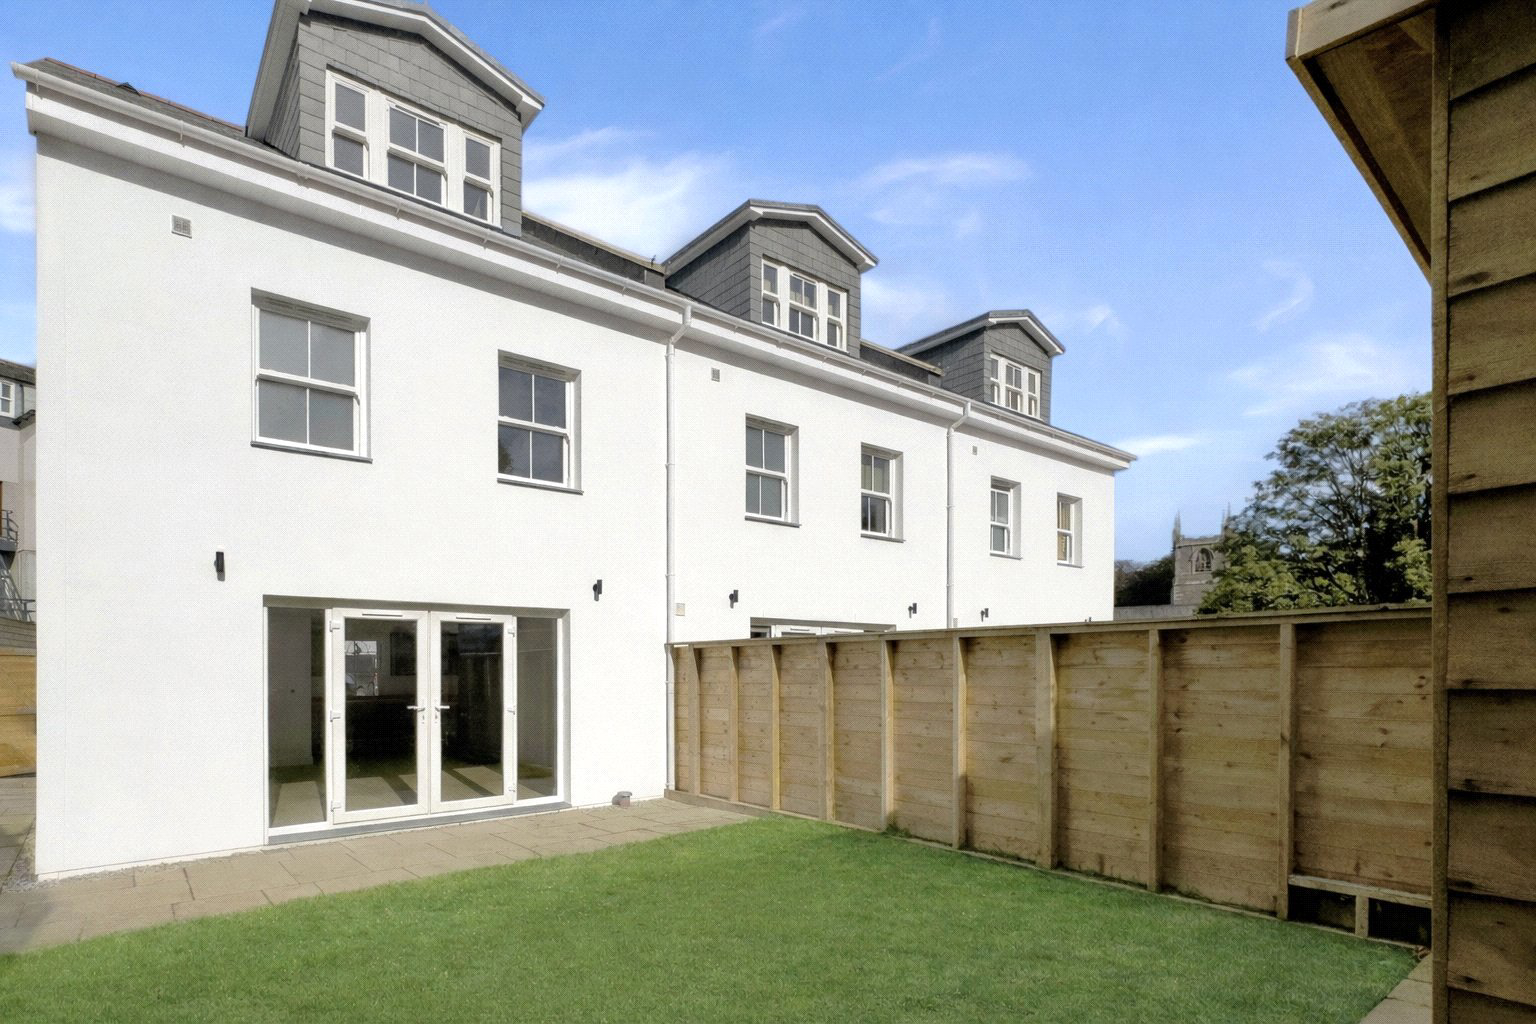
This brand new stylish three-bedroom terraced townhouse, with its natural stone façade, grain-effect sash windows and slate roof, enjoys a private position in the heart of Bodmin, just minutes from many of the towns amenities.
Pefect for those seeking low cost, low maintenance living, the home will benefit from an air source heat pump, underfloor heating throughout and a log burner in the living room, creating a comfortable and energy-efficient living space. With further superb facilities including an en suite principal bedroom, a sleek kitchen with integrated appliances, off-street parking, and a private garden with a shed, this attractive new home is one not to be missed. EPC: B and Council Tax Band: C.
The home, in the agent’s words
- New Development
Read the full agent description
Treasury Court is an exclusive development of just seven thoughtfully designed townhouses, offering high-quality modern living in a discreet, tucked-away position close to the heart of Bodmin. Arranged over three storeys, each property provides three generous double bedrooms, attractive gardens and off street parking.
Plot 5 is a terraced home. The ground floor opens with a welcoming and airy entrance hallway, leading through to an impressive open-plan kitchen, dining and living space, with a conveniently positioned cloakroom and WC. The kitchen is fully fitted with a range of contemporary units and integrated appliances including oven, hob, extractor, dishwasher and fridge-freezer, providing both style and practicality with ample storage for keen cooks.
The living area is bright and spacious, enhanced by patio doors opening directly onto the patio and lawned garden beyond. A log burner adds character and warmth, complemented by underfloor heating throughout the ground floor for year-round comfort.
Stairs rise to the first floor, where there are two well-proportioned double bedrooms, both featuring built-in wardrobes, along with a superbly finished family bathroom. The landing also benefits from an airing cupboard and a further staircase leading to the second floor.
The top floor is dedicated to the impressive principal bedroom, complete with built-in wardrobe, a stylish en-suite bathroom and an additional airing cupboard, creating a peaceful and private retreat.
Externally, the enclosed rear garden offers a patio seating area, a generous lawn and a useful shed, with privacy provided by an attractive stone boundary wall. The development’s locally sourced stone elevations and natural slate roofs sit comfortably within their surroundings, while modern energy-saving features include an air source heat pump, double-glazed sash windows and underfloor heating, all designed to help reduce running costs.
The properties are connected to mains drainage and are covered by an Advantage 10-year build warranty, providing reassurance and peace of mind.
NOTE: photos are of plot 1
A feel for the area
Connected for everyday life
100%of homes in the postcode can access 100+ Mbps broadband.
Available speed bands
- 30+ Mbps
- 100%
- 100+ Mbps
- 100%
- 300+ Mbps
- 100%
- 1,000+ Mbps
- 100%
Getting about
2.9 milesto Bodmin Parkway Rail Station
Approximate straight-line distance · DfT NaPTAN · 13 Sept 2026Background air quality
- Fine particles · PM₂.₅
- 5.3 µg/m³ · Above the WHO guideline · well within the UK legal limit
- Nitrogen dioxide · NO₂
- 4.2 µg/m³ · Meets the WHO guideline
Annual background levels. For scale: the WHO 2021 guideline is 5 µg/m³ for PM₂.₅ and 10 for NO₂; the UK legal limit is 20 and 40. Lower is better; this is a 1 km model, not a reading at the door.
Defra · 2024 annual model · 1 km areaLocal information is approximate. Distances are straight-line estimates from the available location. Broadband describes postcode coverage, not the speed or service available at this home; check the address with a provider. Air quality is a modelled annual background estimate.
Checking nearby places…
Picture your everyday
Start with the agent's details and explore the area guide to get a feel for daily life here.
Other homes nearby
Homes in PL31 postcode area →About these property details
The information provided in this listing is for general information purposes only and does not constitute property particulars. We make no warranties or guarantees, express or implied, regarding the accuracy, completeness, or availability of the information.
Property details are provided by the listing agent, developer, or other third parties, and we have no control over the content provided. Prospective buyers or tenants should make their own enquiries and verify all information directly with the agent or relevant party.
Information relating to Energy Performance Certificates, Home Reports, or other statutory documents should be obtained directly from the selling agent or developer where applicable.