
YouTube is paused. Loading it lets YouTube receive your IP address and browser information and use its own cookies to play the property video.
This one-time choice is not remembered. You can keep browsing without loading it.
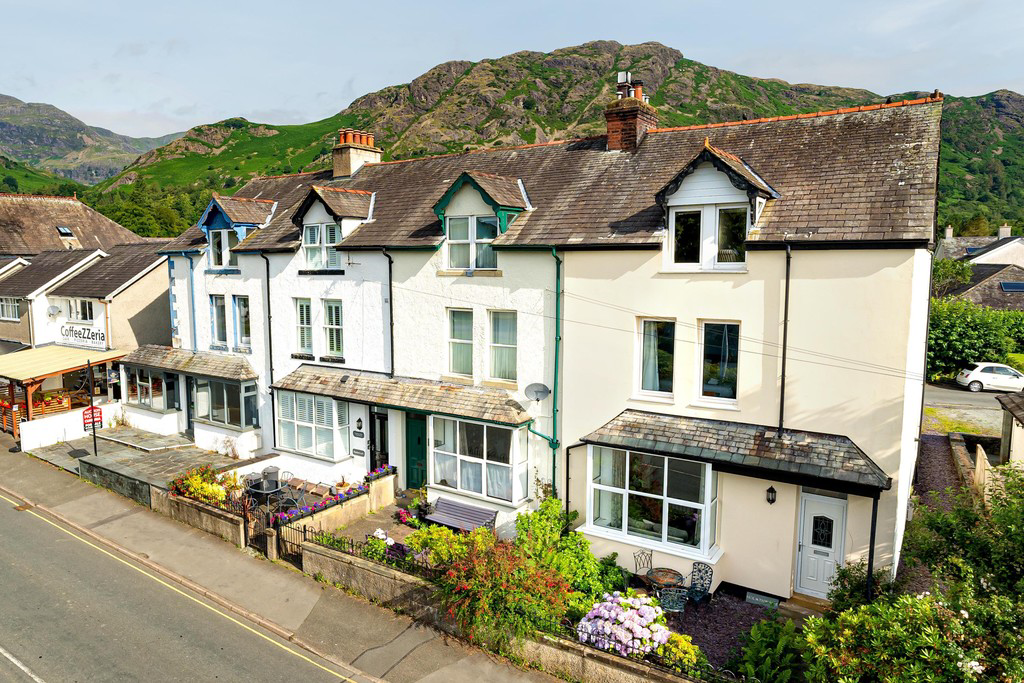

Tilberthwaite Avenue, Coniston · LA21
Holmthwaite, LA21 8ED
Splendidly bright and spacious with six double bedrooms/ 4 bathrooms and enjoying the most astounding views of the Coniston Fells. Perfectly placed for access to the heart of the village, and to the lake shore, this end terraced Victorian town house is a popular holiday let but would make a truly wonderful family home.
The home, in the agent’s words
- 6 Bedroom end terraced property
- Spacious dual aspect lounge with bay window
- Family kitchen with dining area
- 4 stylish bathrooms
- Magnificent fell views
- Superb setting for access to the village, fells and lake shore
- Gas central heating
- Ideal home or holiday let
- Off road parking
- Superfast Broadband 79mbps - Openreach Network
Read the full agent description
Holmthwaite is an end of terrace Victorian town house with accommodation luxuriating over three floors, there really is ample space for all. Currently running as a popular holiday let, ideally suited to multi generation family holidays, or perhaps larger groups of friends, it has magnificent fell views and is tucked away on a quiet street, yet benefits from all the amenties Coniston has to offer.
The entrance porch has lots of space for muddy boots and wet coats, and leads to the elegant hallway. The welcoming dual aspect through lounge is bright and spacious with bay window to the front and glazed patio doors to the rear. Light floods in, and with wood burning stove set upon a slate hearth this generously sized reception room is ideal for gathering and relaxing with friends and family.
The kitchen is another fabulously light room, being triple aspect and well equipped. Having wall and base units with complementary work surfaces incorporating a stainless steel double sink and drainer. Integrated appliances include a Bosch microwave, Rangemaster 5 ring gas hob/ double oven stove with extractor hood over, Prima dishwasher and automatic washing machine. There is ample space to dine as well as cook, ideal for entertaining.
Additionally there is a handy downstairs cloakroom, just in case any of the four bathrooms in this spacious home are already occupied!
The first floor has three double bedrooms between them boasting fell views and original features such as cast iron fireplaces, (no longer in use) and two stylish and contemporary shower rooms.
On the second floor are three further bright and airy double bedrooms with fell and countryside views, along with two bathrooms, one which has an elegant footed roll top bath. Simply perfect for soaking away any aches and pains after a hard day.
Outside to the front is a patio area, ideal for a bit of people watching perhaps with a glass of something cool at the end of the day, whilst the rear has a flagged sitting area, and a generous space for parking.
Location Coniston is world famous for its literary connections, with Arthur Ransome's Swallows and Amazons being set on and around the lake and John Ruskin's home on the far shore, whilst Donald Campbell's fated water speed record attempts on the lake are the stuff of legend.
You can stroll from the doorstep down to the lake shore or hike the many high fells which form the backdrop to the village which is itself very well served by a variety of traditional Inns serving locally brewed ale, shops, cafes and schools.
Accommodation (with approximate dimensions)
Entrance Porch
Hallway
Family Kitchen 23' 9" x 9' 7" (7.24m x 2.92m)
Through Lounge
Living Room 13' 11" x 12' 2" (4.24m x 3.71m to bay)
Family Room 13' 5" x 11' 11" (4.09m x 3.63m)
WC Cloakroom
First Floor
Landing
Bedroom 1 20' 2" x 12' 0" (6.15m x 3.66m)
Bedroom 2 14' 6" x 12' 1" (4.42m x 3.68m)
Bedroom 3 13' 8" x 10' 0" (4.17m x 3.05m)
Shower Room 1
Shower Room 2
Second Floor
Bedroom 4 14' 8" x 9' 6" (4.47m max x 2.9m max)
Bedroom 5 15' 6" x 10' 4" (4.72m max x 3.15m max)
Bedroom 6 13' 7" x 10' 0" (4.14m x 3.05m)
Bathroom 1
Bathroom 2
Outside Parking to the rear for at least two cars, supplemented with roadside parking.
Guest Reviews Take a look at a couple of examples of the glowing reviews left online for this property....
"We love staying in holiday homes with character, which Holmthwaite had in droves without sacrificing mod cons. We are an active family, so being near treks and cycling routes was important. A great central base for adrenaline junkies!"
"Just a note to say we had a brilliant weekend your Holmthwaite was perfect for us. We had an age range from 5 months to 89 year and the layout of the house and facilities were ideal."
Property Information
Services The property is connected to mains gas, electricity, water and drainage.
Tenure Freehold.
Broadband Superfast Broadband available
Mobile Services O2 likely service, EE, Three and Vodafone Limited service.
Business Rates This property has a rateable value of £7,200 with the amount payable to Westmorland and Furness District Council for 26/27 being £3,592.80. Small Business Rate Relief may be available.
Directions Located just a short level walk from the centre of Coniston, the property, if approached from the direction of Ambleside on Yewdale Road, can be found by turning left before the bridge in the centre of the village onto Tilberthwaite Avenue. Continue a couple of hundred yards down the road and Holmthwaite can be found on the left hand side. There is plenty of roadside car parking and private off road parking at the rear accessed via Old Hawkshead Road.
What3Words ///revision.fancied.easygoing
Viewings Strictly by appointment with Hackney & Leigh Ambleside Office.
Energy Performance Certificate The full Energy Performance Certificate is available on our website and also at any of our offices.
Anti-Money Laundering Regulations (AML) Please note that when an offer is accepted on a property, we must follow government legislation and carry out identification checks on all buyers under the Anti-Money Laundering Regulations (AML). We use a specialist third-party company to carry out these checks at a charge of £60.00 (inc. VAT) per individual or £50.00 (incl. vat) per individual, if more than one person is involved in the purchase (provided all individuals pay in one transaction). The charge is non-refundable, and you will be unable to proceed with the purchase of the property until these checks have been completed. In the event the property is being purchased in the name of a company, the charge will be £150 (incl. vat).
A feel for the area
Connected for everyday life
0%of homes in the postcode can access 100+ Mbps broadband.
Available speed bands
- 30+ Mbps
- 94%
- 100+ Mbps
- 0%
- 300+ Mbps
- 0%
- 1,000+ Mbps
- 0%
Getting about
6.8 milesto Windermere Rail Station
Approximate straight-line distance · DfT NaPTAN · 13 Sept 2026Background air quality
- Fine particles · PM₂.₅
- 4.3 µg/m³ · Meets the WHO guideline
- Nitrogen dioxide · NO₂
- 1.9 µg/m³ · Meets the WHO guideline
Annual background levels. For scale: the WHO 2021 guideline is 5 µg/m³ for PM₂.₅ and 10 for NO₂; the UK legal limit is 20 and 40. Lower is better; this is a 1 km model, not a reading at the door.
Defra · 2024 annual model · 1 km areaLocal information is approximate. Distances are straight-line estimates from the available location. Broadband describes postcode coverage, not the speed or service available at this home; check the address with a provider. Air quality is a modelled annual background estimate.
Checking nearby places…
Picture your everyday
Start with the agent's details and explore the area guide to get a feel for daily life here.
Other homes nearby
Homes in LA21 postcode area →About these property details
The information provided in this listing is for general information purposes only and does not constitute property particulars. We make no warranties or guarantees, express or implied, regarding the accuracy, completeness, or availability of the information.
Property details are provided by the listing agent, developer, or other third parties, and we have no control over the content provided. Prospective buyers or tenants should make their own enquiries and verify all information directly with the agent or relevant party.
Information relating to Energy Performance Certificates, Home Reports, or other statutory documents should be obtained directly from the selling agent or developer where applicable.