

Dulverton, Somerset · TA22
Pixton Park
Asking price
*LIMITED-TIME OPPORTUNITY*
Twelve week exclusive campaign – ends 2nd October 2026.
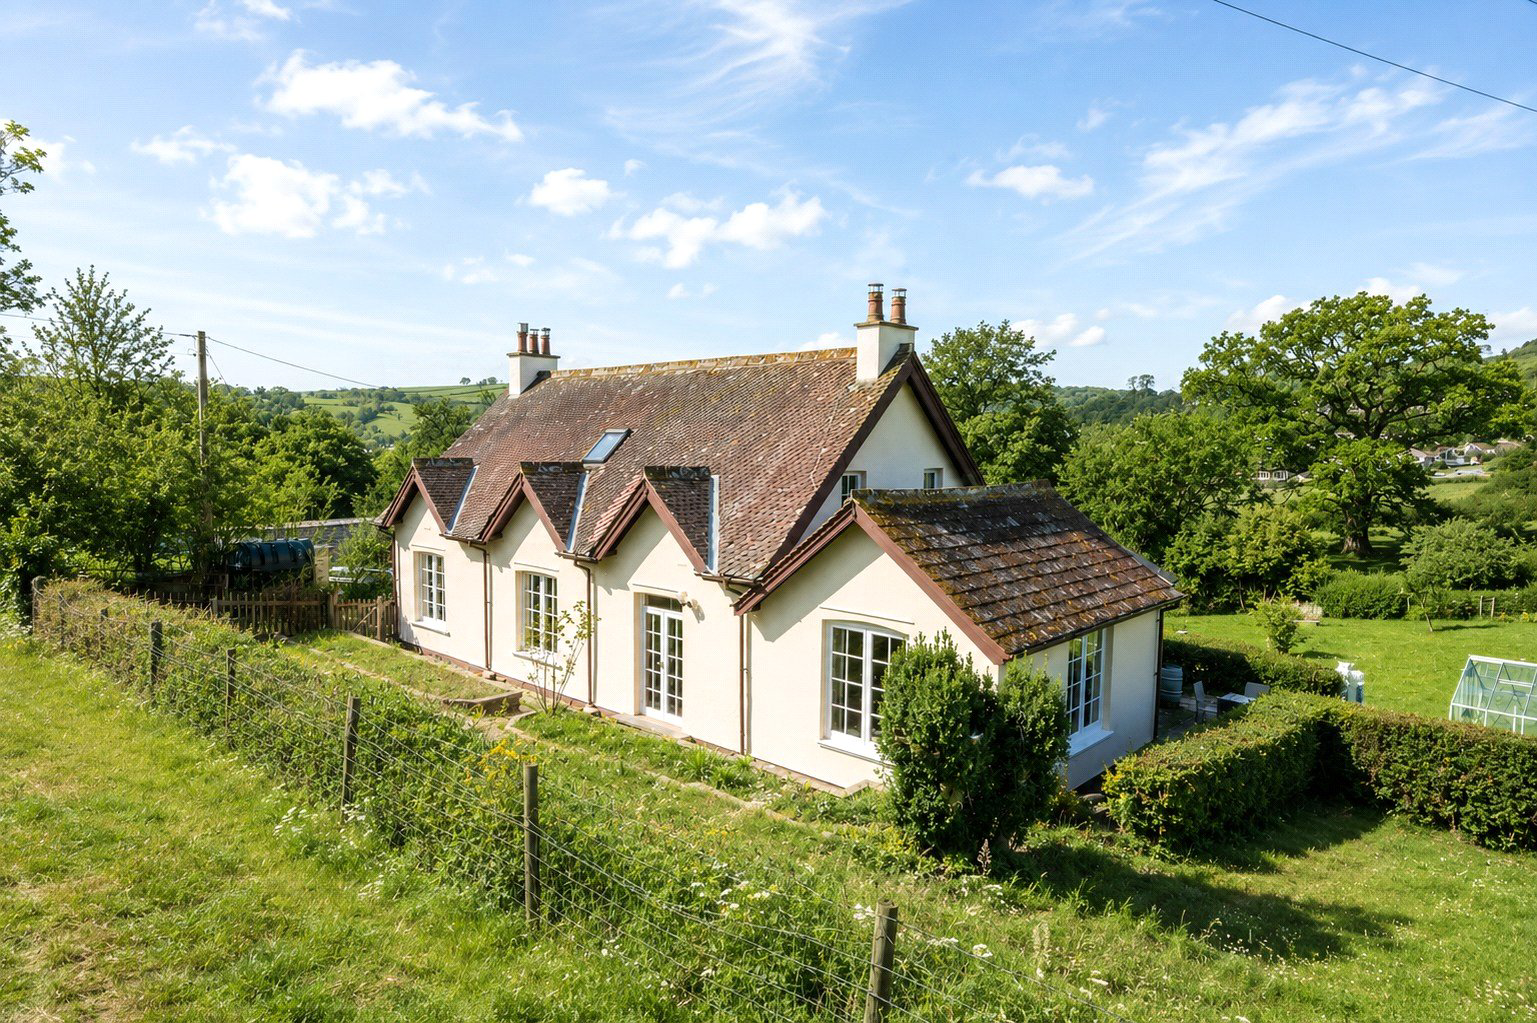
This beautifully situated detached residence offers a rare harmony of convenience and rural calm, positioned just moments from Dulverton’s amenities yet wrapped in the natural charm and tranquillity of the Pixton Estate. Sympathetically modernised and thoughtfully improved over time, the home rests within attractive, mature gardens and benefits from generous parking and garaging with planning permission. Inside, the accommodation is well proportioned, light-filled and welcoming, with character and warmth evident in every room. EPC F.
The home, in the agent’s words
- Beautifully situated detached residence close to Dulverton yet enjoying a peaceful rural feel at the foot of the Pixton Estate.
- Sympathetically modernised and thoughtfully improved, offering bright, characterful accommodation throughout
- Multiple reception rooms including lounge, dining room, breakfast room, garden room, snug and reading room.
- Well proportioned bedrooms across both floors, plus ground floor shower room and spacious family bathroom.
- Attractive mature gardens with varied seating areas, pond, raised patio and space for a vegetable plot.
- Generous parking and garaging, with planning permission for conversion to one bedroom ancillary accommodation (ENPA Ref: 6/9/25/017)
- Walking distance to the town centre of Dulverton
- Fine & Country
Read the full agent description
As illustrated on the floor plan, the property is entered through a practical boot room with side windows, fitted storage cupboards and ample space for coats and boots. A door leads into the kitchen, fitted with a range of units and generous worksurface space, complemented by the original oven.
The kitchen opens into the beautiful double-aspect breakfast room, where wide windows frame views across the patio, gardens and towards Dulverton and the peaceful surrounding countryside. From here, a useful store area offers plumbing and shelving.
The layout flows into a light, airy inner hall giving access to the principal reception rooms. The open-plan dining room enjoys large windows overlooking the garden and Pixton Estate, creating an ever-changing backdrop of greenery. Full of charm and character, the room opens into the music/study room, where a further large window allows natural light to pour in.
Beyond is the lounge, with doors opening to the rear garden, arranged to provide a wonderfully comfortable space to retreat to and unwind.
From here, an elegant double-aspect ground-floor bedroom is reached, featuring high ceilings, generous windows and an original fireplace.
Returning to the inner hall, steps lead down to a ground-floor shower room fitted with WC and basin. The garden room, a bright and uplifting space with doors opening onto the front patio providing an ideal place to relax and enjoy views across the garden.
This leads into the snug and then into the reading room, both positioned to make the most of the serene surroundings. The snug reconnects with the lounge, creating a natural, flowing circular layout to the ground floor.
Upstairs, stairs rise to a landing with a Velux window framing glimpses of the countryside. From here, access leads to three further bedrooms and a spacious family bathroom complete with both bath and separate shower.
Outside
The driveway approaches the property, offering ample parking in front of the garaging. *PLANNING PERMISSION * has been granted for the conversion of the existing double garage and storage area into a one-bedroom ancillary accommodation with an adjoining single garage (Exmoor National Park Ref: 6/9/25/017).
The gardens are a true highlight, offering a beautifully tended and wonderfully peaceful setting in which to enjoy the surrounding countryside. Thoughtfully designed, they include a variety of delightful seating areas, a charming pond, greenhouse and to one side a perfect spot for a vegetable garden.
The raised patio enhances the garden’s appeal, with its elevated aspect and dedicated BBQ area creating an inviting place to sit back, entertain or simply savour the views across Dulverton and its picturesque landscape.
Agents Note
For a limited period only, the asking price has been reduced to £595,000. This exclusive opportunity ends on 2nd October 2026.
The driveway is owned by a third party in which Allandale along with Pixton House have a legal right of access across. Pixton House is pedestrian only.
A feel for the area
Connected for everyday life
0%of homes in the postcode can access 100+ Mbps broadband.
Available speed bands
- 30+ Mbps
- 60%
- 100+ Mbps
- 0%
- 300+ Mbps
- 0%
- 1,000+ Mbps
- 0%
Getting about
11 milesto Tiverton Parkway Rail Station
Approximate straight-line distance · DfT NaPTAN · 13 Sept 2026Background air quality
- Fine particles · PM₂.₅
- 4.6 µg/m³ · Meets the WHO guideline
- Nitrogen dioxide · NO₂
- 2.8 µg/m³ · Meets the WHO guideline
Annual background levels. For scale: the WHO 2021 guideline is 5 µg/m³ for PM₂.₅ and 10 for NO₂; the UK legal limit is 20 and 40. Lower is better; this is a 1 km model, not a reading at the door.
Defra · 2024 annual model · 1 km areaLocal information is approximate. Distances are straight-line estimates from the available location. Broadband describes postcode coverage, not the speed or service available at this home; check the address with a provider. Air quality is a modelled annual background estimate.
Checking nearby places…
Picture your everyday
Start with the agent's details and explore the area guide to get a feel for daily life here.
Other homes nearby
Homes in TA22 postcode area →About these property details
The information provided in this listing is for general information purposes only and does not constitute property particulars. We make no warranties or guarantees, express or implied, regarding the accuracy, completeness, or availability of the information.
Property details are provided by the listing agent, developer, or other third parties, and we have no control over the content provided. Prospective buyers or tenants should make their own enquiries and verify all information directly with the agent or relevant party.
Information relating to Energy Performance Certificates, Home Reports, or other statutory documents should be obtained directly from the selling agent or developer where applicable.