

Cardiff · CF5
Cowbridge Road West
Guide Price
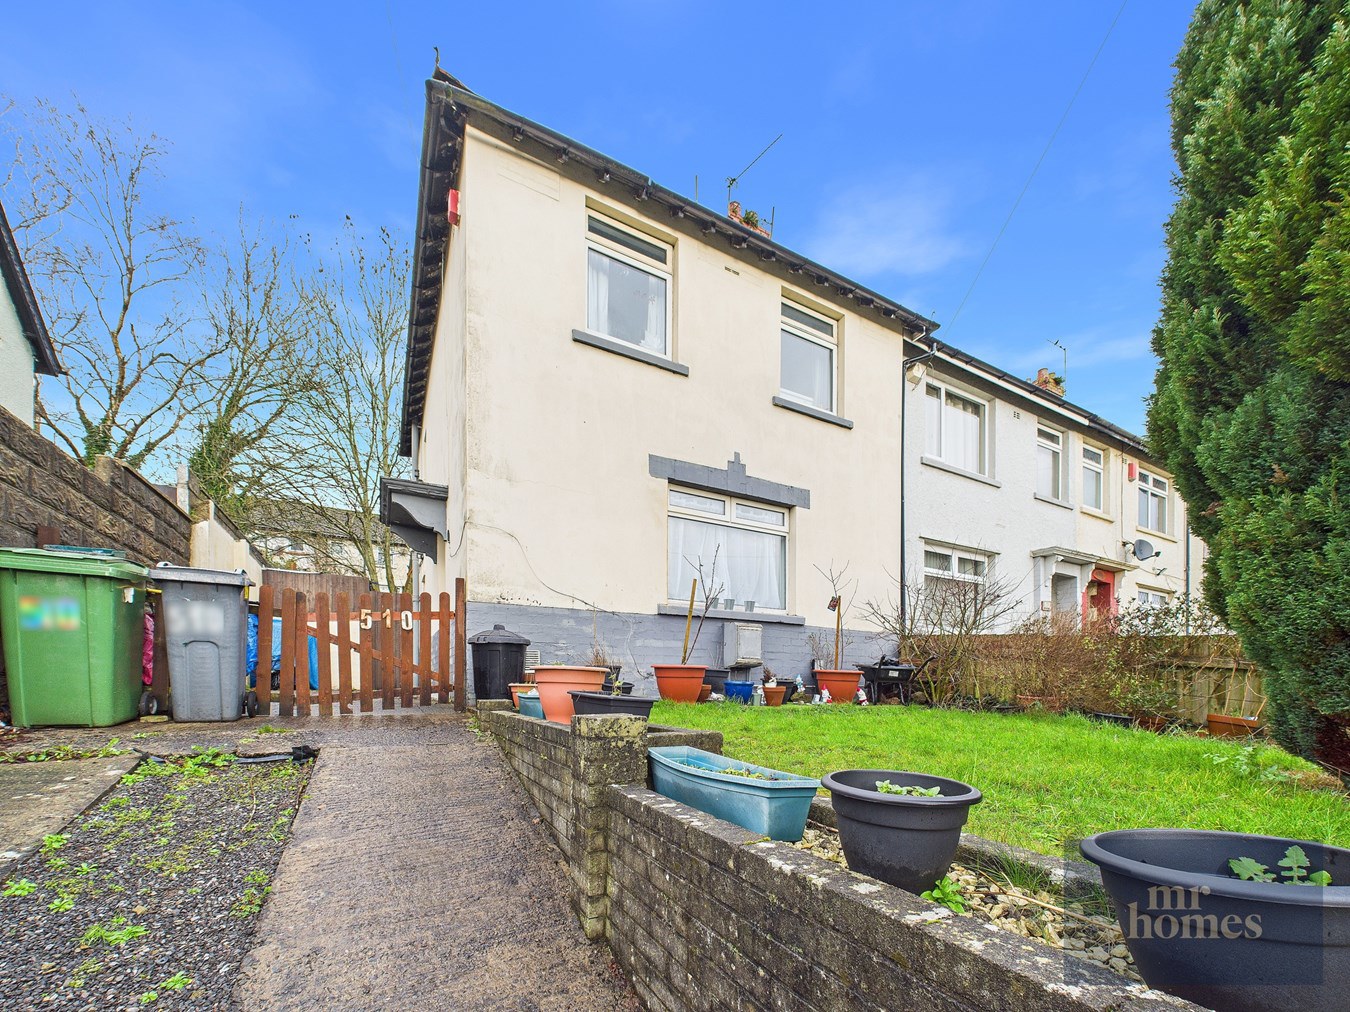
Welcome to this charming 3-bedroom end of terrace house situated in the heart of a friendly and well-established neighbourhood. Perfectly positioned for both convenience and community, this delightful property offers an ideal blend of comfortable living and potential for personalisation. Whether you're a first-time buyer, a growing family, or anyone looking for a warm and inviting home, this residence is sure to capture your heart.
Upon entering, you are greeted by a bright and airy reception room that provides a wonderful space for relaxing or entertaining guests. The neutral décor and generous natural light create a welcoming atmosphere, making it the perfect spot to unwind after a busy day. Adjacent to the reception area, the kitchen offers ample storage and workspace, ready for you to craft delicious meals and enjoy everyday living.
The accommodation includes three well-proportioned bedrooms, each offering a peaceful re...
The home, in the agent’s words
- 3 BEDROOMS
- DRIVEWAY
- END OF TERRACE
- FRONT & REAR GARDENS
- MODERN FITTED KITCHEN (LATE 2023)
- NEW CENTRAL HEATING BOILER (INSTALLED NOV '25)
- uPVC DOUBLE GLAZING
- CLOSE TO CULVERHOUSE CROSS/A4232/M4
- PUBLIC TRANSPORT ON DOORSTEP
Read the full agent description
Welcome to this charming 3-bedroom end of terrace house situated in the heart of a friendly and well-established neighbourhood. Perfectly positioned for both convenience and community, this delightful property offers an ideal blend of comfortable living and potential for personalisation. Whether you're a first-time buyer, a growing family, or anyone looking for a warm and inviting home, this residence is sure to capture your heart.
Upon entering, you are greeted by a bright and airy reception room that provides a wonderful space for relaxing or entertaining guests. The neutral décor and generous natural light create a welcoming atmosphere, making it the perfect spot to unwind after a busy day. Adjacent to the reception area, the kitchen offers ample storage and workspace, ready for you to craft delicious meals and enjoy everyday living.
The accommodation includes three well-proportioned bedrooms, each offering a peaceful retreat for family members or guests. These rooms provide flexibility to suit your needs, whether it’s for restful sleep, a home office, or creative space. The single bathroom is efficiently designed and caters well to the household’s daily requirements.
Externally, this end of terrace property benefits from a private garden area, ideal for outdoor dining, gardening, or simply enjoying the fresh air in a secure setting. The location boasts easy access to local amenities, schools, and transport links, ensuring that everything you need is within reach. Commuters will appreciate the straightforward routes to nearby towns and cities.
Additional features of this home include gas central heating and double glazing throughout, enhancing comfort and energy efficiency. The house presents a fantastic opportunity for those seeking a move-in ready property with potential to add their own style and touches.
Outside Front
Driveway laid to mixture of paving slabs and concrete accessed from main road via double timber gates; area laid to lawn with mature trees; side access to Rear Garden via side timber gate
Hallway
4' 2" x 3' 2" (1.27m x 0.97m) Accessed via uPVC front door with obscured DG panels; carpeted; access to Living Room; carpeted stairs rise to First Floor
Living Room
12' 11" x 13' 6" PLUS RECESS (3.94m x 4.11m) Laminate flooring; radiator; uPVC DG window to front; access to Kitchen
Kitchen
9' 3" x 13' 6" (2.82m x 4.11m) Tiled flooring; partially tiled walls; radiator; recently fitted (late 2023) kitchen with matching base units and worktops over with tiled splash backs; integrated Cooke & Lewis 4-ring electric hob; integrated electric fan-assisted oven; stainless steel sink with half bowl and draining board and mixer tap; understairs storage cupboard/pantry with uPVC obscured DG window to side; uPVC door with obscured DG panel provides access to Rear Garden
First Floor Landing
4' 3" x 7' 6" (1.30m x 2.29m) Carpeted; access to all Bedrooms and Family Bathroom; access hatch to loft
Bedroom 1
10' 0" x 12' 11" (3.05m x 3.94m) Carpeted; radiator; uPVC DG window to front
Bedroom 2
9' 4" x 9' 2" (2.84m x 2.79m) Carpeted; radiator; cupboard housing gas central heating boiler (installed new November 2025); uPVC DG window to rear
Bedroom 3
6' 6" x 9' 7" (1.98m x 2.92m) Carpeted; radiator; uPVC DG window to front
Family Bathroom
6' 8" x 4' 5" (2.03m x 1.35m) Tiled flooring; fully tiled walls; pedestal wash hand basin with mixer tap; WC; panelled bath with mixer tap and mains powered shower over; extractor fan; uPVC obscured DG window to rear
Rear Garden
A feel for the area
Connected for everyday life
100%of homes in the postcode can access 100+ Mbps broadband.
Available speed bands
- 30+ Mbps
- 100%
- 100+ Mbps
- 100%
- 300+ Mbps
- 100%
- 1,000+ Mbps
- 100%
Getting about
1.7 milesto Waun-gron Park Rail Station
Approximate straight-line distance · DfT NaPTAN · 13 Sept 2026Background air quality
- Fine particles · PM₂.₅
- 5.5 µg/m³ · Above the WHO guideline · well within the UK legal limit
- Nitrogen dioxide · NO₂
- 10.4 µg/m³ · Above the WHO guideline · well within the UK legal limit
Annual background levels. For scale: the WHO 2021 guideline is 5 µg/m³ for PM₂.₅ and 10 for NO₂; the UK legal limit is 20 and 40. Lower is better; this is a 1 km model, not a reading at the door.
Defra · 2024 annual model · 1 km areaLocal information is approximate. Distances are straight-line estimates from the available location. Broadband describes postcode coverage, not the speed or service available at this home; check the address with a provider. Air quality is a modelled annual background estimate.
Checking nearby places…
Picture your everyday
Start with the agent's details and explore the area guide to get a feel for daily life here.
Other homes nearby
Homes in Cardiff →About these property details
The information provided in this listing is for general information purposes only and does not constitute property particulars. We make no warranties or guarantees, express or implied, regarding the accuracy, completeness, or availability of the information.
Property details are provided by the listing agent, developer, or other third parties, and we have no control over the content provided. Prospective buyers or tenants should make their own enquiries and verify all information directly with the agent or relevant party.
Information relating to Energy Performance Certificates, Home Reports, or other statutory documents should be obtained directly from the selling agent or developer where applicable.