
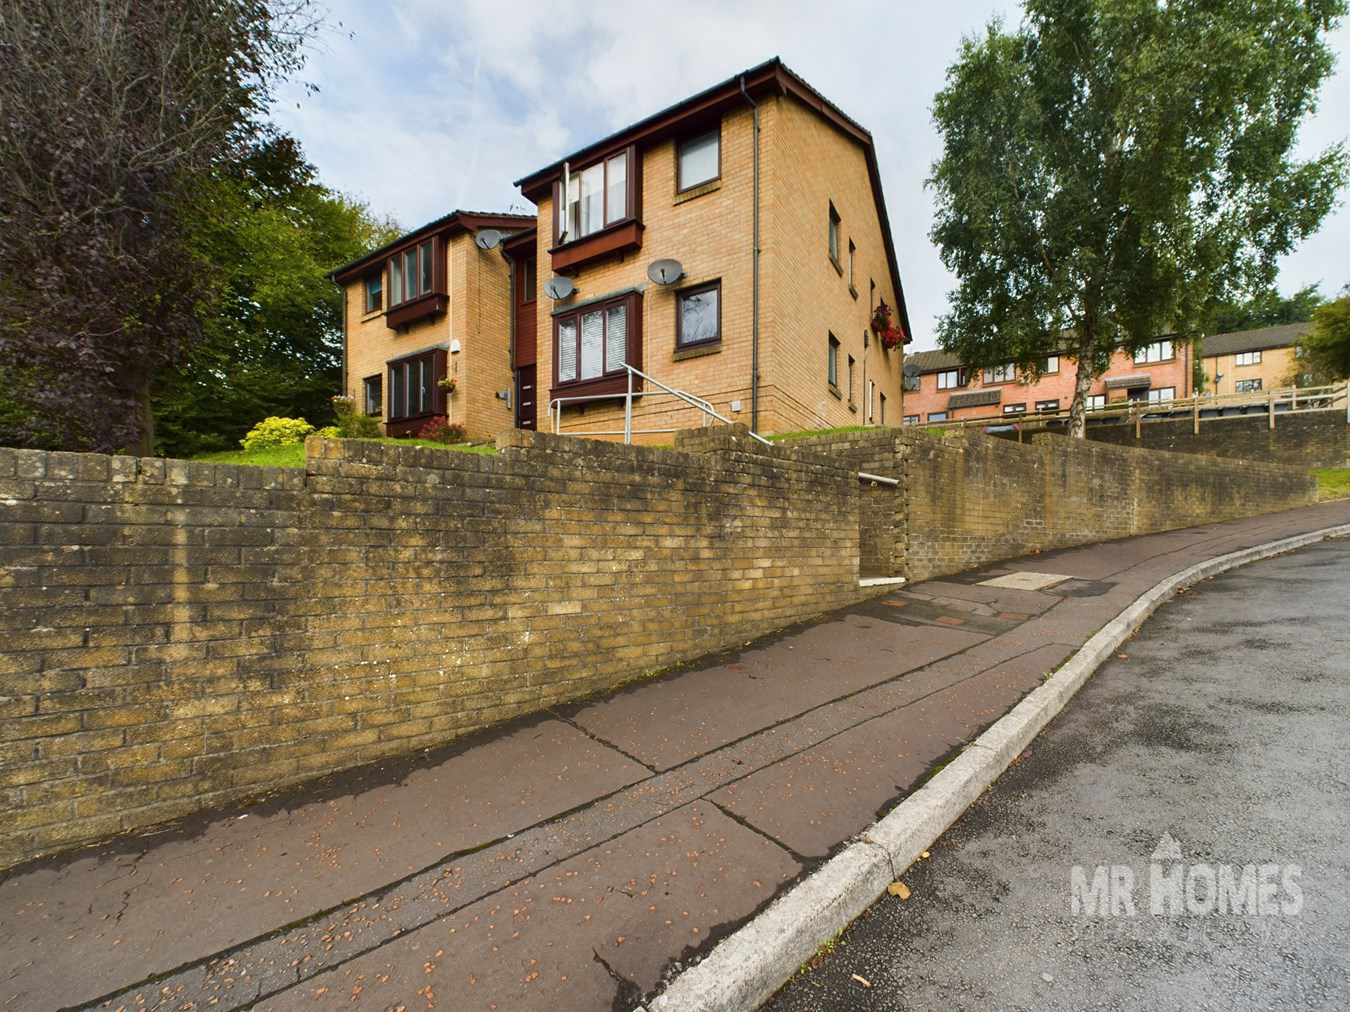

Fairwater, Cardiff · CF5
Forest View
This property is for sale by Modern Method of Auction allowing the buyer and seller to complete within a 56 Day Reservation Period. Interested parties’ personal data will be shared with the Auctioneer (iamsold Ltd).
If considering a mortgage, free advice available to assist with lender recommendations for this property. A Buyer Information Pack is provided, which you must view before bidding. The buyer is responsible for the Pack fee. For the most recent information on the Buyer Information Pack fee, please contact the iamsold team. The buyer signs a Reservation Agreement and makes payment of a Non-Refundable Reservation Fee of 4.5% of the purchase price inc VAT, subject to a minimum of £6,600 inc. VAT. This Fee is paid to reserve the property to the buyer during the Reservation Period and is paid in addition to the purchase price. The Fee is considered within calculations for stamp duty. Services may be recommended by the Agent/Auct...
The home, in the agent’s words
- NO CHAIN
- GROUND FLOOR STUDIO
- 18ft LOUNGE / BEDROOM
- OPEN-PLAN TO KITCHEN
- SEPARATE SHOWER ROOM
- STUDY AREA
- FULLY RENOVATED
- EXCELLENT TRANSPORT LINKS
- PARKING SPACES TO REAR
Read the full agent description
This property is for sale by Modern Method of Auction allowing the buyer and seller to complete within a 56 Day Reservation Period. Interested parties’ personal data will be shared with the Auctioneer (iamsold Ltd).
If considering a mortgage, free advice available to assist with lender recommendations for this property. A Buyer Information Pack is provided, which you must view before bidding. The buyer is responsible for the Pack fee. For the most recent information on the Buyer Information Pack fee, please contact the iamsold team. The buyer signs a Reservation Agreement and makes payment of a Non-Refundable Reservation Fee of 4.5% of the purchase price inc VAT, subject to a minimum of £6,600 inc. VAT. This Fee is paid to reserve the property to the buyer during the Reservation Period and is paid in addition to the purchase price. The Fee is considered within calculations for stamp duty. Services may be recommended by the Agent/Auctioneer in which they will receive payment from the service provider if the service is taken. Payment varies but will be no more than £960 inc. VAT. These services are optional.
MR Homes are delighted to represent our client in bringing to market with NO ONGOING CHAIN this superb, fully renovated studio flat. The current owner has done a truly fabulous job of modernising this studio flat including a new kitchen complete with motion detecting lighting. The living area has a lovely window seat and then there is plenty of space for a double bed and bedroom furniture. The property is in a sought after location and the shops and amenities of Fairwater Green are 0.5 miles away, which can be reached on foot within ten minutes or you can take advantage of the Forest View bus stop which is directly outside the property. The property briefly comprises: secure communal entrance; combined kitchen, living and sleeping area; study area; shower room. The property also benefits from parking at the rear of the property. The property is Leasehold with approximately 77 years remaining. Tenure: Leasehold (120 Years from 1st October 1983) Ground Rent: £130 per annum Service/Maintenance Charges: £1,100 per annum
Communal Entrance
7' 7" x 25' 8" (2.31m x 7.82m) Accessed via uPVC main entrance door with DG panels; Intercom system; rear door leads out to steps leading up to residents parking
Studio/Living/Sleeping Area
9' 3" MIN x 18' 3" MAX (2.82m x 5.56m) Accessed via solid timber door; laminate wood flooring; uPVC DG windows to front; window seat; Ronite electric radiator
Kitchen Area
6' 5" x 7' 2" (1.96m x 2.18m) Vinyl flooring; matching wall and base units with worktops over and tiled splash backs; stainless steel sink with draining board and mixer tap; LEDs to base boards and at high level and inside cupboards (with proximity sensors); space for free-standing cooker, space and plumbing for washing machine, space for freestanding fridge/freezer; uPVC DG window to front
Study
5' 2" x 4' 6" (1.57m x 1.37m) Vinyl flooring; ARISTON hot water heater; timber window with leaded obscured glazing
Shower Room
5' 1" x 5' 11" (1.55m x 1.80m) Vinyl flooring; electric towel heater ladder style radiator; matching white suite comprising pedestal Wash hand basin with separate hot and cold taps; WC and shower cubicle with Redring Bright electric shower; fully lined walls with wet wall panels; timber window with obscured glazing to side
A feel for the area
Connected for everyday life
100%of homes in the postcode can access 100+ Mbps broadband.
Available speed bands
- 30+ Mbps
- 100%
- 100+ Mbps
- 100%
- 300+ Mbps
- 100%
- 1,000+ Mbps
- 100%
Getting about
0.9 milesto Fairwater Rail Station
Approximate straight-line distance · DfT NaPTAN · 13 Sept 2026Background air quality
- Fine particles · PM₂.₅
- 5.5 µg/m³ · Above the WHO guideline · well within the UK legal limit
- Nitrogen dioxide · NO₂
- 9.5 µg/m³ · Meets the WHO guideline
Annual background levels. For scale: the WHO 2021 guideline is 5 µg/m³ for PM₂.₅ and 10 for NO₂; the UK legal limit is 20 and 40. Lower is better; this is a 1 km model, not a reading at the door.
Defra · 2024 annual model · 1 km areaLocal information is approximate. Distances are straight-line estimates from the available location. Broadband describes postcode coverage, not the speed or service available at this home; check the address with a provider. Air quality is a modelled annual background estimate.
Checking nearby places…
Picture your everyday
Start with the agent's details and explore the area guide to get a feel for daily life here.
Other homes nearby
Homes in Cardiff →About these property details
The information provided in this listing is for general information purposes only and does not constitute property particulars. We make no warranties or guarantees, express or implied, regarding the accuracy, completeness, or availability of the information.
Property details are provided by the listing agent, developer, or other third parties, and we have no control over the content provided. Prospective buyers or tenants should make their own enquiries and verify all information directly with the agent or relevant party.
Information relating to Energy Performance Certificates, Home Reports, or other statutory documents should be obtained directly from the selling agent or developer where applicable.