
Island Passage S3 · S3
Apartments 1-6 Kelham Triangle
Prices From
Brand new one-bedroom apartments with private covered balconies in the heart of Kelham Island - offering bright, flexible living in Sheffield’s most vibrant district.
The home, in the agent’s words
- Brand New Apartments In The Heart of Kelham Island
- One-Bedroom Apartments With Private Covered Balconies
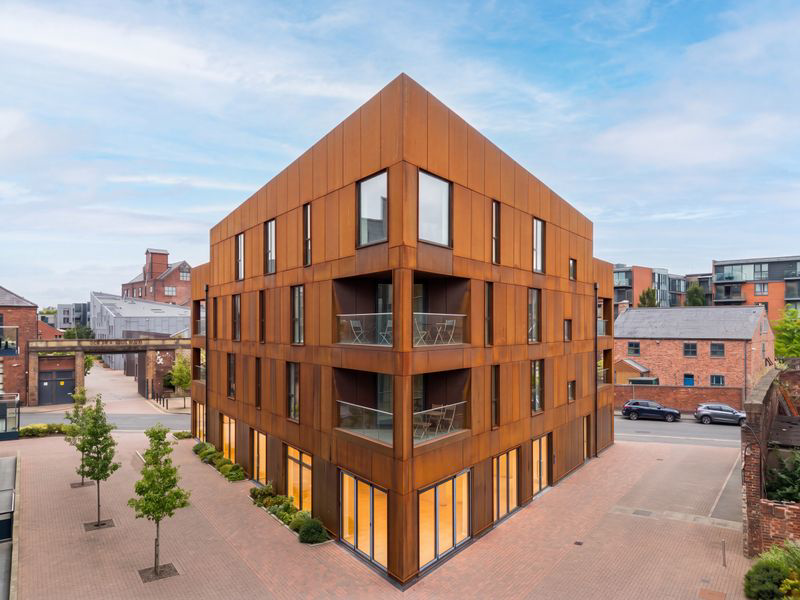
- Unique Triangular Architectural Design
- Striking Corten Steel Façade
- Engineered Oak Flooring Throughout, Fully Fitted Kitchen With Corian Worktops & Integrated Appliances
- Flexible, Open-Plan Living Spaces
- Full-Height Triple Glazing Throughout
- Contemporary, Design-Led Development by Citu
- 10 Year Warranty
Read the full agent description
Brand New Apartments in the Heart of Kelham Island
Bold design, bright spaces, and the best of Kelham on your doorstep.
Distinctive, design-led living in the heart of Sheffield’s most vibrant district. Kelham Triangle is defined by its bold Corten steel façade and clever triangular footprint, with homes that feel as striking on the inside as they look from the outside.
Dual-aspect layouts and full-height glazing flood each apartment with natural light, creating bright, flexible spaces designed for modern city life. Private covered balconies add additional space and allow for al-fresco dining year round.
The development consists of six one-bedroom apartments with free-flowing layouts that adapt to your needs, whether that’s open-plan entertaining, a home workspace, or quiet retreat. Perfectly positioned between Little Kelham and Kelham Central, Kelham Triangle connects the two communities while drawing inspiration from the character and history of Kelham Island itself.
Brought to you by Citu, this development is guided by a collective vision for a greener, more sustainable future - the aim is not only to build exceptional homes in impactful places but also to inspire positive change within the community.
Availability
Apartment 1 - First floor - 555 sq ft - £235,000
Apartment 2 - First floor - 709 sq ft - £285,000
Apartment 3 - First floor - 621 sq ft - £260,000
Apartment 4 - Second floor - 555 sq ft - £235,000
Apartment 5 - Second floor - 709 sq ft - £295,000
Apartment 6 - Second floor - 621 sq ft - £260,000
Service charge estimate between - £1387 - £1773 per annum dependant on size of unit.
Please note images are for illustrative purposes only.
A feel for the area
Connected for everyday life
0%of homes in the postcode can access 100+ Mbps broadband.
Available speed bands
- 30+ Mbps
- 0%
- 100+ Mbps
- 0%
- 300+ Mbps
- 0%
- 1,000+ Mbps
- 0%
Getting about
0.8 milesto Sheffield Rail Station
Approximate straight-line distance · DfT NaPTAN · 13 Sept 2026Background air quality
- Fine particles · PM₂.₅
- 7.8 µg/m³ · Above the WHO guideline · well within the UK legal limit
- Nitrogen dioxide · NO₂
- 14.7 µg/m³ · Above the WHO guideline · well within the UK legal limit
Annual background levels. For scale: the WHO 2021 guideline is 5 µg/m³ for PM₂.₅ and 10 for NO₂; the UK legal limit is 20 and 40. Lower is better; this is a 1 km model, not a reading at the door.
Defra · 2024 annual model · 1 km areaLocal information is approximate. Distances are straight-line estimates from the available location. Broadband describes postcode coverage, not the speed or service available at this home; check the address with a provider. Air quality is a modelled annual background estimate.
Picture your everyday
Start with the agent's details and explore the area guide to get a feel for daily life here.
Other homes nearby
Homes in S3 postcode area →About these property details
The information provided in this listing is for general information purposes only and does not constitute property particulars. We make no warranties or guarantees, express or implied, regarding the accuracy, completeness, or availability of the information.
Property details are provided by the listing agent, developer, or other third parties, and we have no control over the content provided. Prospective buyers or tenants should make their own enquiries and verify all information directly with the agent or relevant party.
Information relating to Energy Performance Certificates, Home Reports, or other statutory documents should be obtained directly from the selling agent or developer where applicable.